5234 Silver Charm Terrace is located in the gated Lexington Oaks community of Wesley Chapel, positioned along the 15th hole with sweeping golf course views. This move-in-ready home offers the perfect balance of privacy, comfort, and convenience, with the community clubhouse, pool, fitness center, tennis and basketball courts, walking trails, and playgrounds just steps away. At the entrance to Lexington Oaks, The Hub at Lexington will soon add new shopping and dining options, bringing everyday convenience right to the neighborhood. Inside, the remodeled kitchen features upgraded cabinetry, extensive counter space, and a gas stove—an uncommon and desirable feature in the area. The open main living spaces are bright and functional, enhanced by tinted windows that invite natural light while providing added privacy and energy efficiency. Updated flooring throughout the main level creates a modern, cohesive flow, and one of the bathrooms has been beautifully renovated with stylish finishes and improved functionality. The dedicated front office with plantation shutters offers an ideal setting for work, study, or hobbies, combining comfort and versatility. Upstairs, a spacious bonus room provides flexible space that can serve as a media room, game room, playroom, or private guest suite. The home’s layout easily adapts to changing needs and lifestyles. Step outside to a resurfaced pool deck overlooking the golf course—an inviting setting for morning coffee, weekend gatherings, or quiet evenings watching Florida sunsets. The screened pool area adds outdoor living space year-round, ideal for entertaining or relaxing. Major system updates include a 2018 roof, two A/C units (2016 and 2017), and a brand-new hot water heater, offering peace of mind for years to come. Lexington Oaks is a master-planned golf community featuring a championship golf course, clubhouse, restaurant, resort-style pool, fitness center, tennis and basketball courts, playgrounds, and miles of walking trails. Its prime Wesley Chapel location provides quick access to I-75, top-rated Pasco County schools, The Grove, Tampa Premium Outlets, The Shops at Wiregrass, AdventHealth Center Ice, and a wide range of restaurants, retail, and entertainment venues. This home combines thoughtful design, modern updates, and a desirable golf course setting within one of Wesley Chapel’s most established communities. From the remodeled kitchen and flexible living spaces to the poolside views and convenient location near major amenities, 5234 Silver Charm Terrace delivers the best of Florida living in a gated golf community. Schedule your private showing today.
Sold for $610,000
$610,000
5234 Silver Charm Ter, Zephyrhills, FL 33544
4beds
3,217sqft
Single Family Residence
Built in 2001
9,373 Square Feet Lot
$603,400 Zestimate®
$190/sqft
$3,491 Estimated rent
Home value
$603,400
$549,000 - $664,000
$3,491/mo
Zestimate® history
Owner options
List your home for rent
$3,491/mo
Rent Zestimate®
Find your next renter with Zillow Rental Manager. Plus, with online applications, you can quickly screen prospective tenants – for free.
$3,491/mo
Rent Zestimate®
Refinance and save
$4,125/mo
Est. payment
Refinancing to a lower rate could help reduce your monthly payments and save thousands over the life of the loan.
$4,125/mo
Est. payment
Explore your selling options
Work with a Zillow partner agent
Leverage their expertise and Zillow's premium Showcase listings to get your home seen by more buyers.
Get startedList with your own agent
Get your home in front of millions of buyers by listing it on Zillow.
Learn how to do itSell it yourself
Take full control of how buyers see your home on Zillow by listing For Sale by Owner (FSBO).
List your homeWhat's special
Screened pool areaGas stoveDedicated front officeTinted windowsSweeping golf course viewsResurfaced pool deckSpacious bonus room
Zillow last checked:
Listing updated:
Listed by:
Whitney Lohr 813-394-0759,
BHHS FLORIDA PROPERTIES GROUP 813-907-8200
Bought with:
Esta Ryder, 3599083
BRIGHT REALTY
Source: Stellar MLS,MLS#: TB8419702 Originating MLS: Suncoast Tampa
Originating MLS: Suncoast Tampa
Facts & features
Interior
Bedrooms & bathrooms
- Bedrooms: 4
- Bathrooms: 3
- Full bathrooms: 3
Rooms
- Room types: Bonus Room, Den/Library/Office, Family Room, Great Room, Utility Room
Primary bedroom
- Features: Walk-In Closet(s)
- Level: First
- Area: 336 Square Feet
- Dimensions: 21x16
Kitchen
- Level: First
- Area: 294 Square Feet
- Dimensions: 21x14
Living room
- Level: First
- Area: 288 Square Feet
- Dimensions: 18x16
Office
- Level: First
- Area: 132 Square Feet
- Dimensions: 12x11
Heating
- Central, Electric
Cooling
- Central Air
Appliances
- Included: Dishwasher, Disposal, Microwave, Range
- Laundry: Inside, Laundry Room
Features
- Ceiling Fan(s), Eating Space In Kitchen, High Ceilings, Kitchen/Family Room Combo, Open Floorplan, Walk-In Closet(s)
- Flooring: Carpet, Hardwood
- Doors: Sliding Doors
- Has fireplace: No
Interior area
- Total structure area: 4,108
- Total interior livable area: 3,217 sqft
Property
Parking
- Total spaces: 3
- Parking features: Garage - Attached
- Attached garage spaces: 3
Features
- Levels: One
- Stories: 1
- Patio & porch: Enclosed, Patio, Rear Porch, Screened
- Has private pool: Yes
- Pool features: Gunite, In Ground
- Has view: Yes
- View description: Pool
Lot
- Size: 9,373 Square Feet
Details
- Parcel number: 1926110040008000160
- Zoning: MPUD
- Special conditions: None
Construction
Type & style
- Home type: SingleFamily
- Property subtype: Single Family Residence
Materials
- Block
- Foundation: Slab
- Roof: Shingle
Condition
- New construction: No
- Year built: 2001
Utilities & green energy
- Sewer: Public Sewer
- Water: Public
- Utilities for property: Cable Available, Electricity Available, Electricity Connected, Phone Available, Private, Sewer Available, Sewer Connected, Water Available
Community & HOA
Community
- Features: Fitness Center, Pool
- Pet fee: $0 monthly
- Subdivision: LEXINGTON OAKS PH 01
HOA
- Has HOA: Yes
- Services included: Community Pool
- HOA fee: $6 monthly
- HOA name: Realmanage
- HOA phone: 822-473-8573
Location
- Region: Zephyrhills
Financial & listing details
- Price per square foot: $190/sqft
- Tax assessed value: $545,042
- Annual tax amount: $7,813
- Date on market: 8/21/2025
- Cumulative days on market: 63 days
- Listing terms: Cash,Conventional
- Ownership: Fee Simple
- Total actual rent: 0
- Electric utility on property: Yes
- Road surface type: Paved
Price history
| Date | Event | Price |
|---|---|---|
| 11/14/2025 | Sold | $610,000-0.8%$190/sqft |
Source:  Stellar MLS #TB8419702 Report a problem Stellar MLS #TB8419702 Report a problem | ||
| 10/24/2025 | Pending sale | $615,000$191/sqft |
Source: Stellar MLS #TB8419702 Report a problem | ||
| 9/18/2025 | Price change | $615,000-1.6%$191/sqft |
Source: Stellar MLS #TB8419702 Report a problem | ||
| 8/21/2025 | Listed for sale | $625,000+78.6%$194/sqft |
Source: Stellar MLS #TB8419702 Report a problem | ||
| 4/21/2020 | Sold | $350,000-7.9%$109/sqft |
Source: Public Record Report a problem | ||
| 3/5/2020 | Pending sale | $379,900$118/sqft |
Source: PECAN REAL ESTATE #T3223228 Report a problem | ||
| 1/31/2020 | Listed for sale | $379,900+26.6%$118/sqft |
Source: PECAN REAL ESTATE #T3223228 Report a problem | ||
| 7/16/2019 | Sold | $300,100-14.3%$93/sqft |
Source: Public Record Report a problem | ||
| 6/7/2019 | Price change | $350,000-5.4%$109/sqft |
Source: RE/MAX PRIME #O5762126 Report a problem | ||
| 5/6/2019 | Listed for sale | $370,000+16%$115/sqft |
Source: RE/MAX PRIME #O5762126 Report a problem | ||
| 3/7/2019 | Listing removed | $319,000$99/sqft |
Source: RE/MAX PRIME #O5762126 Report a problem | ||
| 2/18/2019 | Price change | $319,000-2.1%$99/sqft |
Source: RE/MAX PRIME #O5762126 Report a problem | ||
| 2/11/2019 | Price change | $326,000-0.9%$101/sqft |
Source: RE/MAX PRIME #O5762126 Report a problem | ||
| 2/6/2019 | Listed for sale | $329,000+6.2%$102/sqft |
Source: RE/MAX PRIME #O5762126 Report a problem | ||
| 12/27/2018 | Listing removed | $309,900$96/sqft |
Source: KEMP REAL ESTATE INC #W7806402 Report a problem | ||
| 12/15/2018 | Price change | $309,900-1.6%$96/sqft |
Source: KEMP REAL ESTATE INC #W7806402 Report a problem | ||
| 11/30/2018 | Price change | $314,900-1.6%$98/sqft |
Source: KEMP REAL ESTATE INC #W7806402 Report a problem | ||
| 10/31/2018 | Listed for sale | $319,900+0.3%$99/sqft |
Source: KEMP REAL ESTATE INC #W7806402 Report a problem | ||
| 7/31/2018 | Listing removed | $318,789+11.9%$99/sqft |
Source: Auction.com Report a problem | ||
| 7/10/2018 | Listed for sale | -- |
Source: Auction.com Report a problem | ||
| 7/1/2003 | Sold | $285,000+18.7%$89/sqft |
Source: Public Record Report a problem | ||
| 6/21/2001 | Sold | $240,100$75/sqft |
Source: Public Record Report a problem | ||
Public tax history
| Year | Property taxes | Tax assessment |
|---|---|---|
| 2024 | $7,813 +4.9% | $361,930 |
| 2023 | $7,445 +13.4% | $361,930 +3% |
| 2022 | $6,567 +3% | $351,390 +6.1% |
| 2021 | $6,378 -9.9% | $331,225 -1.4% |
| 2020 | $7,082 +4.4% | $335,786 +3.5% |
| 2019 | $6,785 | $324,300 +37.1% |
| 2018 | $6,785 +33.1% | $236,542 |
| 2017 | $5,098 -4.6% | $236,542 +4.2% |
| 2016 | $5,344 +1% | $226,912 +0.7% |
| 2015 | $5,291 +2.7% | $225,335 -14.2% |
| 2014 | $5,150 | $262,768 +15.4% |
| 2013 | -- | $227,722 +5.2% |
| 2012 | -- | $216,561 -9% |
| 2011 | -- | $238,029 +2.5% |
| 2010 | -- | $232,221 -4.2% |
| 2009 | -- | $242,458 -20.8% |
| 2008 | -- | $306,010 -9.9% |
| 2007 | -- | $339,478 -5.5% |
| 2006 | -- | $359,127 +50.7% |
| 2005 | -- | $238,287 +9.3% |
| 2004 | -- | $218,039 +16.4% |
| 2003 | -- | $187,248 +0.2% |
| 2002 | -- | $186,963 +354.2% |
| 2000 | -- | $41,167 |
| 1999 | -- | $41,167 |
Find assessor info on the county website
Neighborhood: 33544
Nearby homes
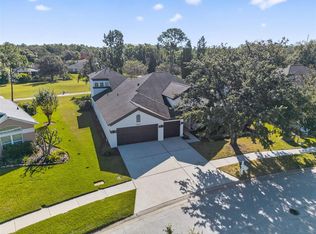
- $561,8004 bd3 ba2.8k sqft5226 Silver Charm Ter, Zephyrhills, FL 33544Off Market
- $659,0005 bd4 ba3.2k sqft5240 Silver Charm Ter, Zephyrhills, FL 33544Sold
- $553,1004 bd3 ba3k sqft5218 Silver Charm Ter, Zephyrhills, FL 33544Off Market

- $458,3004 bd3 ba3.3k sqft5233 Silver Charm Ter, Wesley Chapel, FL 33544Off Market
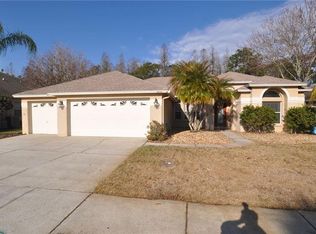
- $468,400-- bd3 ba2.4k sqft5248 Silver Charm Ter, Zephyrhills, FL 33544Off Market
- $646,5004 bd4 ba3.3k sqft5245 Silver Charm Ter, Zephyrhills, FL 33544Off Market
- $650,7005 bd3 ba3.3k sqft5225 Silver Charm Ter, Zephyrhills, FL 33544Off Market
- $582,0004 bd4 ba3.2k sqft5212 Silver Charm Ter, Zephyrhills, FL 33544Off Market
Nearby schools
GreatSchools rating
- 7/10Veterans Elementary SchoolGrades: PK-5Distance: 0.4 mi
- 6/10Cypress Creek Middle SchoolGrades: 6-8Distance: 4 mi
- 5/10Cypress Creek High SchoolGrades: 9-12Distance: 4.2 mi
Schools provided by the listing agent
- Elementary: Veterans Elementary School
- Middle: Cypress Creek Middle School
Source: Stellar MLS. This data may not be complete. We recommend contacting the local school district to confirm school assignments for this home.
Get a cash offer in 3 minutes
Find out how much your home could sell for in as little as 3 minutes with a no-obligation cash offer.
Estimated market value
$603,400
Get a cash offer in 3 minutes
Find out how much your home could sell for in as little as 3 minutes with a no-obligation cash offer.
Estimated market value
$603,400
- Florida
- Pasco County
- Land O Lakes
- 33544
- 5234 Silver Charm Ter
Nearby cities
Nearby neighborhoods
Nearby zip codes
Other Land O Lakes Topics
