Welcome to your dream home! This delightful residence features 3 spacious bedrooms, 2 modern bathrooms, and a dedicated office space perfect for remote work or study. Enjoy the Florida sunshine in your private backyard, complete with a sparkling pool, a nice patio area, and stunning landscaping. The primary bedroom boasts an ensuite bathroom with a luxurious large jet tub, providing a perfect retreat. One of the bathrooms conveniently leads directly to the pool area, making it ideal for pool parties and summer fun. The property is enhanced with vinyl fencing for added privacy and security. Recent updates include a state-of-the-art Blink Security System and a new hot water heater and Pool Pump. This home offers a perfect blend of comfort, style, and convenience in the heart of Highland City. Don't miss out on this exceptional opportunity!
Sold for $385,000
$385,000
5234 SNOWY HERON DRIVE, LAKELAND, FL 33812
3beds
1,865sqft
Single Family Residence
Built in 2006
8,751 Square Feet Lot
$335,000 Zestimate®
$206/sqft
$2,225 Estimated rent
Home value
$335,000
$312,000 - $358,000
$2,225/mo
Zestimate® history
Owner options
List your home for rent
$2,225/mo
Rent Zestimate®
Find your next renter with Zillow Rental Manager. Plus, with online applications, you can quickly screen prospective tenants – for free.
$2,225/mo
Rent Zestimate®
Refinance and save
$2,599/mo
Est. payment
Refinancing to a lower rate could help reduce your monthly payments and save thousands over the life of the loan.
$2,599/mo
Est. payment
Explore your selling options
Work with a Zillow partner agent
Leverage their expertise and Zillow's premium Showcase listings to get your home seen by more buyers.
Get startedList with your own agent
Get your home in front of millions of buyers by listing it on Zillow.
Learn how to do itSell it yourself
Take full control of how buyers see your home on Zillow by listing For Sale by Owner (FSBO).
List your homeWhat's special
Zillow last checked:
Listing updated:
Listed by:
Amy Harris 863-280-5777,
REMAX EXPERTS 863-802-5262
Bought with:
Enmanuel Carballo, 3587754
LPT REALTY, LLC
Source: Stellar MLS,MLS#: L4946122 Originating MLS: Lakeland
Originating MLS: Lakeland
Facts & features
Interior
Bedrooms & bathrooms
- Bedrooms: 3
- Bathrooms: 2
- Full bathrooms: 2
Rooms
- Room types: Den/Library/Office, Dining Room, Utility Room
Primary bedroom
- Features: Ceiling Fan(s), Walk-In Closet(s)
- Level: First
- Dimensions: 11.11x15.2
Bedroom 2
- Features: Built-in Closet
- Level: First
- Dimensions: 11.5x10.1
Bedroom 3
- Features: Built-in Closet
- Level: First
- Dimensions: 11.1x10.1
Primary bathroom
- Features: En Suite Bathroom
- Level: First
- Dimensions: 10.7x15.4
Bathroom 2
- Level: First
- Dimensions: 5.1x7.1
Dinette
- Level: First
- Dimensions: 12.5x10.1
Family room
- Level: First
- Dimensions: 14.2x15.9
Kitchen
- Features: Pantry
- Level: First
- Dimensions: 10.9x14.2
Laundry
- Level: First
- Dimensions: 7.4x6.4
Living room
- Level: First
- Dimensions: 11x10.6
Office
- Level: First
- Dimensions: 11.1x10.1
Heating
- Central, Electric
Cooling
- Central Air
Appliances
- Included: Dishwasher, Disposal, Microwave, Range, Refrigerator
- Laundry: Electric Dryer Hookup, Inside, Laundry Room, Washer Hookup
Features
- Ceiling Fan(s), Eating Space In Kitchen, Solid Wood Cabinets, Split Bedroom, Thermostat, Vaulted Ceiling(s), Walk-In Closet(s)
- Flooring: Laminate, Linoleum, Vinyl
- Doors: French Doors
- Windows: Blinds, Drapes, Window Treatments
- Has fireplace: No
Interior area
- Total structure area: 2,472
- Total interior livable area: 1,865 sqft
Property
Parking
- Total spaces: 2
- Parking features: Driveway, Garage Door Opener
- Attached garage spaces: 2
- Has uncovered spaces: Yes
- Details: Garage Dimensions: 21x20
Features
- Levels: One
- Stories: 1
- Patio & porch: Enclosed, Rear Porch, Screened
- Exterior features: Irrigation System, Lighting, Sidewalk
- Has private pool: Yes
- Pool features: In Ground, Screen Enclosure
- Fencing: Vinyl,Wood
Lot
- Size: 8,751 Square Feet
- Features: In County, Level
- Residential vegetation: Fruit Trees, Mature Landscaping
Details
- Parcel number: 242912281501000150
- Zoning: R
- Special conditions: None
Construction
Type & style
- Home type: SingleFamily
- Architectural style: Florida
- Property subtype: Single Family Residence
Materials
- Block, Stucco
- Foundation: Slab
- Roof: Shingle
Condition
- Completed
- New construction: No
- Year built: 2006
Utilities & green energy
- Sewer: Public Sewer
- Water: Public
- Utilities for property: Electricity Connected, Public, Street Lights, Underground Utilities, Water Connected
Community & HOA
Community
- Features: Sidewalks
- Security: Security System, Security System Owned, Smoke Detector(s)
- Pet fee: $0 monthly
- Subdivision: HERON PLACE
HOA
- Has HOA: Yes
- HOA fee: $19 monthly
- HOA name: Roberta Mancillas
- HOA phone: 863-646-6962
Location
- Region: Lakeland
Financial & listing details
- Price per square foot: $206/sqft
- Annual tax amount: $2,511
- Date on market: 7/16/2024
- Cumulative days on market: 2 days
- Listing terms: Cash,Conventional,FHA,USDA Loan,VA Loan
- Ownership: Fee Simple
- Total actual rent: 0
- Electric utility on property: Yes
- Road surface type: Paved, Asphalt
Price history
| Date | Event | Price |
|---|---|---|
| 9/4/2024 | Sold | $385,000$206/sqft |
Source:  Stellar MLS #L4946122 Report a problem Stellar MLS #L4946122 Report a problem | ||
| 7/19/2024 | Pending sale | $385,000$206/sqft |
Source: Stellar MLS #L4946122 Report a problem | ||
| 7/16/2024 | Listed for sale | $385,000$206/sqft |
Source: Stellar MLS #L4946122 Report a problem | ||
Public tax history
Tax history is unavailable.
Neighborhood: 33812
Nearby homes

- $385,0003 bd2 ba1.8k sqft5234 Snowy Heron Dr, Lakeland, FL 33813Sold
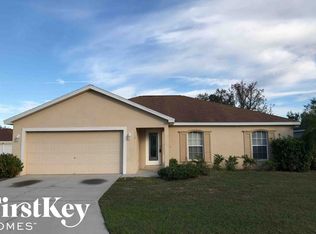
- $275,3003 bd2 ba1.4k sqft5230 Snowy Heron Dr, Lakeland, FL 33813Off Market
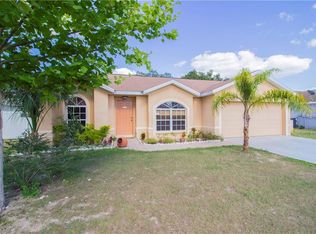
- $272,3003 bd2 ba1.2k sqft5242 Snowy Heron Dr, Lakeland, FL 33813Off Market
- $313,4003 bd2 ba1.8k sqft5233 Snowy Heron Dr, Lakeland, FL 33813Off Market
- $294,5003 bd2 ba1.5k sqft4676 Great Blue Heron Dr, Lakeland, FL 33813Off Market
- $294,7003 bd2 ba1.5k sqft4672 Great Blue Heron Dr, Lakeland, FL 33812Off Market
- $313,3004 bd2 ba1.8k sqft5241 Snowy Heron Dr, Lakeland, FL 33813Off Market
- $283,3003 bd2 ba1.5k sqft5238 Snowy Heron Dr, Lakeland, FL 33813Off Market
Nearby schools
GreatSchools rating
- 5/10Highland City Elementary SchoolGrades: PK-5Distance: 0.7 mi
- 3/10Bartow Middle SchoolGrades: 6-8Distance: 6.5 mi
- 3/10Bartow Senior High SchoolGrades: 9-12Distance: 6.2 mi
Schools provided by the listing agent
- Elementary: Highland City Elem
- Middle: Union Academy Magnet
- High: Bartow High
Source: Stellar MLS. This data may not be complete. We recommend contacting the local school district to confirm school assignments for this home.
Get a cash offer in 3 minutes
Find out how much your home could sell for in as little as 3 minutes with a no-obligation cash offer.
Estimated market value
$335,000
Get a cash offer in 3 minutes
Find out how much your home could sell for in as little as 3 minutes with a no-obligation cash offer.
Estimated market value
$335,000
- Florida
- Polk County
- Bartow
- 33812
- 5234 SNOWY HERON DRIVE
