Welcome to 5234 Turtle Bay Drive, a beautifully maintained 4-bedroom, 2-bath home in the highly sought-after Avalon Park West community of Wesley Chapel. Situated on an oversized premium homesite with serene wooded conservation views and no rear neighbors, this fully fenced property offers exceptional privacy, tranquility, and room to create your dream outdoor oasis. Inside, pride of ownership is evident throughout. The thoughtfully designed split-bedroom floor plan provides flexibility for families, guests, and a home office, with the secondary bedrooms positioned toward the front of the home while the private primary suite is tucked away for maximum comfort. Elegant features include tray ceilings, recessed lighting, window treatments, and upgraded tile flooring throughout the main living areas. At the heart of the home, the kitchen features rich dark cabinetry, granite countertops, walk-in pantry and a large center island with additional seating, and abundant workspace for cooking and entertaining. The open-concept design seamlessly connects the kitchen, dining, and family room, creating a bright and inviting space filled with natural light. The spacious primary suite offers a peaceful retreat complete with dual walk-in closets, dual vanities, and a large step-in shower. Sliding glass doors lead to a covered and screened lanai overlooking the expansive backyard, which offers endless possibilities for a future pool, outdoor kitchen, or extended outdoor living space. Additional highlights include a new A/C system installed in 2025, smart home technology with app-controlled climate settings, garage access, security features, and automation capabilities. HOA fees include Spectrum cable TV and high-speed internet, adding exceptional value and convenience. Residents of Avalon Park West enjoy access to outstanding resort-style amenities, including three community pools, two clubhouses, playgrounds, basketball courts, dog parks, scenic walking trails, and year-round community events. Life here is centered around connection and convenience, with the growing Downtown Avalon Park district bringing restaurants, shops, entertainment, and future retail and office space right to your doorstep. Conveniently located just minutes from SR-54, I-75, The Shops at Wiregrass, Tampa Premium Outlets, The Grove, KRATE at The Grove, top-rated schools, hospitals, dining, and entertainment, this move-in-ready home offers the perfect combination of space, lifestyle, and location. Why wait for new construction when you can have it all right now? Schedule your private showing today and discover everything this exceptional home and community have to offer.
For sale
Price cut: $25K (7/14)
$399,900
5234 Turtle Bay Dr, Wesley Chapel, FL 33545
4beds
1,964sqft
Single Family Residence
Built in 2019
7,470 Square Feet Lot
$394,800 Zestimate®
$204/sqft
$70/mo HOA
What's special
Oversized premium homesiteGranite countertopsLarge step-in showerWindow treatmentsRecessed lightingWalk-in pantryFully fenced property
- 39 days |
- 689 |
- 81 |
Zillow last checked:
Listing updated:
Listed by:
Jennifer Abreu 646-226-9855,
LOMBARDO TEAM REAL ESTATE LLC 813-321-0437,
Rachel Rowe 734-755-2755,
LOMBARDO TEAM REAL ESTATE LLC
Source: Stellar MLS,MLS#: TB8516741 Originating MLS: Suncoast Tampa
Originating MLS: Suncoast Tampa
Facts & features
Interior
Bedrooms & bathrooms
- Bedrooms: 4
- Bathrooms: 2
- Full bathrooms: 2
Primary bedroom
- Features: Dual Sinks, En Suite Bathroom, Granite Counters, Shower No Tub, Single Vanity, Water Closet/Priv Toilet, Dual Closets
- Level: First
- Area: 168 Square Feet
- Dimensions: 14x12
Bedroom 2
- Features: Ceiling Fan(s), Storage Closet
- Level: First
- Area: 110 Square Feet
- Dimensions: 10x11
Bedroom 3
- Features: Ceiling Fan(s), Storage Closet
- Level: First
- Area: 110 Square Feet
- Dimensions: 10x11
Bedroom 4
- Features: Ceiling Fan(s), Storage Closet
- Level: First
- Area: 99 Square Feet
- Dimensions: 11x9
Dinette
- Level: First
- Area: 108 Square Feet
- Dimensions: 12x9
Foyer
- Level: First
- Area: 80 Square Feet
- Dimensions: 8x10
Great room
- Features: Ceiling Fan(s)
- Level: First
- Area: 304 Square Feet
- Dimensions: 16x19
Kitchen
- Features: Granite Counters, Pantry
- Level: First
- Area: 192 Square Feet
- Dimensions: 12x16
Heating
- Central
Cooling
- Central Air
Appliances
- Included: Dishwasher, Disposal, Electric Water Heater, Microwave, Range, Range Hood, Refrigerator
- Laundry: Electric Dryer Hookup, Inside, Laundry Room
Features
- Ceiling Fan(s), Eating Space In Kitchen, Kitchen/Family Room Combo, Open Floorplan, Solid Wood Cabinets, Split Bedroom, Stone Counters, Tray Ceiling(s), Walk-In Closet(s)
- Flooring: Carpet, Tile
- Doors: Sliding Doors
- Has fireplace: No
Interior area
- Total structure area: 2,536
- Total interior livable area: 1,964 sqft
Property
Parking
- Total spaces: 2
- Parking features: Garage - Attached
- Attached garage spaces: 2
Features
- Levels: One
- Stories: 1
- Patio & porch: Covered, Patio
- Exterior features: Irrigation System, Lighting, Rain Gutters, Sidewalk
- Fencing: Vinyl
- Has view: Yes
- View description: Trees/Woods
Lot
- Size: 7,470 Square Feet
- Features: Conservation Area, Landscaped, Sidewalk
Details
- Parcel number: 2026120100031000270
- Zoning: MPUD
- Special conditions: None
Construction
Type & style
- Home type: SingleFamily
- Architectural style: Florida,Ranch
- Property subtype: Single Family Residence
Materials
- Block, Stucco
- Foundation: Slab
- Roof: Shingle
Condition
- New construction: No
- Year built: 2019
Details
- Builder model: Sea Breeze
- Builder name: Beazer
Utilities & green energy
- Sewer: Public Sewer
- Water: Public
- Utilities for property: BB/HS Internet Available, Cable Available, Cable Connected, Electricity Connected, Sewer Connected, Sprinkler Meter, Street Lights, Underground Utilities, Water Connected
Community & HOA
Community
- Features: Community Mailbox, Deed Restrictions, Dog Park, Park, Playground, Pool, Tennis Court(s)
- Pet fee: $0 monthly
- Subdivision: AVALON PARK WEST PRCL E PH 1
HOA
- Has HOA: Yes
- Services included: Cable TV, Community Pool, Internet
- HOA fee: $70 monthly
- HOA name: LeeAndra Downing
Location
- Region: Wesley Chapel
Financial & listing details
- Price per square foot: $204/sqft
- Tax assessed value: $322,175
- Annual tax amount: $1,599
- Date on market: 6/12/2026
- Cumulative days on market: 39 days
- Listing terms: Cash,Conventional,FHA,USDA Loan,VA Loan
- Ownership: Fee Simple
- Total actual rent: 0
- Electric utility on property: Yes
- Road surface type: Asphalt
Estimated market value
$394,800
$375,000 - $415,000
$2,652/mo
Price history
| Date | Event | Price |
|---|---|---|
| 7/14/2026 | Price change | $399,900-5.9%$204/sqft |
Source:  Stellar MLS #TB8516741 Report a problem Stellar MLS #TB8516741 Report a problem | ||
| 6/12/2026 | Listed for sale | $424,900+30.3%$216/sqft |
Source: Stellar MLS #TB8516741 Report a problem | ||
| 2/26/2021 | Sold | $326,000-2.7%$166/sqft |
Source: Public Record Report a problem | ||
| 1/25/2021 | Pending sale | $335,000$171/sqft |
Source: BINGHAM REALTY INC #T3285640 Report a problem | ||
| 1/25/2021 | Listed for sale | $335,000+14.2%$171/sqft |
Source: BINGHAM REALTY INC #T3285640 Report a problem | ||
| 1/30/2019 | Sold | $293,230$149/sqft |
Source: Public Record Report a problem | ||
Public tax history
| Year | Property taxes | Tax assessment |
|---|---|---|
| 2024 | $4,199 -49.6% | $132,375 -60.9% |
| 2023 | $8,338 +14.6% | $338,608 +13.7% |
| 2022 | $7,279 +28% | $297,733 +24.4% |
| 2021 | $5,686 +1% | $239,430 +1.4% |
| 2020 | $5,632 +118.8% | $236,130 +561.6% |
| 2019 | $2,574 | $35,690 |
| 2018 | $2,574 | $35,690 |
Find assessor info on the county website
Monthly payment
Est. payment
Payment breakdown
Explore the cost of this home by adjusting the details. Changes won't be saved.Climate risks
Neighborhood: 33545
Nearby schools
GreatSchools rating
- 2/10New River Elementary SchoolGrades: PK-5Distance: 0.7 mi
- 6/10Thomas E. Weightman Middle SchoolGrades: 6-8Distance: 2.8 mi
- 5/10Wesley Chapel High SchoolGrades: 9-12Distance: 3.1 mi
Schools provided by the listing agent
- Elementary: New River Elementary
- Middle: Thomas E Weightman Middle-PO
- High: Wesley Chapel High-PO
Source: Stellar MLS. This data may not be complete. We recommend contacting the local school district to confirm school assignments for this home.
- $370,9003 bd2 ba1.8k sqft5242 Turtle Bay Dr, Wesley Chapel, FL 33545Off Market

- $391,100-- bd2 ba1.8k sqft5226 Turtle Bay Dr, Wesley Chapel, FL 33545Off Market
- $455,700-- bd3 ba2.5k sqft5218 Turtle Bay Dr, Wesley Chapel, FL 33545Off Market
- $436,300-- bd2 ba2.5k sqft33151 Frogs Leap Ln, Wesley Chapel, FL 33545Off Market
- $575,0004 bd3 ba2.9k sqft5258 Turtle Bay Dr, Wesley Chapel, FL 33545Sold
- $435,400-- bd2 ba2.2k sqft33175 Frogs Leap Ln, Wesley Chapel, FL 33545Off Market
- $410,000-- bd2 ba1.9k sqft5210 Turtle Bay Dr, Wesley Chapel, FL 33545Off Market
- $367,000-- bd2 ba1.9k sqft33163 Frogs Leap Ln, Wesley Chapel, FL 33545Off Market
A local agent can set up tours, give advice and negotiate with sellers.
A local lender can help you make sure your offer is ready when you are.
Similar homes
- $385,0004 bd3 ba2.2k sqft5233 Suncatcher Dr, Wesley Chapel, FL 33545For Sale
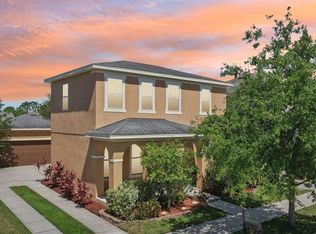
 MLS ID #TB8516771, Maria Hoffman, KELLER WILLIAMS RLTY NEW TAMPA. Stellar MLS
 - $484,9004 bd3 ba2.2k sqft5463 Little Stream Ln, Wesley Chapel, FL 33545For Sale
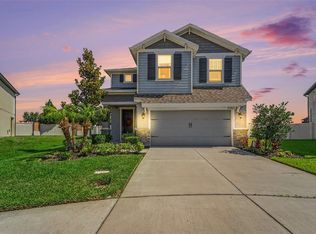 MLS ID #TB8523493, Adam Shorts, PREMIER REALTY OF TAMPA. Stellar MLS
 - $420,0003 bd3 ba2.1k sqft8012 Olive Brook Dr, Wesley Chapel, FL 33545For Sale
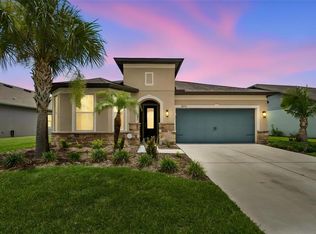 MLS ID #TB8529747, Siobhan Holcomb, KELLER WILLIAMS SOUTH TAMPA. Stellar MLS
 - $429,9004 bd2 ba2.1k sqft8245 Olive Brook Dr, Wesley Chapel, FL 33545For Sale
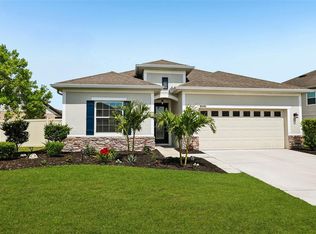 MLS ID #TB8479836, Maria Hoffman, KELLER WILLIAMS RLTY NEW TAMPA. Stellar MLS
 - $344,0003 bd3 ba2k sqft5068 Little Stream Ln, Wesley Chapel, FL 33545For SaleMLS ID #TB8380394, Candra Granville Mack, CHARLES RUTENBERG REALTY INC. Stellar MLS
- $515,0003 bd4 ba2.5k sqft5652 Fisher Glen Loop, Wesley Chapel, FL 33545For SaleMLS ID #TB8523230, Nancy Cross, EXP REALTY LLC. Stellar MLS
- $489,0003 bd3 ba2.5k sqft5453 Suncatcher Dr, Wesley Chapel, FL 33545For SaleMLS ID #TB8508118, penghan Wang, PINEYWOODS REALTY LLC. Stellar MLS
- $464,9904 bd2 ba2k sqft31486 Tansy Bnd, Wesley Chapel, FL 33545For SaleMLS ID #TB8495086, Geri Sanchez, FRANK ALBERT REALTY. Stellar MLS
- $469,9904 bd3 ba2.1k sqft7673 Yale Harbor Dr, Wesley Chapel, FL 33545For SaleMLS ID #O6412472, Steven Koleno, BEYCOME OF FLORIDA LLC. Stellar MLS
- $420,0004 bd2 ba1.9k sqft4145 Medbury Dr, Zephyrhills, FL 33543For SaleMLS ID #TB8464306, Mariamny Aguilar, AVENUE HOMES LLC. Stellar MLS
- $407,0004 bd3 ba2.4k sqft35716 Hillbrook Ave, Zephyrhills, FL 33541For SaleMLS ID #TB8488021, Hanin Kayed, CENTURY 21 LINK REALTY, INC.. Stellar MLS
- $400,0003 bd2 ba1.8k sqft1135 Pipestone Pl, Wesley Chapel, FL 33543For SaleMLS ID #TB8490424, Shawna Schoenbeck PLLC, DREAM REALTY GROUP. Stellar MLS
- $370,0004 bd2 ba1.8k sqft27211 Liriope Ct, Zephyrhills, FL 33544For SaleMLS ID #TB8519439, Andrea Simpson, PREMIER SOTHEBYS INTL REALTY. Stellar MLS
- $310,0003 bd3 ba1.6k sqft33046 Major Oak Dr, Wesley Chapel, FL 33545For SaleMLS ID #TB8522225, BRITNEY HAGIN, ALIGN RIGHT REALTY RIVERVIEW. Stellar MLS
- $399,0004 bd2 ba2.1k sqft5323 Bold Venture Pl, Zephyrhills, FL 33544For SaleMLS ID #TB8487835, Nicholas Marsala, PEOPLE'S CHOICE REALTY SVC LLC. Stellar MLS
- $390,0004 bd2 ba1.9k sqft25114 Lexington Oaks Blvd, Wesley Chapel, FL 33544For SaleMLS ID #TB8510434, Vincent Moreno, KELLER WILLIAMS TAMPA PROPERTIES. Stellar MLS
- $499,8894 bd3 ba2.5k sqft30789 Parrot Reef Ct, Wesley Chapel, FL 33545For SaleMLS ID #TB8489400, Juan Rodriguez, EXP REALTY LLC. Stellar MLS
- $310,0003 bd2 ba1.5k sqft7852 Timberview Loop, Wesley Chapel, FL 33545For SaleMLS ID #W7882725, Kristin Freeberg, MAYNARD PROPERTY GROUP LLC. Stellar MLS
- $329,0003 bd2 ba1.5k sqft6917 Gideon Cir, Zephyrhills, FL 33541For SaleMLS ID #TB8522940, AnaMaria Palermo, PALERMO REAL ESTATE PROF. INC.. Stellar MLS
- $525,0003 bd2 ba1.7k sqft7930 Olive Brook Dr, Wesley Chapel, FL 33545For SaleMLS ID #TB8522045, Crystal Dukes PA, PREMIER SOTHEBYS INTL REALTY. Stellar MLS
