Here's an awesome opportunity to own a cute home in a North Glendale location ~ Great property for either an owner occupant or for an investment portfolio ~ 3 bed/2 bath that has been updated ~ All tile flooring throughout ~ Remodeled kitchen with the dividing wall removed to create a lovely open floor plan into the great room ~ Huge peninsula counter top with storage under is a wonderful place to entertain from or sit and enjoy meals, kitchen is well equipped with all the appliances ~ Newer windows, ceiling fans, updated bathrooms, washer/dryer included and an expansive covered patio are just a few of the features ~ Both interior & exterior recently painted ~ Doublewide RV gates with covered parking in the back for everyday use or your toys.
Sold for $305,000
$305,000
5234 W BANFF Lane, Glendale, AZ 85306
3beds
1,128sqft
Single Family Residence
Built in 1973
4,900 Square Feet Lot
$303,900 Zestimate®
$270/sqft
$1,796 Estimated rent
Home value
$303,900
$277,000 - $331,000
$1,796/mo
Zestimate® history
Owner options
List your home for rent
$1,796/mo
Rent Zestimate®
Find your next renter with Zillow Rental Manager. Plus, with online applications, you can quickly screen prospective tenants – for free.
$1,796/mo
Rent Zestimate®
Refinance and save
$1,763/mo
Est. payment
Refinancing to a lower rate could help reduce your monthly payments and save thousands over the life of the loan.
$1,763/mo
Est. payment
Explore your selling options
Work with a Zillow partner agent
Leverage their expertise and Zillow's premium Showcase listings to get your home seen by more buyers.
Get startedList with your own agent
Get your home in front of millions of buyers by listing it on Zillow.
Learn how to do itSell it yourself
Take full control of how buyers see your home on Zillow by listing For Sale by Owner (FSBO).
List your homeWhat's special
Covered parkingOpen floor planRemodeled kitchenUpdated bathroomsNewer windowsDoublewide rv gatesHuge peninsula counter top
Zillow last checked:
Listing updated:
Listed by:
Julie-Anne Helms 623-256-1990,
Coldwell Banker Realty
Bought with:
Christy Saloum, SA695376000
West USA Realty
Source: ARMLS,MLS#: 6936179
Facts & features
Interior
Bedrooms & bathrooms
- Bedrooms: 3
- Bathrooms: 2
- Full bathrooms: 2
Primary bedroom
- Area: 139.05
- Dimensions: 10.30 x 13.50
Bedroom 2
- Area: 96.82
- Dimensions: 10.30 x 9.40
Bedroom 3
- Area: 83.53
- Dimensions: 8.11 x 10.30
Dining room
- Area: 80.62
- Dimensions: 5.80 x 13.90
Great room
- Area: 265.76
- Dimensions: 15.10 x 17.60
Kitchen
- Area: 161.24
- Dimensions: 11.60 x 13.90
Heating
- Electric
Cooling
- Central Air, Ceiling Fan(s)
Features
- High Speed Internet, Eat-in Kitchen, Breakfast Bar, No Interior Steps, 3/4 Bath Master Bdrm, Laminate Counters
- Flooring: Tile
- Windows: Double Pane Windows
- Has basement: No
Interior area
- Total structure area: 1,128
- Total interior livable area: 1,128 sqft
Property
Parking
- Total spaces: 1
- Parking features: RV Access/Parking, RV Gate, Rear Vehicle Entry
- Carport spaces: 1
Features
- Stories: 1
- Patio & porch: Covered, Patio
- Spa features: None
- Fencing: Block,Wood
Lot
- Size: 4,900 Square Feet
- Features: Alley, Gravel/Stone Front, Gravel/Stone Back
Details
- Parcel number: 20074323
Construction
Type & style
- Home type: SingleFamily
- Architectural style: Ranch
- Property subtype: Single Family Residence
Materials
- Stucco, Wood Frame, Painted
- Roof: Composition
Condition
- Year built: 1973
Details
- Builder name: Hallcraft Homes
Utilities & green energy
- Sewer: Public Sewer
- Water: City Water
Community & HOA
Community
- Features: Biking/Walking Path
- Subdivision: PATIO HOMES NORTH 6
HOA
- Has HOA: No
- Services included: No Fees
Location
- Region: Glendale
Financial & listing details
- Price per square foot: $270/sqft
- Tax assessed value: $258,000
- Annual tax amount: $624
- Date on market: 10/30/2025
- Cumulative days on market: 175 days
- Listing terms: Cash,Conventional,1031 Exchange,FHA,VA Loan
- Ownership: Fee Simple
Price history
| Date | Event | Price |
|---|---|---|
| 11/24/2025 | Sold | $305,000+1.7%$270/sqft |
Source:  ARMLS #6936179 Report a problem ARMLS #6936179 Report a problem | ||
| 11/16/2025 | Pending sale | $299,995$266/sqft |
Source: ARMLS #6936179 Report a problem | ||
| 10/20/2025 | Listed for sale | $299,995-10.4%$266/sqft |
Source: ARMLS #6936179 Report a problem | ||
| 10/17/2025 | Listing removed | $335,000$297/sqft |
Source: ARMLS #6855715 Report a problem | ||
| 8/1/2025 | Listed for sale | $335,000$297/sqft |
Source: ARMLS #6855715 Report a problem | ||
| 7/21/2025 | Listing removed | $335,000$297/sqft |
Source: ARMLS #6855715 Report a problem | ||
| 5/12/2025 | Listed for sale | $335,000+570%$297/sqft |
Source: ARMLS #6855715 Report a problem | ||
| 2/21/2018 | Listing removed | $1,100$1/sqft |
Source: Amiri Realty Group #5709672 Report a problem | ||
| 1/24/2018 | Listed for rent | $1,100+10.1%$1/sqft |
Source: Amiri Realty Group #5709672 Report a problem | ||
| 7/19/2014 | Listing removed | $999$1/sqft |
Source: REMAX Professionals Report a problem | ||
| 6/19/2014 | Listed for rent | $999$1/sqft |
Source: REMAX Professionals Report a problem | ||
| 8/6/2010 | Sold | $50,000-7.4%$44/sqft |
Source: ARMLS #4333718 Report a problem | ||
| 3/21/2010 | Price change | $54,000-15.6%$48/sqft |
Source: John Hall & Associates #4333718 Report a problem | ||
| 2/22/2010 | Price change | $64,000-7.2%$57/sqft |
Source: John Hall & Associates #4333718 Report a problem | ||
| 2/8/2010 | Listed for sale | $69,000$61/sqft |
Source: John Hall & Associates #4333718 Report a problem | ||
Public tax history
| Year | Property taxes | Tax assessment |
|---|---|---|
| 2025 | $627 +2.4% | $25,800 -5.9% |
| 2024 | $612 -1.7% | $27,430 +342.8% |
| 2023 | $623 -0.8% | $6,195 -63.3% |
| 2022 | $627 -5.8% | $16,860 +12.3% |
| 2021 | $666 +2.7% | $15,020 +5.6% |
| 2020 | $649 +2.2% | $14,220 +17% |
| 2019 | $635 | $12,150 +11% |
| 2018 | $635 -0.3% | $10,950 +22.8% |
| 2017 | $636 +7.9% | $8,920 +17.4% |
| 2016 | $590 +25% | $7,600 +21% |
| 2015 | $472 | $6,280 +49.5% |
| 2014 | -- | $4,200 +15.7% |
| 2013 | -- | $3,630 -26.8% |
| 2012 | -- | $4,960 -17.7% |
| 2011 | -- | $6,030 -36.9% |
| 2010 | -- | $9,560 -23% |
| 2009 | -- | $12,420 -9% |
| 2008 | -- | $13,650 +12.3% |
| 2007 | -- | $12,150 +56.8% |
| 2006 | -- | $7,750 |
| 2005 | -- | $7,750 +26% |
| 2004 | -- | $6,150 |
| 2003 | -- | $6,150 |
| 2002 | -- | $6,150 |
Find assessor info on the county website
Neighborhood: 85306
Nearby homes
- $340,0003 bd2 ba1.2k sqft5238 W Banff Ln, Glendale, AZ 85306Sold
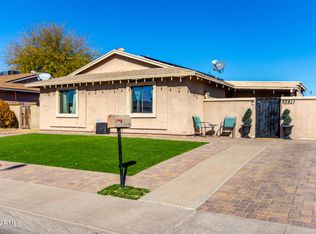
- $325,6003 bd2 ba1.1k sqft5230 W Banff Ln, Glendale, AZ 85306Off Market
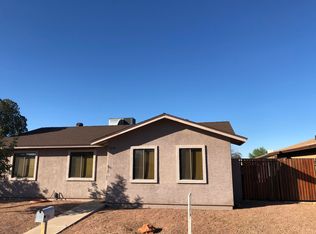
- $325,3003 bd2 ba1.1k sqft5242 W Banff Ln, Glendale, AZ 85306Off Market
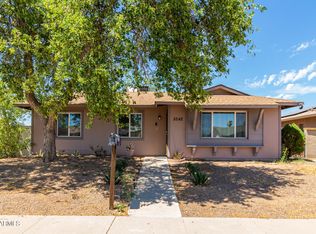
- $340,8003 bd1 ba1.1k sqft5226 W Banff Ln, Glendale, AZ 85306Off Market
- $290,3002 bd2 ba1.1k sqft5237 W Mauna Loa Ln, Glendale, AZ 85306Off Market
- $320,2003 bd2 ba1.1k sqft5233 W Mauna Loa Ln, Glendale, AZ 85306Off Market
- $313,200-- bd1 ba952 sqft5241 W Mauna Loa Ln, Glendale, AZ 85306Off Market
- $305,100-- bd2 ba1k sqft5235 W Banff Ln, Glendale, AZ 85306Off Market
Nearby schools
GreatSchools rating
- 6/10Kachina Elementary SchoolGrades: PK-8Distance: 0.3 mi
- 5/10Cactus High SchoolGrades: 7-12Distance: 1.4 mi
Schools provided by the listing agent
- Elementary: Kachina Elementary School
- Middle: Kachina Elementary School
- High: Cactus High School
- District: Peoria Unified School District
Source: ARMLS. This data may not be complete. We recommend contacting the local school district to confirm school assignments for this home.
Get a cash offer in 3 minutes
Find out how much your home could sell for in as little as 3 minutes with a no-obligation cash offer.
Estimated market value
$303,900
Get a cash offer in 3 minutes
Find out how much your home could sell for in as little as 3 minutes with a no-obligation cash offer.
Estimated market value
$303,900
- Arizona
- Maricopa County
- Glendale
- 85306
- 5234 W BANFF Lane
Nearby cities
Nearby neighborhoods
Nearby zip codes
Other Glendale Topics
