Skip main navigation
Off market
  • $1,060,100

    5234 Wythe Ave, Richmond, VA 23226

    3beds
    3,048sqft
    Townhouse
    Built in 2013
    3,297 Square Feet Lot
    $1,060,100 Zestimate®
    $348/sqft
    $3,906 Estimated rent

    Home value

    $1,060,100

    $996,000 - $1.13M

    $3,906/mo

    Zestimate® history
    Loading
    Loading...

    Owner options

    List your home for rent

    $3,906/mo

    Rent Zestimate®

    Find your next renter with Zillow Rental Manager. Plus, with online applications, you can quickly screen prospective tenants – for free.

    Learn more

    $3,906/mo

    Rent Zestimate®

    Refinance and save

    $6,746/mo

    Est. payment

    Refinancing to a lower rate could help reduce your monthly payments and save thousands over the life of the loan.

    See today's rates

    $6,746/mo

    Est. payment

    Explore your selling options

    Work with a Zillow partner agent

    Leverage their expertise and Zillow's premium Showcase listings to get your home seen by more buyers.

    Get started

    List with your own agent

    Get your home in front of millions of buyers by listing it on Zillow.

    Learn how to do it

    Sell it yourself

    Take full control of how buyers see your home on Zillow by listing For Sale by Owner (FSBO).

    List your home

    What's special

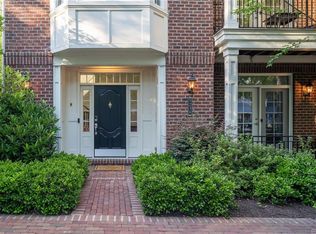
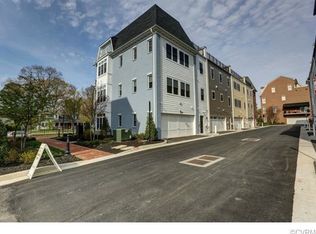
    This luxury interior-unit with an ELEVATOR is move-in ready, complete with tasteful upgrades and features an open floor plan designed for today's lifestyle. The first level offers a welcoming foyer and a bedroom with ensuite bath and french doors leading to covered patio. The second level boasts a chef's kitchen complete with custom cabinetry, stainless steel appliances, granite countertops and breakfast bar island seating. The formal dining room opens to a living room with gas fireplace and french doors leading to a raised terrace. The third floor master suite features a sitting area, vaulted ceiling, french doors leading to outdoor terrace, dressing area with his/hers closets with custom closet systems and a spa-like Master Bath. There is an additional bedroom and en-suite bath finishing the third floor. Beautiful hardwood floors on first and second levels, newly installed carpet on stairs leading to second level, new closet systems throughout, plantation shutters & blinds, security system and two car garage make this an impressive offering that you do not want to miss! Come enjoy all that Monument Square has to offer including pool, clubhouse and exercise facilities.

    This property is not currently displayed as for sale or rent on Zillow. This may be different from what's on other websites or public sources.
    Facts & features

    Interior

    Bedrooms & bathrooms
    • Bedrooms: 3
    • Bathrooms: 4
    • Full bathrooms: 3
    • 1/2 bathrooms: 1
    Heating
    • Forced air, Gas
    Cooling
    • Central
    Appliances
    • Included: Dishwasher, Microwave, Range / Oven, Refrigerator
    Features
    • 1st Floor Bedrm W/ Full Bath, 9 Ft + Ceilings, Bay/Bow Window, Built In
    • Flooring: Tile, Carpet, Hardwood
    • Has fireplace: Yes
    Interior area
    • Total interior livable area: 3,048 sqft

    Property

    Parking
    • Parking features: Garage - Attached
    Features
    • Exterior features: Brick
    Lot
    • Size: 3,297 Square Feet
    Details
    • Parcel number: 7717362305057

    Construction

    Type & style
    • Home type: Townhouse
    Materials
    • Roof: Asphalt
    Condition
    • Year built: 2013

    Utilities & green energy

    • Sewer: Public Sewer

    Community & HOA

    HOA
    • Has HOA: Yes
    • HOA fee: $507 monthly
    Location
    • Region: Richmond

    Financial & listing details

    • Price per square foot: $348/sqft
    • Tax assessed value: $921,400
    • Annual tax amount: $7,648
    • Ownership: Individuals

    Price history

    DateEventPrice
    1/10/2018Sold$642,000-1.1%$211/sqft
    Source: Public Record Report a problem
    11/20/2017Pending sale$649,000$213/sqft
    Source: Long & Foster REALTORS #1738256 Report a problem
    11/3/2017Listed for sale$649,000+6.4%$213/sqft
    Source: Long & Foster REALTORS #1738256 Report a problem
    7/26/2017Sold$610,000-3%$200/sqft
    Source: Public Record Report a problem
    6/7/2017Listed for sale$629,000$206/sqft
    Source: Joyner Fine Properties #1717394 Report a problem
    6/7/2017Pending sale$629,000$206/sqft
    Source: Joyner Fine Properties #1717394 Report a problem
    5/14/2017Listed for sale$629,000+9.3%$206/sqft
    Source: Joyner Fine Properties #1717394 Report a problem
    7/3/2013Sold$575,300$189/sqft
    Source: Public Record Report a problem

    Public tax history

    YearProperty taxesTax assessment
    2025$7,648 +4.5%$921,400 +7%
    2024$7,319 +4.4%$861,100 +4.4%
    2023$7,013 +3.8%$825,100 +3.8%
    2022$6,755 +5.8%$794,700 +8.3%
    2021$6,386 +18.8%$734,000 +11.9%
    2020$5,375 $656,200 +6.2%
    2019$5,375 $617,800
    2018$5,375 +104.6%$617,800 +2.3%
    2017$2,627 -46%$603,800 +8.1%
    2016$4,862 $558,800
    2015$4,862 $558,800
    2014$4,862 $558,800
    2013-- --
    Find assessor info on the county website

    Neighborhood: 23226

    Nearby schools

    GreatSchools rating
    Schools provided by the listing agent
    • Elementary: Crestview
    • Middle: Tuckahoe
    • High: Freeman

    Source: The MLS. This data may not be complete. We recommend contacting the local school district to confirm school assignments for this home.

    Get a cash offer in 3 minutes
    Find out how much your home could sell for in as little as 3 minutes with a no-obligation cash offer.
    Estimated market value
    $1,060,100
    Get a cash offer in 3 minutes
    Find out how much your home could sell for in as little as 3 minutes with a no-obligation cash offer.
    Estimated market value
    $1,060,100