Charming and well-maintained 2-bedroom, 1-bath Manufacture home located in the city of Cabazon, California. The property features newer interior paint and flooring, an updated kitchen with stainless steel appliances, and a remodeled bathroom with newer shower and finishes. Comfort is enhanced by energy-efficient mini-split systems providing heating and cooling throughout the home.
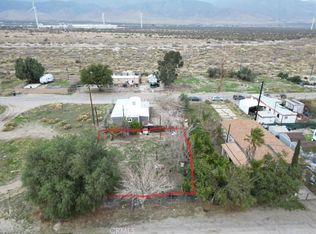
The fully fenced yard offers space for pets and room to park multiple vehicles. Conveniently situated near Cabazon Desert Hills Premium Outlets, the iconic Cabazon Dinosaurs, and Morongo Casino & Resort, with easy access to the I-10 Freeway and approximately a short drive to Palm Springs.
Investment Opportunity: This property is perfect as a second home or rental property and offers strong income potential due to its proximity to major attractions, shopping, and freeway access. A great option for investors seeking a cash-flow opportunity or buyers looking to live in one of Southern California’s growing areas. Call now and set your appointment to view it!
For sale
Listed by: KELLER WILLIAMS RIVERSIDE CENT • BELEN DURAN REYES • Contact: 951-907-8406
$209,800
52343 Adele Ave, Cabazon, CA 92230
2beds
750sqft
Manufactured Home
Built in 1974
4,725 Square Feet Lot
$198,600 Zestimate®
$280/sqft
$-- HOA
What's special
- 258 days
- 209
- 13
Zillow last checked:
Listing updated:
Listed by:
BELEN DURAN REYES DRE #02179103 951-907-8406,
KELLER WILLIAMS RIVERSIDE CENT
Source: CRMLS,MLS#: IV26020312 Originating MLS: California Regional MLS
Originating MLS: California Regional MLSFacts & features
Interior
Bedrooms & bathrooms
- Bedrooms: 2
- Bathrooms: 1
- Full bathrooms: 1
- Main level bathrooms: 1
- Main level bedrooms: 2
Rooms
- Room types: Bedroom, Living Room
Bedroom
- Features: All Bedrooms Down
Bathroom
- Features: Separate Shower
Heating
- Electric
Cooling
- Wall/Window Unit(s)
Appliances
- Laundry: Outside
Features
- Ceiling Fan(s), All Bedrooms Down
- Flooring: Laminate
- Has fireplace: No
- Fireplace features: None
- Common walls with other units/homes: No Common Walls
Interior area
- Total interior livable area: 750 sqft
Property
Features
- Levels: One
- Stories: 1
- Entry location: Front
- Patio & porch: Front Porch, Open, Patio
- Pool features: None
- Spa features: None
- Has view: Yes
- View description: Mountain(s), Neighborhood
Lot
- Size: 4,725 Square Feet
- Features: 0-1 Unit/Acre, Level, Paved
Details
- Parcel number: 528112008
- Special conditions: Standard
Construction
Type & style
- Home type: MobileManufactured
- Property subtype: Manufactured Home
Condition
- New construction: No
- Year built: 1974
Utilities & green energy
- Sewer: Septic Type Unknown
- Water: Public
- Utilities for property: Electricity Connected, Water Connected
Community & HOA
Community
- Features: Mountainous, Park, Rural, Street Lights
- Subdivision: Solera (Slra)
Location
- Region: Cabazon
Financial & listing details
- Price per square foot: $280/sqft
- Tax assessed value: $198,900
- Date on market: 1/28/2026
- Cumulative days on market: 258 days
- Listing terms: Cash,Private Financing Available,Submit
- Exclusions: Refrigerator and seller's personal belogings
Estimated market value
$198,600
$189,000 - $209,000
Not available
Price history
| Date | Event | Price |
|---|---|---|
| 8/23/2026 | Listed for sale | $209,8000%$280/sqft |
Source:  CRMLS #IV26020312 Report a problem CRMLS #IV26020312 Report a problem | ||
| 1/28/2026 | Listed for sale | $209,900+7.6%$280/sqft |
Source: CRMLS #IV26020312 Report a problem | ||
| 12/11/2024 | Sold | $195,000+2.7%$260/sqft |
Source: CRMLS #IV24197124 Report a problem | ||
| 11/20/2024 | Price change | $189,900-5%$253/sqft |
Source: CRMLS #IV24197124 Report a problem | ||
| 9/22/2024 | Listed for sale | $199,900+3231.7%$267/sqft |
Source: CRMLS #IV24197124 Report a problem | ||
| 5/29/1996 | Sold | $6,000$8/sqft |
Source: Public Record Report a problem | ||
Public tax history
| Year | Property taxes | Tax assessment |
|---|---|---|
| 2026 | -- | $198,900 +2% |
| 2025 | $2,759 +182.7% | $195,000 +1617.3% |
| 2024 | $976 +307% | $11,355 +2% |
| 2023 | $240 +0.9% | $11,133 +2% |
| 2022 | $238 +1.4% | $10,915 +2% |
| 2021 | $234 +2.1% | $10,702 +1% |
| 2020 | $229 +1.4% | $10,593 +2% |
| 2019 | $226 +1.1% | $10,386 +2% |
| 2018 | $224 +2% | $10,184 +2% |
| 2017 | $219 | $9,986 +2% |
| 2016 | $219 +5.3% | $9,791 +1.5% |
| 2015 | $208 +0.7% | $9,647 +2% |
| 2014 | $207 | $9,461 +0.4% |
| 2013 | -- | $9,421 +2% |
| 2012 | -- | $9,237 +2% |
| 2011 | -- | $9,057 +0.7% |
| 2010 | -- | $8,991 -0.3% |
| 2009 | -- | $9,015 +2% |
| 2008 | -- | $8,839 +2% |
| 2007 | -- | $8,667 +2% |
| 2006 | -- | $8,498 +2% |
| 2005 | -- | $8,332 +3.9% |
| 2003 | -- | $8,023 +2% |
| 2002 | -- | $7,867 +2% |
| 2001 | $32 +5.9% | $7,713 +2% |
| 2000 | $30 | $7,562 |
Find assessor info on the county website
Monthly payment
Climate risks
Neighborhood: 92230
Similar homes
- $124,9002 bd1 ba640 sqft52356 Date Ave, Cabazon, CA 92230For Sale
 MLS ID #IV26207792, BELEM BACA, HOME LIBERTY. CRMLS
 - $229,0002 bd1 ba960 sqft10465 Frontier Trl, Cherry Valley, CA 92223For Sale
 MLS ID #IG26142248, Russ Rigsby, REAL ESTATE MASTERS GROUP. CRMLS
 - $195,0003 bd2 ba800 sqft69801 Ramon Rd #99, Cathedral City, CA 92234For Sale
 MLS ID #25510157PS, Fatima Nordquist DRE # 01467088, Beverly Hills Fine Homes. CLAW
 - $185,0002 bd2 ba814 sqft3860 W Jacinto View Rd APT G, Banning, CA 92220For Sale
 MLS ID #IG26194454, Benjamin Escalera, Berkshire Hathaway Homeservices California Realty. CRMLS
Local buyer's agents are ready to help
