Welcome to this secluded 4 bed 3 bath barndominium sitting on approximatley 12acres tucked along the winding Rum River in Isanti County Minnesota. This home will give you just over 3,000 square feet of one-level living space that will offer a rustic and cozy environment for you and your family. If you are hosting friends and family, this homestead will surely deliver a wonderful experience. When you tour this property, you will find high-end finishes inside and outside of the home and exceptional scenic views throughout this beautiful riverfront tract. You will very frequently see deer, turkeys, and all kinds of wildlife right out of your back door. The trail system on this property will take you down to the shoreline where you can sit along the bank and take in the panoramic views or take part in the quality fishing opportunities the Rum River has to offer. This home sits approximately 15 minutes from Cambridge and 1 hour North of the Twin Cities. If you are looking for an opportunity to start your country lifestyle, this property is definitely worth the time to take a look at. Schedule your tour today!
Closed
$675,000
5235 313th Ave NW, Cambridge, MN 55008
4beds
3,024sqft
Single Family
Built in 2011
12.29 Acres Lot
$677,400 Zestimate®
$223/sqft
$3,037 Estimated rent
Home value
$677,400
$623,000 - $738,000
$3,037/mo
Zestimate® history
Owner options
List your home for rent
$3,037/mo
Rent Zestimate®
Find your next renter with Zillow Rental Manager. Plus, with online applications, you can quickly screen prospective tenants – for free.
$3,037/mo
Rent Zestimate®
Refinance and save
$4,253/mo
Est. payment
Refinancing to a lower rate could help reduce your monthly payments and save thousands over the life of the loan.
$4,253/mo
Est. payment
Explore your selling options
Work with a Zillow partner agent
Leverage their expertise and Zillow's premium Showcase listings to get your home seen by more buyers.
Get startedList with your own agent
Get your home in front of millions of buyers by listing it on Zillow.
Learn how to do itSell it yourself
Take full control of how buyers see your home on Zillow by listing For Sale by Owner (FSBO).
List your homeWhat's special
Riverfront tractRustic and cozy environment
Zillow last checked:
Listing updated:
Listed by:
Ben Pigorsch 763-229-3802,
Weiss Realty LLC
Bought with:
Jonah Waalen
Keller Williams Classic Realty
Source: NorthstarMLS as distributed by MLS GRID,MLS#: 7020064
Facts & features
Interior
Bedrooms & bathrooms
- Bedrooms: 4
- Bathrooms: 3
- Full bathrooms: 2
- 3/4 bathrooms: 1
Bedroom
- Level: Main
- Area: 312 Square Feet
- Dimensions: 26x12
Bedroom 2
- Level: Main
- Area: 204 Square Feet
- Dimensions: 17x12
Bedroom 3
- Level: Main
- Area: 156 Square Feet
- Dimensions: 13x12
Bedroom 4
- Level: Main
- Area: 144 Square Feet
- Dimensions: 12x12
Bonus room
- Level: Main
- Area: 120 Square Feet
- Dimensions: 10x12
Dining room
- Level: Main
- Area: 182 Square Feet
- Dimensions: 13x14
Game room
- Level: Main
- Area: 144 Square Feet
- Dimensions: 12x12
Kitchen
- Level: Main
- Area: 182 Square Feet
- Dimensions: 13x14
Laundry
- Level: Main
- Area: 108 Square Feet
- Dimensions: 9x12
Living room
- Level: Main
- Area: 450 Square Feet
- Dimensions: 18x25
Office
- Level: Main
- Area: 144 Square Feet
- Dimensions: 12x12
Storage
- Level: Main
Utility room
- Level: Main
- Area: 120 Square Feet
- Dimensions: 12x10
Heating
- In-Floor Heating, Radiant
Cooling
- Central Air
Appliances
- Included: Central Vacuum, Dishwasher, Dryer, Exhaust Fan, Microwave, Range, Refrigerator, Washer, Water Softener Owned
- Laundry: In Hall, Main Level
Features
- Central Vacuum
- Basement: None
- Number of fireplaces: 1
- Fireplace features: Wood Burning
Interior area
- Total structure area: 3,024
- Total interior livable area: 3,024 sqft
- Finished area above ground: 3,024
- Finished area below ground: 0
Property
Parking
- Total spaces: 5
- Parking features: Detached Garage, Gravel, Multiple Garages
- Garage spaces: 5
- Details: Garage Dimensions (16x60x28x22), Garage Door Height (8), Garage Door Width (16)
Accessibility
- Accessibility features: No Stairs External
Features
- Levels: One
- Stories: 1
- Has view: Yes
- View description: River
- Has water view: Yes
- Water view: River
- Waterfront features: River Front, Waterfront Elevation(26-40), Lake Bottom(Gravel, Rocky, Sand, Excellent Sand)
- Frontage length: Water Frontage: 550
Lot
- Size: 12.29 Acres
- Features: Accessible Shoreline, Irregular Lot, Tree Coverage - Medium
- Topography: High Ground,Rolling,Scattered Timber
Details
- Additional structures: Pole Building, Storage Shed
- Foundation area: 3024
- Parcel number: 090120502
- Zoning description: Other,Shoreline,Residential-Single Family
- Other equipment: Fuel Tank - Owned
Construction
Type & style
- Home type: SingleFamily
- Property subtype: Single Family
Materials
- Concrete, ICFs (Insulated Concrete Forms), Steel Siding
- Roof: Metal
Condition
- New construction: No
- Year built: 2011
Utilities & green energy
- Electric: Circuit Breakers, Power Company: Connexus Energy
- Gas: Electric, Propane, Wood
- Sewer: Mound Septic, Septic System Compliant - Yes
- Water: Well
Community & HOA
Community
- Subdivision: Bluffs of The Rum River
HOA
- Has HOA: No
Location
- Region: Cambridge
Financial & listing details
- Price per square foot: $223/sqft
- Tax assessed value: $962,300
- Annual tax amount: $6,528
- Date on market: 2/17/2026
- Cumulative days on market: 168 days
Price history
| Date | Event | Price |
|---|---|---|
| 6/5/2026 | Sold | $675,000-1.5%$223/sqft |
Source:  NorthstarMLS as distributed by MLS GRID #7020064 Report a problem NorthstarMLS as distributed by MLS GRID #7020064 Report a problem | ||
| 5/27/2026 | Pending sale | $685,000$227/sqft |
Source: NorthstarMLS as distributed by MLS GRID #7020064 Report a problem | ||
| 4/14/2026 | Price change | $685,000-2.1%$227/sqft |
Source: NorthstarMLS as distributed by MLS GRID #7020064 Report a problem | ||
| 3/26/2026 | Price change | $699,900-3.4%$231/sqft |
Source: NorthstarMLS as distributed by MLS GRID #7020064 Report a problem | ||
| 3/10/2026 | Price change | $724,900-3.3%$240/sqft |
Source: NorthstarMLS as distributed by MLS GRID #7020064 Report a problem | ||
| 2/17/2026 | Listed for sale | $749,900$248/sqft |
Source: NorthstarMLS as distributed by MLS GRID #7020064 Report a problem | ||
| 11/12/2025 | Listing removed | $749,900$248/sqft |
Source: NorthstarMLS as distributed by MLS GRID #6755882 Report a problem | ||
| 10/8/2025 | Listed for sale | $749,900$248/sqft |
Source: NorthstarMLS as distributed by MLS GRID #6755882 Report a problem | ||
| 8/21/2025 | Pending sale | $749,900$248/sqft |
Source: NorthstarMLS as distributed by MLS GRID #6755882 Report a problem | ||
| 7/30/2025 | Price change | $749,900-5.1%$248/sqft |
Source: NorthstarMLS as distributed by MLS GRID #6755882 Report a problem | ||
| 7/16/2025 | Listed for sale | $789,900+269.1%$261/sqft |
Source: NorthstarMLS as distributed by MLS GRID #6755882 Report a problem | ||
| 6/4/2025 | Listing removed | $214,000$71/sqft |
Source: NorthstarMLS as distributed by MLS GRID #6677513 Report a problem | ||
| 3/26/2025 | Price change | $214,000-4.9%$71/sqft |
Source: NorthstarMLS as distributed by MLS GRID #6677513 Report a problem | ||
| 3/17/2025 | Price change | $225,000-8.2%$74/sqft |
Source: NorthstarMLS as distributed by MLS GRID #6677513 Report a problem | ||
| 2/28/2025 | Listed for sale | $245,000-75.5%$81/sqft |
Source: NorthstarMLS as distributed by MLS GRID #6677513 Report a problem | ||
| 8/27/2024 | Listing removed | $1,000,000$331/sqft |
Source: NorthstarMLS as distributed by MLS GRID #6583879 Report a problem | ||
| 8/19/2024 | Listed for sale | $1,000,000-20%$331/sqft |
Source: NorthstarMLS as distributed by MLS GRID #6583879 Report a problem | ||
| 8/1/2024 | Listing removed | -- |
Source: NorthstarMLS as distributed by MLS GRID #6560800 Report a problem | ||
| 7/24/2024 | Price change | $1,250,000-3.8%$413/sqft |
Source: NorthstarMLS as distributed by MLS GRID #6560800 Report a problem | ||
| 7/10/2024 | Price change | $1,300,000-13.3%$430/sqft |
Source: NorthstarMLS as distributed by MLS GRID #6560800 Report a problem | ||
| 6/28/2024 | Listed for sale | $1,500,000+5669.2%$496/sqft |
Source: NorthstarMLS as distributed by MLS GRID #6560800 Report a problem | ||
| 3/15/2023 | Listing removed | -- |
Source: Zillow Rentals Report a problem | ||
| 2/15/2023 | Listed for rent | $3,200-23.8%$1/sqft |
Source: Zillow Rentals Report a problem | ||
| 4/13/2022 | Listing removed | -- |
Source: Zillow Rental Manager Report a problem | ||
| 4/6/2022 | Price change | $4,200-6.7%$1/sqft |
Source: Zillow Rental Manager Report a problem | ||
| 4/4/2022 | Listed for rent | $4,500$1/sqft |
Source: Zillow Rental Manager Report a problem | ||
| 7/2/1998 | Sold | $26,000$9/sqft |
Source: Agent Provided Report a problem | ||
Public tax history
| Year | Property taxes | Tax assessment |
|---|---|---|
| 2025 | $6,528 +7.5% | $650,200 +9.6% |
| 2024 | $6,070 +10.7% | $593,300 |
| 2023 | $5,482 +9.3% | $593,300 +15.9% |
| 2022 | $5,014 +7% | $511,900 |
| 2021 | $4,686 | -- |
| 2020 | -- | -- |
| 2019 | $4,368 | $356,800 +9.5% |
| 2018 | $4,368 -4.5% | $325,700 |
| 2016 | $4,572 -14% | -- |
| 2015 | $5,318 | -- |
| 2014 | $5,318 +26.6% | -- |
| 2013 | $4,200 | -- |
| 2012 | -- | -- |
Find assessor info on the county website
Neighborhood: 55008
Nearby homes
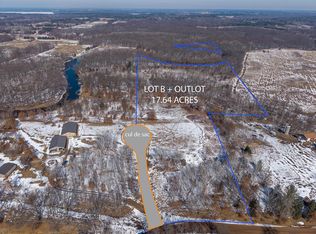
- $280,00017.64 Acres1764AC 313th Ave NW, Cambridge, MN 55008Sold
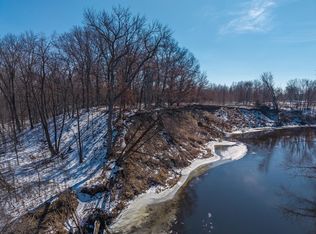
- $291,8002 bd1 ba832 sqft5217 313th Ave NW, Cambridge, MN 55008Off Market
- $285,00015.8 Acres158AC 313th Ave NW, Cambridge, MN 55008Sold
- $354,3004 bd1 ba2.1k sqft31235 Barium St NW, Cambridge, MN 55008Off Market
- $229,90010 Acres10AC 313th Ave NW, Princeton, MN 55371Sold
- $737,8005 bd3 ba2.2k sqft31132 Barium St NW, Cambridge, MN 55008Off Market
- $347,7002 bd2 ba1.2k sqft30959 Barium St NW, Cambridge, MN 55008Off Market
- $264,7002 bd0 ba512 sqft31344 Roanoke St NW, Cambridge, MN 55008Off Market
Nearby schools
GreatSchools rating
- NAIsanti Primary SchoolGrades: PK-2Distance: 7.8 mi
- 5/10Isanti Middle SchoolGrades: 6-8Distance: 7.4 mi
- 6/10Cambridge-Isanti High SchoolGrades: 9-12Distance: 8.9 mi
Get a cash offer in 3 minutes
Find out how much your home could sell for in as little as 3 minutes with a no-obligation cash offer.
Estimated market value
$677,400
Get a cash offer in 3 minutes
Find out how much your home could sell for in as little as 3 minutes with a no-obligation cash offer.
Estimated market value
$677,400
- Minnesota
- Isanti County
- Cambridge
- 55008
- 5235 313th Ave NW
Nearby cities
Nearby zip codes
Other Cambridge Topics
