This beautifully crafted, never-lived-in home in the highly desirable Cedar Ridge community of West Hamblen County offers the perfect blend of space, comfort, and convenience--all on one level. Featuring 4 oversized bedrooms and 2 full baths, this sprawling 2,561-square-foot brick residence is designed with easy, main-level living in mind.
Step inside and immediately notice the soaring ceilings and open layout that create an airy, inviting atmosphere throughout. The expansive living area is anchored by a cozy gas fireplace, perfect for relaxing evenings, while the sunroom provides a bright and peaceful space to enjoy year-round.
The thoughtfully designed floor plan emphasizes accessibility and flow, with everything you need conveniently located on a single level--no stairs, no compromises. Large bedrooms offer plenty of space to unwind, and elegant touches like trey ceilings add character and style.
Outside, the home continues to impress with an attached 2-car garage plus an additional detached 1-car garage--ideal for extra storage, hobbies, or workspace. The irrigation system keeps the yard looking its best with minimal effort.
Located just minutes from major highways, this home offers quick access to everything while still being tucked away in a quiet, sought-after neighborhood. With its combination of a custom build, generous layout, and true one-level living, this property is a rare find in today's market.
Sold for $675,000
$675,000
5235 Aspen Ave, Morristown, TN 37813
4beds
2,561sqft
Single Family Residence, Residential
Built in 2023
0.35 Acres Lot
$675,600 Zestimate®
$264/sqft
$2,685 Estimated rent
Home value
$675,600
$642,000 - $709,000
$2,685/mo
Zestimate® history
Owner options
List your home for rent
$2,685/mo
Rent Zestimate®
Find your next renter with Zillow Rental Manager. Plus, with online applications, you can quickly screen prospective tenants – for free.
$2,685/mo
Rent Zestimate®
Refinance and save
$3,868/mo
Est. payment
Refinancing to a lower rate could help reduce your monthly payments and save thousands over the life of the loan.
$3,868/mo
Est. payment
Explore your selling options
Work with a Zillow partner agent
Leverage their expertise and Zillow's premium Showcase listings to get your home seen by more buyers.
Get startedList with your own agent
Get your home in front of millions of buyers by listing it on Zillow.
Learn how to do itSell it yourself
Take full control of how buyers see your home on Zillow by listing For Sale by Owner (FSBO).
List your homeWhat's special
Cozy gas fireplaceAiry inviting atmosphereOpen layoutSoaring ceilingsThoughtfully designed floor planGenerous layout
Zillow last checked:
Listing updated:
Listed by:
Dustin Conway 423-258-2006,
Crye-Leike Premier Real Estate LLC
Bought with:
Non Member
Non Member - Sales
Source: Lakeway Area AOR,MLS#: 711258
Facts & features
Interior
Bedrooms & bathrooms
- Bedrooms: 4
- Bathrooms: 3
- Full bathrooms: 2
- 1/2 bathrooms: 1
- Main level bathrooms: 4
- Main level bedrooms: 2
Heating
- Fireplace(s), Natural Gas
Cooling
- Ceiling Fan(s), Electric
Appliances
- Included: Dishwasher, Disposal, Electric Range, Electric Water Heater, Microwave, Refrigerator, Tankless Water Heater
- Laundry: Electric Dryer Hookup, Laundry Room, Main Level, Sink, Washer Hookup
Features
- Bar, Ceiling Fan(s), Chandelier, Crown Molding, Double Vanity, Granite Counters, High Ceilings, His and Hers Closets, Kitchen Island, Open Floorplan, Pantry, Recessed Lighting, Tray Ceiling(s), Vaulted Ceiling(s), Walk-In Closet(s), Wired for Data
- Flooring: Hardwood, Tile
- Windows: Blinds, Double Pane Windows, Screens, Shutters, Vinyl Frames
- Has basement: No
- Number of fireplaces: 1
- Fireplace features: Gas Log, Living Room
Interior area
- Total interior livable area: 2,561 sqft
- Finished area above ground: 2,561
- Finished area below ground: 0
Property
Parking
- Total spaces: 3
- Parking features: Garage
- Garage spaces: 3
Features
- Levels: One
- Stories: 1
- Patio & porch: Covered, Front Porch, Porch, Rear Porch
- Exterior features: Rain Gutters, Smart Irrigation
Lot
- Size: 0.35 Acres
- Dimensions: 94 x 135
- Features: Back Yard, City Lot, Cleared, Front Yard, Landscaped, Level, Sprinklers In Rear
Details
- Additional structures: Garage(s)
- Parcel number: 055B
Construction
Type & style
- Home type: SingleFamily
- Architectural style: Traditional
- Property subtype: Single Family Residence, Residential
Materials
- Batts Insulation, Block, Brick, Concrete, Frame, Glass, Shake Siding, Stone Veneer
- Foundation: Block, Pillar/Post/Pier
- Roof: Asphalt,Shingle
Condition
- New construction: No
- Year built: 2023
- Major remodel year: 2023
Utilities & green energy
- Electric: 220 Volts in Laundry, Circuit Breakers, Underground
- Sewer: Public Sewer
- Water: Public
- Utilities for property: Cable Available, Electricity Available, Electricity Connected, Natural Gas Available, Natural Gas Connected, Sewer Available, Sewer Connected, Underground Utilities, Water Available, Water Connected
Community & HOA
HOA
- Has HOA: No
Location
- Region: Morristown
Financial & listing details
- Price per square foot: $264/sqft
- Tax assessed value: $634,300
- Annual tax amount: $3,571
- Date on market: 4/25/2026
- Electric utility on property: Yes
- Road surface type: Paved
Price history
| Date | Event | Price |
|---|---|---|
| 7/30/2026 | Sold | $675,000-2.2%$264/sqft |
Source:  Lakeway Area AOR #711258 Report a problem Lakeway Area AOR #711258 Report a problem | ||
| 7/11/2026 | Pending sale | $690,000$269/sqft |
Source: Lakeway Area AOR #711258 Report a problem | ||
| 4/26/2026 | Listed for sale | $690,000+1871.4%$269/sqft |
Source: Lakeway Area AOR #711258 Report a problem | ||
| 3/4/2022 | Sold | $35,000-7.7%$14/sqft |
Source: Public Record Report a problem | ||
| 11/21/2019 | Listing removed | $37,900$15/sqft |
Source: CRYE-LEIKE LAKEWAY REAL ESTATE #579759 Report a problem | ||
| 3/8/2018 | Price change | $37,900+8.6%$15/sqft |
Source: RE/MAX REAL ESTATE TEN #566113 Report a problem | ||
| 1/27/2016 | Listed for sale | $34,900$14/sqft |
Source: RE/MAX REAL ESTATE TEN #566113 Report a problem | ||
| 8/11/2015 | Listing removed | $34,900$14/sqft |
Source: RE/MAX Real Estate Ten Inc #545495 Report a problem | ||
| 12/4/2012 | Listed for sale | $34,900$14/sqft |
Source: RE/MAX Real Estate Ten Inc #545495 Report a problem | ||
| 9/19/2012 | Listing removed | $34,900$14/sqft |
Source: RE/MAX Real Estate Ten Inc #545495 Report a problem | ||
| 7/29/2012 | Listed for sale | $34,900$14/sqft |
Source: RE/MAX Real Estate Ten Inc #545495 Report a problem | ||
Public tax history
| Year | Property taxes | Tax assessment |
|---|---|---|
| 2025 | $3,572 +0.2% | $158,575 +40.6% |
| 2024 | $3,564 +1226.8% | $112,775 +1226.8% |
| 2023 | $269 | $8,500 |
| 2022 | $269 | $8,500 |
| 2021 | $269 +0.1% | $8,500 |
| 2020 | $268 -11.1% | $8,500 -4.2% |
| 2019 | $302 +7.9% | $8,875 |
| 2018 | $280 +65.4% | $8,875 |
| 2017 | $169 | $8,875 |
| 2016 | $169 -30.9% | $8,875 |
| 2015 | $244 | $8,875 |
| 2014 | -- | $8,875 -23.2% |
| 2013 | -- | $11,550 |
| 2011 | $311 | $11,550 |
| 2010 | $311 | $11,550 |
| 2009 | -- | $11,550 -9.9% |
| 2008 | $405 -4.5% | $12,825 |
| 2007 | $425 | $12,825 |
Find assessor info on the county website
Neighborhood: 37813
Nearby homes
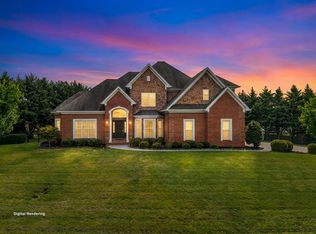
- $759,9004 bd4 ba3.1k sqft5101 Aspen Ave, Morristown, TN 37813Sold
- $14,000-- bd-- ba-- sqft5215 Aspen Ave, Morristown, TN 37813Off Market
- $888,9002.59 Acres5268 Aspen Ave, Morristown, TN 37813Off Market
- $35,6000.48 Acres5209 Aspen Ave, Morristown, TN 37813Off Market
- $654,7000.52 Acres5115 Aspen Ave, Morristown, TN 37813Off Market
- $672,3000.38 Acres5203 Aspen Ave, Morristown, TN 37813Off Market
- $1,142,4003 bd3 ba3k sqft5242 Aspen Ave, Morristown, TN 37813Off Market
- $618,3004 bd3 ba3.1k sqft5100 Aspen Ave, Morristown, TN 37813Off Market
Nearby schools
GreatSchools rating
- 7/10Alpha Elementary SchoolGrades: K-5Distance: 1.1 mi
- 7/10West View Middle SchoolGrades: 6-8Distance: 1.6 mi
- 6/10Morristown West High SchoolGrades: 9-12Distance: 5 mi


Get pre-qualified for a loan
At Zillow Home Loans, we can pre-qualify you in as little as 5 minutes with no impact to your credit score.An equal housing lender. NMLS #10287.
- Tennessee
- Hamblen County
- Morristown
- 37813
- 5235 Aspen Ave
Nearby cities
Nearby zip codes
Other Morristown Topics
