Welcome to 5235 Cheyenne Rd—where rustic character meets modern comfort in the heart of scenic Indian Hills. This well-cared-for 2-bedroom, 2-bathroom home offers 1,224 square feet of inviting living space on a peaceful quarter-acre lot surrounded by nature.
Warm hardwood floors, a cozy wood-burning fireplace, and spacious bedrooms create a welcoming atmosphere perfect for year-round mountain living. The functional kitchen provides ample storage and everything needed for easy everyday use. Step outside onto the private deck to enjoy the wooded views and quiet mountain setting—ideal for relaxing or entertaining.
Additional features include public water (no well), high-speed Xfinity internet for remote work, off-street parking, and a washer and dryer for added convenience. Enjoy close access to outdoor recreation with nearby Mt. Falcon and Pence Park just minutes away. Located just off Parmalee Gulch Road and five minutes from Highway 285, the home offers an easy commute to Denver while maintaining a peaceful, rural feel. Experience the best of Colorado living in this charming mountain community—don’t miss your opportunity to make this home your own.
Pre-foreclosure
Est. $456,700
5235 Cheyenne Road, Indian Hills, CO 80454
2beds
1,224sqft
Single Family Residence
Built in 1948
0.25 Acres Lot
$456,700 Zestimate®
$373/sqft
$-- HOA
What's special
Private deckWooded viewsRustic characterQuiet mountain settingModern comfortSpacious bedroomsCozy wood-burning fireplace
- 357 days
- 13
- 0
Zillow last checked:
Listing updated:
Listed by:
Tammy Drozda 720-308-1652 tammy@madisonprops.com,
Madison & Company Properties
Source: REcolorado as distributed by MLS GRID,MLS#: 3294743
Facts & features
Interior
Bedrooms & bathrooms
- Bedrooms: 2
- Bathrooms: 2
- Full bathrooms: 2
- Main level bathrooms: 2
- Main level bedrooms: 2
Primary bedroom
- Description: Large Room, Natural Light, Large Bay Window, En Suite Bathroom
- Level: Main
Bedroom
- Description: Large Room, Across From Full Bathroom
- Level: Main
Primary bathroom
- Level: Main
Bathroom
- Level: Main
Dining room
- Description: Bathed In Natural Light
- Level: Main
Kitchen
- Description: Well-Equipped With Modern Appliances
- Level: Main
Laundry
- Description: Room For Extra Storage
- Level: Main
Living room
- Description: Hardwood Floors, Large Windows, And A Stunning Fireplace
- Level: Main
Heating
- Forced Air, Natural Gas
Cooling
- None
Appliances
- Included: Dishwasher, Dryer, Gas Water Heater, Oven, Range, Refrigerator, Washer
Features
- Ceiling Fan(s), High Speed Internet, Laminate Counters, No Stairs, Primary Suite
- Flooring: Carpet, Laminate, Wood
- Has basement: No
- Number of fireplaces: 1
- Fireplace features: Living Room, Wood Burning
Interior area
- Total structure area: 1,224
- Total interior livable area: 1,224 sqft
- Finished area above ground: 1,224
Property
Parking
- Total spaces: 4
- Details: Off Street Spaces: 4
Features
- Levels: One
- Stories: 1
- Patio & porch: Front Porch
- Exterior features: Dog Run
- Fencing: Partial
Lot
- Size: 0.25 Acres
- Features: Foothills, Many Trees, Rolling Slope
- Residential vegetation: Wooded
Details
- Parcel number: 046908
- Zoning: MR-3
- Special conditions: Standard
Construction
Type & style
- Home type: SingleFamily
- Property subtype: Single Family Residence
Materials
- Wood Siding
- Roof: Composition
Condition
- Year built: 1948
Utilities & green energy
- Electric: 110V
- Water: Public
- Utilities for property: Cable Available, Electricity Connected, Natural Gas Connected
Community & HOA
Community
- Security: Carbon Monoxide Detector(s), Smoke Detector(s)
- Subdivision: Indian Hills 2nd Flg
HOA
- Has HOA: No
Location
- Region: Indian Hills
Financial & listing details
- Price per square foot: $373/sqft
- Tax assessed value: $415,611
- Annual tax amount: $2,913
- Date on market: 4/16/2025
- Listing terms: Cash,Conventional
- Exclusions: Sellers Personal Property
- Ownership: Individual
- Electric utility on property: Yes
- Road surface type: Dirt
Foreclosure details
Estimated market value
$456,700
$429,000 - $489,000
$2,834/mo
Price history
| Date | Event | Price |
|---|---|---|
| 9/19/2025 | Sold | $470,000-6%$384/sqft |
Source:  REcolorado as distributed by MLS GRID #3294743 Report a problem REcolorado as distributed by MLS GRID #3294743 Report a problem | ||
| 7/27/2025 | Pending sale | $500,000$408/sqft |
Source: REcolorado as distributed by MLS GRID #3294743 Report a problem | ||
| 6/3/2025 | Price change | $500,000-9.1%$408/sqft |
Source: REcolorado as distributed by MLS GRID #3294743 Report a problem | ||
| 4/16/2025 | Listed for sale | $550,000+120%$449/sqft |
Source: REcolorado as distributed by MLS GRID #3294743 Report a problem | ||
| 2/11/2024 | Listing removed | -- |
Source: Zillow Rentals Report a problem | ||
| 1/24/2024 | Listed for rent | $2,450$2/sqft |
Source: Zillow Rentals Report a problem | ||
| 7/13/2007 | Sold | $250,000+49900%$204/sqft |
Source: Public Record Report a problem | ||
| 12/27/2002 | Sold | $500 |
Source: Public Record Report a problem | ||
Public tax history
| Year | Property taxes | Tax assessment |
|---|---|---|
| 2025 | $2,913 -0.2% | $25,975 -2.7% |
| 2024 | $2,919 +19.5% | $26,696 |
| 2023 | $2,442 -0.2% | $26,696 +25.2% |
| 2022 | $2,447 +10.9% | $21,316 -2.8% |
| 2021 | $2,206 | $21,930 +11.6% |
| 2020 | $2,206 +1.9% | $19,658 |
| 2019 | $2,164 +11.3% | $19,658 +15.8% |
| 2018 | $1,944 | $16,969 |
| 2017 | $1,944 +2.7% | $16,969 -1.5% |
| 2016 | $1,893 | $17,222 |
| 2015 | $1,893 +9.8% | $17,222 +18.2% |
| 2014 | $1,724 +3.3% | $14,570 |
| 2013 | $1,668 +2.5% | $14,570 +1.1% |
| 2012 | $1,627 -16.4% | $14,409 |
| 2011 | $1,947 +0.2% | $14,409 -18.8% |
| 2010 | $1,944 +0.8% | $17,740 |
| 2009 | $1,929 +0.8% | $17,740 -0.8% |
| 2008 | $1,913 -4.7% | $17,890 |
| 2007 | $2,007 -1% | $17,890 -4.1% |
| 2006 | $2,027 +25.7% | $18,650 +25.5% |
| 2005 | $1,612 +8.5% | $14,860 |
| 2004 | $1,486 +9.2% | $14,860 |
| 2003 | $1,360 +1.9% | $14,860 +11.2% |
| 2002 | $1,334 -2.6% | $13,360 +6.2% |
| 2001 | $1,369 +2.2% | $12,580 |
| 2000 | $1,340 | $12,580 |
Find assessor info on the county website
Monthly payment
Climate risks
Neighborhood: 80454
Nearby schools
Schools provided by the listing agent
- Elementary: Parmalee
- Middle: West Jefferson
- High: Conifer
- District: Jefferson County R-1
Source: REcolorado as distributed by MLS GRID. This data may not be complete. We recommend contacting the local school district to confirm school assignments for this home.
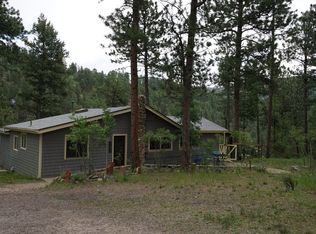
Similar homes
- $375,0002 bd1 ba900 sqft6411 S Summer Road, Morrison, CO 80465For Sale

 MLS ID #4203456, Dania Guth, Keller Williams Foothills Realty. REcolorado as distributed by MLS GRID
 - $525,0002 bd1 ba953 sqft29592 Dorothy Road, Evergreen, CO 80439For Sale
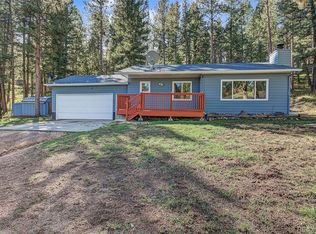 MLS ID #6011689, Wayne Shephard, Shepard Realty Inc. REcolorado as distributed by MLS GRID
 - $499,9003 bd2 ba1.4k sqft12884 W Tufts Avenue, Morrison, CO 80465For Sale
 MLS ID #9784865, Dane Rickard, RE/MAX Professionals. REcolorado as distributed by MLS GRID
 - $489,0003 bd2 ba1.2k sqft4398 S Youngfield Street, Morrison, CO 80465For Sale
 MLS ID #6374777, Aleigha Roundy, Coldwell Banker Realty 24. REcolorado as distributed by MLS GRID
 - $465,0002 bd2 ba1.2k sqft29980 Fir Drive, Evergreen, CO 80439For SaleMLS ID #8778003, Moore at RE/MAX Alliance, RE/MAX Alliance. REcolorado as distributed by MLS GRID
- $390,0003 bd2 ba1.5k sqft6498 S Turkey Creek Road, Morrison, CO 80465AuctionMLS ID #7168128, Neven Spralja, Realhome Services & Solutions. REcolorado as distributed by MLS GRID
- $450,0003 bd1 ba1k sqft4456 S Zinnia Street, Morrison, CO 80465For SaleMLS ID #3424264, Gamaliel Raigoza Herrera, PAK Home Realty. REcolorado as distributed by MLS GRID
- $524,9503 bd2 ba1.8k sqft5852 S Nelson Street, Littleton, CO 80127For SaleMLS ID #9198811, Judy Johnson, You 1st Realty. REcolorado as distributed by MLS GRID
- $375,0003 bd2 ba1.3k sqft26155 S End Road #B, Kittredge, CO 80457For SaleMLS ID #1922036, Stephanie Cone, HomeSmart. REcolorado as distributed by MLS GRID
- $499,0003 bd3 ba1.2k sqft30157 Aspen Lane, Evergreen, CO 80439For SaleMLS ID #5193723, Darrick Kizlyk, EXIT Realty DTC, Cherry Creek, Pikes Peak.. REcolorado as distributed by MLS GRID
- $500,0003 bd2 ba1.4k sqft4669 S Swadley Way, Morrison, CO 80465For SaleMLS ID #1529724, Bruce Holloman, HomeSmart. REcolorado as distributed by MLS GRID
- $425,0002 bd1 ba990 sqft11817 W Tufts Place, Morrison, CO 80465For SaleMLS ID #9346327, Julie Hanna, NAV Real Estate. REcolorado as distributed by MLS GRID
- $525,0003 bd2 ba1.3k sqft5623 S Yank Court, Littleton, CO 80127For SaleMLS ID #2851302, Angelica Apel, Compass - Denver. REcolorado as distributed by MLS GRID
- $599,0002 bd1 ba1.3k sqft25049 US Highway 40, Golden, CO 80401For SaleMLS ID #7684281, Jennifer Scott, eXp Realty, LLC. REcolorado as distributed by MLS GRID
- $520,0003 bd2 ba1.7k sqft4345 S Devinney Court, Morrison, CO 80465For SaleMLS ID #9267360, Melisa Chiacchieri, eXp Realty, LLC. REcolorado as distributed by MLS GRID
- $510,0003 bd3 ba1.4k sqft4645 S Swadley Court, Morrison, CO 80465For SaleMLS ID #2207532, Erika Freeman-Daniels, Orchard Brokerage LLC. REcolorado as distributed by MLS GRID
- $435,0002 bd2 ba1k sqft3477 Independence Trail, Kittredge, CO 80457For SaleMLS ID #7301589, Pandora Erlandson, Madison & Company Properties. REcolorado as distributed by MLS GRID
- $515,0003 bd2 ba1.2k sqft5638 S Youngfield Way, Littleton, CO 80127For SaleMLS ID #6317900, Jennifer Lee, Compass - Denver. REcolorado as distributed by MLS GRID
- $445,0002 bd3 ba1.4k sqft11273 W Rice Place, Littleton, CO 80127For SaleMLS ID #5736772, Kelly Nichols, RE/MAX Professionals. REcolorado as distributed by MLS GRID
- $425,0002 bd2 ba1.1k sqft2378 Hearth Drive #1, Evergreen, CO 80439For SaleMLS ID #6502000, Wayne Shephard, Shepard Realty Inc. REcolorado as distributed by MLS GRID
