New Townhome condominium located in the desirable NWAC school system and located within minutes of Parkview Regional Medical center and I-69/469. The property has 1846 SF of living space, 3 bedrooms, 2 1/2 baths, 2 car garage with the master bedroom on the first floor. An open concept design with a vaulted great room including a direct vent gas fireplace. Large kitchen with a peninsula bar will be plenty of space for all to gather. Master suite includes double sinks, 5' shower and large walk in closet. The second floor has two additional bedrooms and a loft which overlooks the great room below. Off the upstairs hall is a nice sized storage closet. Front bedroom has a volume ceiling with a large window. Stained Hickory cabinets with dovetail slow close drawers. Trim package includes 2 3/4" casing and 3 1/2" base all painted. The kitchen, nook, foyer, laundry room, and bathrooms will have LVP flooring, carpet for the balance of the home. Landscape package is include and is in the process of getting installed. Membership to the association will include having the grounds mowed and maintained, winter snow removal and future exterior repairs and maintenance. Screening fence will be placed behind the patio and between the units. Association dues are $125/mo. Comparable listing
Closed
$283,175
5235 Copper Horse Trl #6-29, Fort Wayne, IN 46845
3beds
1,846sqft
Condominium
Built in 2023
-- sqft lot
$295,400 Zestimate®
$--/sqft
$2,325 Estimated rent
Home value
$295,400
$281,000 - $310,000
$2,325/mo
Zestimate® history
Owner options
List your home for rent
$2,325/mo
Rent Zestimate®
Find your next renter with Zillow Rental Manager. Plus, with online applications, you can quickly screen prospective tenants – for free.
$2,325/mo
Rent Zestimate®
Refinance and save
$1,872/mo
Est. payment
Refinancing to a lower rate could help reduce your monthly payments and save thousands over the life of the loan.
$1,872/mo
Est. payment
Explore your selling options
Work with a Zillow partner agent
Leverage their expertise and Zillow's premium Showcase listings to get your home seen by more buyers.
Get startedList with your own agent
Get your home in front of millions of buyers by listing it on Zillow.
Learn how to do itSell it yourself
Take full control of how buyers see your home on Zillow by listing For Sale by Owner (FSBO).
List your homeWhat's special
Direct vent gas fireplaceVaulted great roomMaster suiteMaster bedroomDouble sinksTrim packageLandscape package
Zillow last checked:
Listing updated:
Listed by:
Matt Lancia Cell:260-417-5553,
RE/MAX Results
Bought with:
Matt Lancia, RB14051735
RE/MAX Results
Source: IRMLS,MLS#: 202404178
Facts & features
Interior
Bedrooms & bathrooms
- Bedrooms: 3
- Bathrooms: 3
- Full bathrooms: 2
- 1/2 bathrooms: 1
- Main level bedrooms: 1
Bedroom 1
- Level: Main
Bedroom 2
- Level: Upper
Dining room
- Level: Main
- Area: 99
- Dimensions: 9 x 11
Kitchen
- Level: Main
- Area: 110
- Dimensions: 10 x 11
Living room
- Level: Main
- Area: 255
- Dimensions: 15 x 17
Heating
- Natural Gas, High Efficiency Furnace
Cooling
- Central Air
Appliances
- Included: Dishwasher, Microwave, Electric Range
Features
- Low Emittance Doors/Win
- Flooring: Carpet, Vinyl
- Has basement: No
- Number of fireplaces: 1
- Fireplace features: Gas Log
Interior area
- Total structure area: 1,846
- Total interior livable area: 1,846 sqft
- Finished area above ground: 1,846
- Finished area below ground: 0
Property
Parking
- Total spaces: 2
- Parking features: Attached, Concrete
- Attached garage spaces: 2
- Has uncovered spaces: Yes
Features
- Levels: Two
- Stories: 2
- Fencing: None
Lot
- Size: 1,776 Square Feet
- Dimensions: 37x48
- Features: Cul-De-Sac, Level, City/Town/Suburb
Details
- Parcel number: 020236282018.000057
- Zoning: R3
Construction
Type & style
- Home type: Condo
- Architectural style: Traditional
- Property subtype: Condominium
Materials
- Stone, Vinyl Siding, Cement Board
- Foundation: Slab
- Roof: Dimensional Shingles
Condition
- New construction: Yes
- Year built: 2023
Details
- Builder name: Matt Lancia Signature Homes LLC
Utilities & green energy
- Gas: NIPSCO
- Sewer: Public Sewer
- Water: City, Fort Wayne City Utilities
Green energy
- Energy efficient items: Lighting, HVAC
Community & HOA
Community
- Subdivision: Copper Horse
HOA
- Has HOA: Yes
- HOA fee: $125 monthly
Location
- Region: Fort Wayne
Financial & listing details
- Tax assessed value: $200
- Annual tax amount: $53
- Date on market: 2/10/2024
- Road surface type: Paved
Price history
| Date | Event | Price |
|---|---|---|
| 2/9/2024 | Sold | $283,175 |
Source:  IRMLS #202404178 Report a problem IRMLS #202404178 Report a problem | ||
| 2/9/2024 | Pending sale | $283,175 |
Source: IRMLS #202404178 Report a problem | ||
| 2/9/2024 | Listed for sale | $283,175 |
Source: IRMLS #202404178 Report a problem | ||
Public tax history
Tax history is unavailable.
Neighborhood: 46845
Nearby homes
- $246,8602 bd2 ba1.5k sqft5231 Copper Horse Trl, Fort Wayne, IN 46845Sold

- $275,0003 bd3 ba1.8k sqft5239 Copper Horse Trl #6-28, Fort Wayne, IN 46845Sold

- $320,0003 bd3 ba1.8k sqft5223 Copper Horse Trl, Fort Wayne, IN 46845Sold
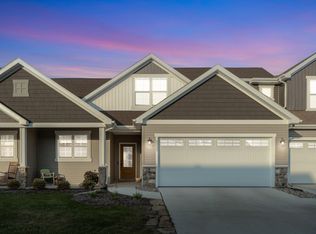
- $405,8003 bd3 ba2.2k sqft5302 Cedar Cv, Fort Wayne, IN 46845Off Market
- $243,0542 bd2 ba1.5k sqft5313 Copper Horse Trl, Fort Wayne, IN 46845Sold
- $460,7004 bd3 ba2.1k sqft11302 Blue Sparrow Ct, Fort Wayne, IN 46845Off Market
- $233,1003 bd2 ba1.5k sqft5339 Copper Horse Trl, Fort Wayne, IN 46845Off Market
- $248,0003 bd2 ba1.5k sqft5310 Copper Horse Trl, Fort Wayne, IN 46845Sold
Nearby schools
GreatSchools rating
- 7/10Perry Hill Elementary SchoolGrades: K-5Distance: 3.2 mi
- 8/10Maple Creek Middle SchoolGrades: 6-8Distance: 3.3 mi
- 9/10Carroll High SchoolGrades: 9-12Distance: 6.1 mi
Schools provided by the listing agent
- Elementary: Perry Hill
- Middle: Maple Creek
- High: Carroll
- District: Northwest Allen County
Source: IRMLS. This data may not be complete. We recommend contacting the local school district to confirm school assignments for this home.


Get pre-qualified for a loan
At Zillow Home Loans, we can pre-qualify you in as little as 5 minutes with no impact to your credit score.An equal housing lender. NMLS #10287.
Sell for more on Zillow
Get a Zillow Showcase℠ listing at no additional cost and you could sell for .
$295,400
2% more
+$5,908
With Zillow Showcase(estimated)
$301,308
- Indiana
- Allen County
- Fort Wayne
- 46845
- 5235 Copper Horse Trl Unit 6-29
Nearby cities
Nearby neighborhoods
Nearby zip codes
Other Fort Wayne Topics
