****This home is now offered at an even better value — and it's ready for its next owner.****
Presenting 5235 Crosswinds Drive! Freshly updated and full of easygoing charm, this single-level brick beauty has all the qualities you've been hoping to find—refinished hardwood floors, new LVP where it counts, fresh paint throughout, updated lighting and fixtures, and a layout that just feels good the moment you walk in.
The living room has vaulted ceilings, a cozy gas fireplace, and plenty of natural light—perfect for quiet mornings or relaxed evenings in. The dining room offers that ''let's host people again'' energy, and the kitchen shows off with white cabinetry, a butcher-block island, stainless-steel appliances, and warm pendant lighting. It's thoughtful, functional, and a little flirty.
Bedrooms offer comfortable spaces with good closets, ideal for guests, a home office, or whatever your next chapter looks like. Both bathrooms feature double vanities and updated fixtures—clean, polished, and easy to love.
Outside, the spacious backyard is the kind of ''blank canvas with potential'' that makes long-term commitment feel exciting. The deck is perfect for morning coffee, evening unwinding, or dreaming up future outdoor projects. And practical perks—like a newer roof and a newer hot water heater—make this match even better.
If you're searching for a home that's been refreshed, well cared for, inviting, and ready for what's next... this one's a must see!
The flex space/office off the kitchen is not permitted; however, it is equipped with heating and air conditioning.
Schedule your showing today!
Sold for $460,000
$460,000
5235 Crosswinds Drive, Wilmington, NC 28409
3beds
1,886sqft
Single Family Residence
Built in 1997
0.28 Acres Lot
$458,600 Zestimate®
$244/sqft
$2,798 Estimated rent
Home value
$458,600
$426,000 - $495,000
$2,798/mo
Zestimate® history
Owner options
List your home for rent
$2,798/mo
Rent Zestimate®
Find your next renter with Zillow Rental Manager. Plus, with online applications, you can quickly screen prospective tenants – for free.
$2,798/mo
Rent Zestimate®
Refinance and save
$3,062/mo
Est. payment
Refinancing to a lower rate could help reduce your monthly payments and save thousands over the life of the loan.
$3,062/mo
Est. payment
Explore your selling options
Work with a Zillow partner agent
Leverage their expertise and Zillow's premium Showcase listings to get your home seen by more buyers.
Get startedList with your own agent
Get your home in front of millions of buyers by listing it on Zillow.
Learn how to do itSell it yourself
Take full control of how buyers see your home on Zillow by listing For Sale by Owner (FSBO).
List your homeWhat's special
Zillow last checked:
Listing updated:
Listed by:
Lisa Piazza 919-244-5992,
Emerald Isle Realty
Bought with:
Lanier Property Group
Intracoastal Realty Corp
Source: Hive MLS,MLS#: 100544909 Originating MLS: Carteret County Association of Realtors
Originating MLS: Carteret County Association of RealtorsFacts & features
Interior
Bedrooms & bathrooms
- Bedrooms: 3
- Bathrooms: 2
- Full bathrooms: 2
Rooms
- Room types: Breakfast Nook, Dining Room, Living Room, Master Bedroom, Bedroom 1, Bedroom 2, Other
Primary bedroom
- Level: First
- Dimensions: 18 x 13
Bedroom 1
- Level: First
- Dimensions: 13 x 11
Bedroom 2
- Level: First
- Dimensions: 13 x 11
Breakfast nook
- Level: First
- Dimensions: 11 x 10
Dining room
- Level: First
- Dimensions: 12 x 11
Kitchen
- Level: First
- Dimensions: 14 x 8
Living room
- Level: First
- Dimensions: 20 x 15
Other
- Description: Office/Studio/Flex Space
- Level: First
- Dimensions: 19 x 6
Heating
- Electric, Forced Air, Hot Water
Cooling
- Central Air
Appliances
- Included: Gas Cooktop, Built-In Microwave, Self Cleaning Oven, Refrigerator, Dishwasher
- Laundry: Dryer Hookup, Washer Hookup, Laundry Closet
Features
- Master Downstairs, High Ceilings, Kitchen Island, Ceiling Fan(s), Blinds/Shades, Gas Log
- Flooring: LVT/LVP, Wood
- Attic: Partially Floored
- Has fireplace: Yes
- Fireplace features: Gas Log
Interior area
- Total structure area: 1,772
- Total interior livable area: 1,886 sqft
Property
Parking
- Total spaces: 2
- Parking features: Garage6
- Has attached garage: Yes
Accessibility
- Accessibility features: None
Features
- Levels: One
- Patio & porch: Deck
- Pool features: None
- Fencing: Back Yard
- Has view: Yes
- View description: See Remarks
- Frontage type: See Remarks
Lot
- Size: 0.28 Acres
- Dimensions: 75 x 150 x 73 x 155
Details
- Parcel number: R07120009014000
- Zoning: R-15
- Special conditions: Standard
Construction
Type & style
- Home type: SingleFamily
- Property subtype: Single Family Residence
Materials
- Brick
- Foundation: Crawl Space
- Roof: Shingle
Condition
- New construction: No
- Year built: 1997
Utilities & green energy
- Sewer: Public Sewer
- Water: Public
- Utilities for property: Cable Available, Water Available, Water Connected
Community & HOA
Community
- Subdivision: Crosswinds
HOA
- Has HOA: Yes
- Amenities included: Maintenance Common Areas, Management
- HOA fee: $350 annually
- HOA name: Crosswinds HOA
Location
- Region: Wilmington
Financial & listing details
- Price per square foot: $244/sqft
- Tax assessed value: $464,200
- Annual tax amount: $1,757
- Date on market: 12/11/2025
- Cumulative days on market: 45 days
- Listing agreement: Exclusive Right To Sell
- Listing terms: Cash,Conventional,FHA,VA Loan
- Road surface type: Paved
Price history
| Date | Event | Price |
|---|---|---|
| 2/20/2026 | Sold | $460,000-4.1%$244/sqft |
Source:  Hive MLS #100544909 Report a problem Hive MLS #100544909 Report a problem | ||
| 1/25/2026 | Contingent | $479,900$254/sqft |
Source: Hive MLS #100544909 Report a problem | ||
| 1/13/2026 | Price change | $479,900-2%$254/sqft |
Source: Hive MLS #100544909 Report a problem | ||
| 12/11/2025 | Listed for sale | $489,900+96%$260/sqft |
Source: Hive MLS #100544909 Report a problem | ||
| 9/4/2010 | Listing removed | $250,000$133/sqft |
Source: Coldwell Banker Sea Coast Realty, Inc. #436479 Report a problem | ||
| 1/30/2010 | Price change | $250,000-2%$133/sqft |
Source: Coldwell Banker Sea Coast Realty #436479 Report a problem | ||
| 11/7/2009 | Price change | $255,000-3%$135/sqft |
Source: Sea Coast Realty #436479 Report a problem | ||
| 8/1/2009 | Price change | $263,000-4.4%$139/sqft |
Source: Sea Coast Realty #436479 Report a problem | ||
| 2/25/2009 | Price change | $275,000-2.8%$146/sqft |
Source: Listhub #422022 Report a problem | ||
| 8/23/2008 | Listed for sale | $283,000+13.2%$150/sqft |
Source: Listhub #422022 Report a problem | ||
| 8/31/2005 | Sold | $250,000$133/sqft |
Source: Hive MLS #30347817 Report a problem | ||
Public tax history
| Year | Property taxes | Tax assessment |
|---|---|---|
| 2025 | $952 -37.2% | $464,200 +68.1% |
| 2024 | $1,517 +0.4% | $276,200 |
| 2023 | $1,511 -0.9% | $276,200 |
| 2022 | $1,525 +0% | $276,200 |
| 2021 | $1,524 +9.8% | $276,200 +25.9% |
| 2020 | $1,388 | $219,400 |
| 2019 | $1,388 | $219,400 |
| 2018 | $1,388 | $219,400 |
| 2017 | $1,388 -2.4% | $219,400 +6.9% |
| 2016 | $1,422 +7.6% | $205,200 |
| 2015 | $1,321 +1.7% | $205,200 |
| 2014 | $1,299 | $205,200 |
| 2013 | -- | $205,200 |
| 2012 | -- | $205,200 -29.6% |
| 2011 | -- | $291,329 |
| 2010 | -- | $291,329 |
| 2009 | -- | -- |
| 2008 | -- | -- |
| 2007 | -- | -- |
| 2005 | -- | $172,891 |
| 2004 | -- | $172,891 |
| 2003 | -- | $172,891 |
| 2002 | -- | $172,891 |
| 2001 | -- | $172,891 |
| 2000 | -- | $172,891 |
Find assessor info on the county website
Neighborhood: Myrtle Grove
Nearby homes
- $432,0004 bd2 ba2k sqft5239 Crosswinds Dr, Wilmington, NC 28409Off Market
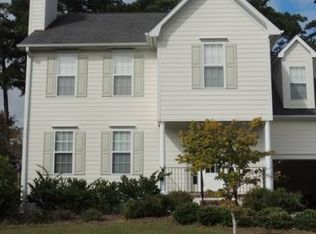
- $429,4003 bd2 ba1.8k sqft5231 Crosswinds Dr, Wilmington, NC 28409Off Market
- $495,9004 bd3 ba2.2k sqft5243 Crosswinds Dr, Wilmington, NC 28409Off Market
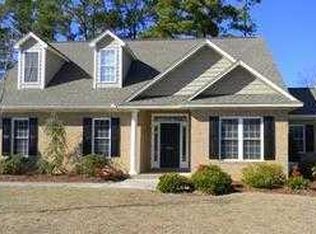
- $600,0004 bd3 ba2.5k sqft5136 Mako Dr, Wilmington, NC 28409Sold
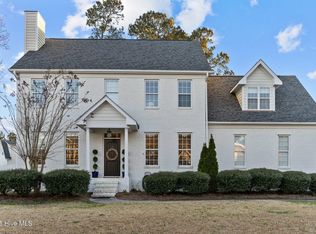
- $496,3003 bd2 ba2.1k sqft5132 Mako Dr, Wilmington, NC 28409Off Market
- $490,5003 bd2 ba1.8k sqft5227 Crosswinds Dr, Wilmington, NC 28409Off Market
- $498,8004 bd3 ba2.3k sqft5128 Mako Dr, Wilmington, NC 28409Off Market
- $531,7003 bd2 ba2.5k sqft5247 Crosswinds Dr, Wilmington, NC 28409Off Market
Nearby schools
GreatSchools rating
- 7/10Pine Valley ElementaryGrades: K-5Distance: 2.5 mi
- 9/10Myrtle Grove MiddleGrades: 6-8Distance: 1.1 mi
- 5/10Eugene Ashley HighGrades: 9-12Distance: 4.1 mi
Schools provided by the listing agent
- Elementary: Pine Valley
- Middle: Myrtle Grove
- High: Ashley
Source: Hive MLS. This data may not be complete. We recommend contacting the local school district to confirm school assignments for this home.
Get a cash offer in 3 minutes
Find out how much your home could sell for in as little as 3 minutes with a no-obligation cash offer.
Estimated market value
$458,600
Get a cash offer in 3 minutes
Find out how much your home could sell for in as little as 3 minutes with a no-obligation cash offer.
Estimated market value
$458,600
- North Carolina
- New Hanover County
- Wilmington
- 28409
- Myrtle Grove
- 5235 Crosswinds Drive
Nearby cities
Nearby neighborhoods
Nearby zip codes
Other Wilmington Topics
