Skip main navigation
Off market
  • $517,700

    5235 E 128th Dr, Thornton, CO 80241

    3beds
    2,080sqft
    SingleFamily
    Built in 1996
    6,233 Square Feet Lot
    $517,700 Zestimate®
    $249/sqft
    $2,820 Estimated rent

    Home value

    $517,700

    $492,000 - $544,000

    $2,820/mo

    Zestimate® history
    Loading
    Loading...

    Owner options

    List your home for rent

    $2,820/mo

    Rent Zestimate®

    Find your next renter with Zillow Rental Manager. Plus, with online applications, you can quickly screen prospective tenants – for free.

    Learn more

    $2,820/mo

    Rent Zestimate®

    Refinance and save

    $3,055/mo

    Est. payment

    Refinancing to a lower rate could help reduce your monthly payments and save thousands over the life of the loan.

    See today's rates

    $3,055/mo

    Est. payment

    Explore your selling options

    Work with a Zillow partner agent

    Leverage their expertise and Zillow's premium Showcase listings to get your home seen by more buyers.

    Get started

    List with your own agent

    Get your home in front of millions of buyers by listing it on Zillow.

    Learn how to do it

    Sell it yourself

    Take full control of how buyers see your home on Zillow by listing For Sale by Owner (FSBO).

    List your home

    What's special

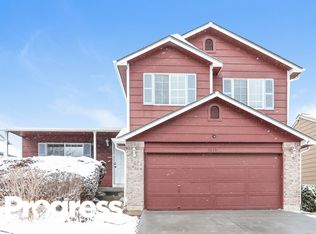
    BACK ON THE MARKET!! ****** Welcome to country living in the city. This well maintained 2,080 square foot home showcases country charm and modern living. Rigid core vinyl wood and tiled floors wrap around the main level from the front room with vaulted ceilings through the living area and into the dining and kitchen area. Stainless Steel appliances, including a gas stove top, in an open kitchen, and island topped with Corian countertops and beautiful wood cabinets. The living room is open and displays a gas fireplace for cozy winter nights, while the beautifully landscaped front and back yards boast of outdoor dining under a new pergola surrounded by a new 6 foot privacy fence. Three bedrooms and a loft await you upstairs where ceiling fans accompany the forced air and AC in keeping you cool and comfortable year round. The loft has a built-in desk when needing to work at home. While the Master bedroom welcomes your relaxation with the master suite sporting dual sinks in this large bathroom. New paint, ADT security, and new smoke detectors are just icing on the cake, and we haven't even mentioned the three car garage where the workman retires for the night. This garage houses the "shop" with cabinets, shelves, and work area galore. An oversized shed at 14x12x9, and a fire pit too! Try to get here fast as this won't last long! ****ALL OFFERS WILL BE CONSIDERED AS THEY ARE RECEIVED****

    This property is off market, which means it's not currently listed for sale or rent on Zillow. This may be different from what's available on other websites or public sources.
    Facts & features

    Interior

    Bedrooms & bathrooms
    • Bedrooms: 3
    • Bathrooms: 3
    • Full bathrooms: 2
    • 1/2 bathrooms: 1
    Heating
    • Forced air
    Cooling
    • Central
    Appliances
    • Included: Dishwasher, Dryer, Garbage disposal, Microwave, Refrigerator, Washer
    Features
    • Ceiling Fan(s), Kitchen Island, Walk-In Closet(s), Vaulted Ceiling(s), Open Floorplan, Master Suite, Corian Counters, Five Piece Bath, Smoke Free, Solid Surface Counters
    • Flooring: Tile, Linoleum / Vinyl
    • Windows: Window Treatments
    • Basement: Unfinished
    • Has fireplace: Yes
    • Fireplace features: Family Room
    Interior area
    • Total interior livable area: 2,080 sqft
    • Finished area below ground: 0.00

    Property

    Parking
    • Total spaces: 3
    • Parking features: Garage - Attached
    Features
    • Patio & porch: Patio, Front Porch
    • Exterior features: Other
    Lot
    • Size: 6,233 Square Feet
    Details
    • Parcel number: 0157130012013

    Construction

    Type & style
    • Home type: SingleFamily
    Materials
    • Frame
    • Roof: Composition
    Condition
    • Year built: 1996

    Utilities & green energy

    • Sewer: Community
    • Water: Public

    Community & HOA

    Community
    • Security: Security System, Smoke Detector(s), Carbon Monoxide Detector(s)
    HOA
    • Has HOA: Yes
    • HOA fee: $15 monthly
    Location
    • Region: Thornton

    Financial & listing details

    • Price per square foot: $249/sqft
    • Tax assessed value: $524,000
    • Annual tax amount: $3,508

    Price history

    DateEventPrice
    10/7/2020Sold$445,000$214/sqft
    Source: Public Record Report a problem
    9/6/2020Pending sale$445,000$214/sqft
    Source: Kb Ranch And Home #9488301 Report a problem
    8/20/2020Listed for sale$445,000$214/sqft
    Source: Kb Ranch And Home #9488301 Report a problem
    8/12/2020Pending sale$445,000$214/sqft
    Source: Kb Ranch And Home #9488301 Report a problem
    8/10/2020Listed for sale$445,000+80.2%$214/sqft
    Source: Kb Ranch And Home #9488301 Report a problem
    10/30/2001Sold$247,000+41.2%$119/sqft
    Source: Public Record Report a problem
    9/2/1998Sold$174,900$84/sqft
    Source: Public Record Report a problem

    Public tax history

    YearProperty taxesTax assessment
    2025$3,508 +1%$32,750 -12.9%
    2024$3,472 +10.7%$37,620
    2023$3,136 -3.3%$37,620 +32.1%
    2022$3,242 $28,470 -2.8%
    2021-- $29,300 +12.4%
    2020$2,899 $26,060 -0.2%
    2019$2,899 +13.5%$26,100 +17.6%
    2018$2,553 $22,190
    2017$2,553 $22,190 +13%
    2016-- $19,640
    2015$2,111 $19,640 +20.6%
    2014-- $16,280
    2013-- $16,280 -10.4%
    2012-- $18,170
    2011-- $18,170 +4.2%
    2010-- $17,440
    2009-- $17,440 -9.1%
    2008-- $19,190
    2007-- $19,190 -1.7%
    2006-- $19,520
    2005-- $19,520 +9.4%
    2004-- $17,840
    2003$1,673 +2.2%$17,840 +9.2%
    2002$1,637 +9.1%$16,340 +15%
    2001$1,500 $14,210
    Find assessor info on the county website

    Neighborhood: Woodbridge Station

    Nearby schools

    GreatSchools rating
    Schools provided by the listing agent
    • Elementary: Eagleview
    • Middle: Rocky Top
    • High: Horizon
    • District: Adams 12 5 Star Schl

    Source: The MLS. This data may not be complete. We recommend contacting the local school district to confirm school assignments for this home.

    Get a cash offer in 3 minutes
    Find out how much your home could sell for in as little as 3 minutes with a no-obligation cash offer.
    Estimated market value
    $517,700
    Get a cash offer in 3 minutes
    Find out how much your home could sell for in as little as 3 minutes with a no-obligation cash offer.
    Estimated market value
    $517,700