Charming 2-bedroom, 1-bath ranch nestled in a quiet neighborhood and move-in ready. Major updates have already been completed, including a newer roof, A/C, furnace, windows, siding, and a beautifully updated interior—all within the last five years. The fully enclosed backyard features a 6-foot cedar privacy fence installed just two years ago, providing the perfect space for pets, entertaining, gardening, or relaxing outdoors. With its combination of modern updates, low-maintenance living, and great outdoor space, this home is an excellent opportunity for first-time homebuyers, those looking to downsize, or investors seeking a turnkey property.
Pending
$177,500
5235 Edith Ave, Kansas City, KS 66104
2beds
980sqft
Single Family Residence
Built in 1947
0.4 Acres Lot
$-- Zestimate®
$181/sqft
$-- HOA
What's special
Beautifully updated interiorGreat outdoor spaceNewer roofFully enclosed backyard
- 33 days |
- 83 |
- 1 |
Zillow last checked:
Listing updated:
Listed by:
Alejandro Rutiaga 913-944-5308,
KW KANSAS CITY METRO
Source: Heartland MLS as distributed by MLS GRID,MLS#: 2624552
Facts & features
Interior
Bedrooms & bathrooms
- Bedrooms: 2
- Bathrooms: 1
- Full bathrooms: 1
Heating
- Natural Gas
Cooling
- Electric
Appliances
- Included: Dishwasher, Microwave
- Laundry: Laundry Closet, Main Level
Features
- Pantry
- Flooring: Luxury Vinyl
- Basement: Unfinished
- Has fireplace: No
Interior area
- Total structure area: 980
- Total interior livable area: 980 sqft
- Finished area above ground: 980
Property
Parking
- Parking features: Other, Tandem
Features
- Patio & porch: Deck
- Fencing: Privacy,Wood
Lot
- Size: 0.4 Acres
Details
- Additional structures: Shed(s)
- Parcel number: 026231
Construction
Type & style
- Home type: SingleFamily
- Property subtype: Single Family Residence
Materials
- Frame
- Roof: Composition
Condition
- Year built: 1947
Utilities & green energy
- Water: Public
Community & HOA
Community
- Subdivision: Redding Hgts
HOA
- Has HOA: No
Location
- Region: Kansas City
Financial & listing details
- Price per square foot: $181/sqft
- Tax assessed value: $157,000
- Annual tax amount: $2,723
- Date on market: 6/19/2026
- Listing terms: Cash,Conventional,FHA,USDA Loan,VA Loan
- Ownership: Private
- Road surface type: Paved
Estimated market value
Not available
Estimated sales range
Not available
Not available
Price history
| Date | Event | Price |
|---|---|---|
| 6/21/2026 | Pending sale | $177,500$181/sqft |
Source:  Heartland MLS as distributed by MLS GRID #2624552 Report a problem Heartland MLS as distributed by MLS GRID #2624552 Report a problem | ||
| 6/17/2026 | Listed for sale | $177,500+18.4%$181/sqft |
Source: Heartland MLS as distributed by MLS GRID #2624552 Report a problem | ||
| 4/26/2024 | Sold | -- |
Source: Heartland MLS as distributed by MLS GRID #2478759 Report a problem | ||
| 4/2/2024 | Pending sale | $149,950+150.3%$153/sqft |
Source: Heartland MLS as distributed by MLS GRID #2478759 Report a problem | ||
| 1/4/2018 | Listing removed | $59,900$61/sqft |
Source: EXP Realty LLC #2065732 Report a problem | ||
| 8/27/2017 | Listed for sale | $59,900$61/sqft |
Source: EXP Realty LLC #2065732 Report a problem | ||
Public tax history
| Year | Property taxes | Tax assessment |
|---|---|---|
| 2025 | $2,723 +87.4% | $18,055 +72.5% |
| 2024 | $1,453 +98.1% | $10,467 +107.3% |
| 2023 | $734 -11.5% | $5,049 -9.3% |
| 2022 | $829 +8.1% | $5,566 +14.7% |
| 2021 | $767 +54.3% | $4,853 +49.7% |
| 2020 | $497 +12% | $3,241 +11% |
| 2019 | $444 -44.4% | $2,921 -42.3% |
| 2018 | $798 -2.3% | $5,060 -1.3% |
| 2017 | $817 -9.1% | $5,129 -7.8% |
| 2016 | $898 -1.2% | $5,560 0% |
| 2015 | $909 -9.2% | $5,561 +3% |
| 2014 | $1,002 | $5,398 -10% |
| 2013 | -- | $5,999 |
| 2012 | -- | $5,999 |
| 2011 | -- | -- |
| 2008 | -- | $7,153 |
| 2007 | -- | $7,153 +16.7% |
| 2006 | -- | $6,130 +6.8% |
| 2005 | -- | $5,739 |
| 2004 | -- | $5,739 +21.7% |
| 2003 | -- | $4,715 +5.4% |
| 2002 | -- | $4,474 |
| 2000 | -- | $4,474 |
Find assessor info on the county website
Monthly payment
Est. payment
Payment breakdown
Explore the cost of this home by adjusting the details. Changes won't be saved.Climate risks
Neighborhood: Welborn
Nearby schools
GreatSchools rating
- 3/10Welborn Elementary SchoolGrades: K-5Distance: 0.3 mi
- 2/10D D Eisenhower Middle SchoolGrades: 6-8Distance: 2.4 mi
- 1/10Washington High SchoolGrades: 9-12Distance: 2.6 mi
Schools provided by the listing agent
- Elementary: Welborn
- High: Washington
Source: Heartland MLS as distributed by MLS GRID. This data may not be complete. We recommend contacting the local school district to confirm school assignments for this home.
- $210,5003 bd1 ba1k sqft5231 Edith Ave, Kansas City, KS 66104Off Market

- $192,4003 bd1 ba1.3k sqft5241 Edith Ave, Kansas City, KS 66104Off Market
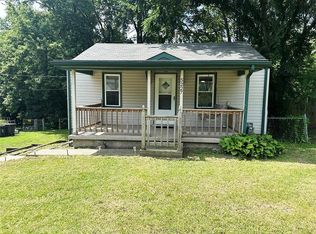
- $--2 bd1 ba978 sqft5227 Edith Ave, Kansas City, KS 66104Sold
- $192,1003 bd1 ba864 sqft5245 Edith Ave, Kansas City, KS 66104Off Market
- $167,7002 bd1 ba1k sqft5221 Edith Ave, Kansas City, KS 66104Off Market
- $104,3002 bd1 ba630 sqft5255 Edith Ave, Kansas City, KS 66104Off Market
- $195,2003 bd2 ba1.2k sqft5210 Parkview Ave, Kansas City, KS 66104Off Market
- $228,2003 bd2 ba2k sqft5202 Parkview Ave, Kansas City, KS 66104Off Market
A local agent can set up tours, give advice and negotiate with sellers.
Similar homes
- $169,9502 bd1 ba900 sqft5800 Yecker Ave, Kansas City, KS 66104For Sale
 MLS ID #2630742, Carl Foreman, Platinum Realty LLC. Heartland MLS as distributed by MLS GRID
 - $200,0003 bd1 ba1.1k sqft5525 Yecker Ave, Kansas City, KS 66104For Sale
 MLS ID #2616736, Benji Lytle, Opendoor Brokerage LLC. Heartland MLS as distributed by MLS GRID
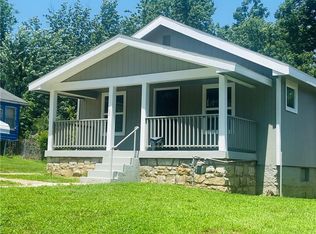
 - $193,0003 bd2 ba959 sqft3208 Rowland Ave, Kansas City, KS 66104For Sale
 MLS ID #2629252, Carlos Otero, Weichert, Realtors Welch & Co.. Heartland MLS as distributed by MLS GRID
 - $199,9503 bd2 ba1.1k sqft3111 Waverly Ave, Kansas City, KS 66104For Sale
 MLS ID #2627959, Mark Lee, BHG Kansas City Homes. Heartland MLS as distributed by MLS GRID
 - $189,9993 bd2 ba1.1k sqft1131 N 49th Ter, Kansas City, KS 66102For SaleMLS ID #2627497, Cari Coffman, Compass Realty Group. Heartland MLS as distributed by MLS GRID
- $249,9003 bd1 ba1.1k sqft2527 N 43rd St, Kansas City, KS 66104For SaleMLS ID #2626517, Carlos Maderos, EXP Realty LLC. Heartland MLS as distributed by MLS GRID
- $198,0003 bd2 ba1k sqft2920 NE 39th St, Kansas City, MO 64117For SaleMLS ID #2623298, Lisa Zheng, United Real Estate Kansas City. Heartland MLS as distributed by MLS GRID
- $170,0003 bd2 ba1k sqft930 Ohio Ave, Kansas City, KS 66101For SaleMLS ID #2628826, Claudia Mercado, Keller Williams Realty Partners Inc.. Heartland MLS as distributed by MLS GRID
- $212,5003 bd1 ba912 sqft7602 Roswell Ave, Kansas City, KS 66109For SaleMLS ID #2620824, Emily Ball, KW Diamond Partners. Heartland MLS as distributed by MLS GRID
- $160,0002 bd1 ba720 sqft2232 S 13th Ter, Kansas City, KS 66103For SaleMLS ID #2628330, Jeremy Mays, JP Mays Realty. Heartland MLS as distributed by MLS GRID
- $175,0002 bd2 ba1.3k sqft10720 E 43rd St, Kansas City, MO 64133For SaleMLS ID #2632342, Angela Seymour, RE/MAX Heritage. Heartland MLS as distributed by MLS GRID
- $164,9953 bd1 ba1.1k sqft330 Garfield Ave, Kansas City, KS 66101For SaleMLS ID #2620341, Shynise Spencer, Keller Williams Platinum Prtnr. Heartland MLS as distributed by MLS GRID
- $119,9002 bd1 ba863 sqft2723 Lathrop Ave, Kansas City, KS 66104For SaleMLS ID #2621240, Ray Orellano, Scudo Realty LLC. Heartland MLS as distributed by MLS GRID
- $160,0002 bd1 ba752 sqft221 N 25th St, Kansas City, KS 66102For SaleMLS ID #2621737, Executive Asset Properties Group, Keller Williams Realty Partners Inc.. Heartland MLS as distributed by MLS GRID
- $159,0003 bd1 ba1k sqft1108 S 39th St, Kansas City, KS 66106For SaleMLS ID #2623127, Stephanie Velasco, Keller Williams Realty Partners Inc.. Heartland MLS as distributed by MLS GRID
- $204,9002 bd2 ba1.4k sqft3407 NW 71st Ter, Kansas City, MO 64151For SaleMLS ID #2631864, Robert Salmons, Entera Realty. Heartland MLS as distributed by MLS GRID
- $200,0003 bd3 ba1k sqft1146 E 67th St, Kansas City, MO 64131For SaleMLS ID #2632807, Dean Cox, KW KANSAS CITY METRO. Heartland MLS as distributed by MLS GRID
- $165,0003 bd1 ba1.1k sqft1704 S Brookside Ave, Independence, MO 64052For SaleMLS ID #2631113, Christopher Kelly, EXP Realty LLC. Heartland MLS as distributed by MLS GRID
- $198,5004 bd1 ba1k sqft3115 S 34th St, Kansas City, KS 66106For SaleMLS ID #2622933, Devaune Johnson, Lifestyles Realty Missouri, INC. Heartland MLS as distributed by MLS GRID
- $220,0003 bd2 ba1k sqft719 N 86th St, Kansas City, KS 66112For SaleMLS ID #2624535, Britt Cogan, Realty Executives. Heartland MLS as distributed by MLS GRID
