Step into this meticulously updated raised ranch, nestled on a coveted corner lot. The spacious living room invites you in, while two bedrooms boast ample storage with generously sized closets. A fully modernized bathroom sits between the bedrooms.The kitchen with its brand-new white shaker cabinets and countertops, new gas stove/oven, and trendy floating shelves connects to the expansive dining room. With tons of natural light from newer thermal windows, the whole home feels bright and inviting. Notable updates of $$$$50k include updating plumbing and electric, new hot water heater, back side of house the roof is brand new the front half in great condition, all new gutters, all new fans and light fixtures, refinished hardwood floors, new LVP, new tile and bathroom fully updated, new driveway, sewer scope report already done and in great condition, and a fresh coat of paint inside and out! The unfinished walkout basement with plenty of windows and super high ceilings holds incredible potential, whether you envision a workout haven, a workshop, or a space for your endless hobbies and storage.Goodman HVAC 12 yrs old. Appliances come with the home. A one-car garage , accompanied by a privacy-fenced backyard for additional parking convenience. Picture yourself on the front porch, soaking in the serene views of lush green space with inviting walking trails. Welcome to a home where every detail has been thoughtfully considered and beautifully transformed. Very easy route to all major highways, 10 minutes from downtown and all the fun and restaurants of power and light district area as well.
Sold
Price Unknown
5235 Gladstone Blvd, Kansas City, MO 64123
2beds
872sqft
Single Family Residence
Built in 1920
4,175 Square Feet Lot
$171,400 Zestimate®
$--/sqft
$1,102 Estimated rent
Home value
$171,400
$161,000 - $182,000
$1,102/mo
Zestimate® history
Owner options
List your home for rent
$1,102/mo
Rent Zestimate®
Find your next renter with Zillow Rental Manager. Plus, with online applications, you can quickly screen prospective tenants – for free.
$1,102/mo
Rent Zestimate®
Refinance and save
Refinancing to a lower rate could help reduce your monthly payments and save thousands over the life of the loan.
Explore your selling options
Work with a Zillow partner agent
Leverage their expertise and Zillow's premium Showcase listings to get your home seen by more buyers.
Get startedList with your own agent
Get your home in front of millions of buyers by listing it on Zillow.
Learn how to do itSell it yourself
Take full control of how buyers see your home on Zillow by listing For Sale by Owner (FSBO).
List your homeWhat's special
Light district areaWorkout havenNew tileAmple storageFresh coat of paintNew fansFully modernized bathroom
Zillow last checked:
Listing updated:
Listed by:
Cynthia Chouteau 816-405-3670,
Platinum Realty LLC
Source: Heartland MLS as distributed by MLS GRID,MLS#: 2471407
Facts & features
Interior
Bedrooms & bathrooms
- Bedrooms: 2
- Bathrooms: 1
- Full bathrooms: 1
Bedroom 1
- Features: Ceiling Fan(s)
- Level: Main
- Dimensions: 10 x 11
Bedroom 2
- Level: Main
- Dimensions: 10 x 12
Bathroom 1
- Level: Main
- Dimensions: 8 x 6
Dining room
- Level: Main
- Dimensions: 15 x 8
Kitchen
- Level: Main
- Dimensions: 9 x 8
Living room
- Features: Ceiling Fan(s)
- Level: Main
- Dimensions: 23 x 12
Heating
- Natural Gas
Cooling
- Electric
Appliances
- Included: Refrigerator, Gas Range
- Laundry: In Basement
Features
- Ceiling Fan(s)
- Flooring: Luxury Vinyl, Tile, Wood
- Windows: Thermal Windows
- Basement: Interior Entry,Unfinished,Walk-Out Access
- Has fireplace: No
Interior area
- Total structure area: 872
- Total interior livable area: 872 sqft
- Finished area above ground: 872
- Finished area below ground: 0
Property
Parking
- Total spaces: 1
- Parking features: Basement, Garage Door Opener, Garage Faces Rear
- Attached garage spaces: 1
Lot
- Size: 4,175 Square Feet
Details
- Additional structures: Garage(s)
- Parcel number: 13810050100000000
Construction
Type & style
- Home type: SingleFamily
- Property subtype: Single Family Residence
Materials
- Shingle Siding
- Roof: Composition
Condition
- Year built: 1920
Utilities & green energy
- Sewer: Public Sewer
- Water: Public
Community & HOA
Community
- Subdivision: Collin's W H
HOA
- Has HOA: No
Location
- Region: Kansas City
Financial & listing details
- Tax assessed value: $160,460
- Annual tax amount: $633
- Date on market: 2/4/2024
- Listing terms: Cash,Conventional,FHA,VA Loan
- Ownership: Investor
Price history
| Date | Event | Price |
|---|---|---|
| 3/15/2024 | Sold | -- |
Source:  Heartland MLS as distributed by MLS GRID #2471407 Report a problem Heartland MLS as distributed by MLS GRID #2471407 Report a problem | ||
| 2/8/2024 | Contingent | $165,000$189/sqft |
Source: Heartland MLS as distributed by MLS GRID #2471407 Report a problem | ||
| 2/4/2024 | Listed for sale | $165,000$189/sqft |
Source: Heartland MLS as distributed by MLS GRID #2471407 Report a problem | ||
Public tax history
| Year | Property taxes | Tax assessment |
|---|---|---|
| 2025 | $2,557 +299.6% | $30,488 +275.9% |
| 2024 | $640 +1% | $8,110 |
| 2023 | $634 +4% | $8,110 +9.4% |
| 2022 | $610 +0.3% | $7,410 |
| 2021 | $607 +4% | $7,410 +5.3% |
| 2020 | $584 +2.1% | $7,037 |
| 2019 | $572 | $7,037 +41.7% |
| 2018 | $572 +38.9% | $4,965 |
| 2017 | $412 +7.4% | $4,965 +3.4% |
| 2016 | $384 -0.6% | $4,801 |
| 2014 | $386 -9.1% | $4,801 |
| 2013 | $425 +0.4% | $4,801 |
| 2012 | $423 +0.1% | $4,801 |
| 2011 | $422 +0.8% | $4,801 |
| 2010 | $419 -24.1% | $4,801 |
| 2009 | $552 +0.4% | $4,801 -26% |
| 2008 | $549 -0.9% | $6,489 |
| 2007 | $554 +0% | $6,489 |
| 2006 | $554 +15.5% | $6,489 |
| 2005 | $480 +0.1% | $6,489 +15% |
| 2004 | $479 +13.1% | $5,642 |
| 2003 | $424 +0.2% | $5,642 +15% |
| 2002 | $423 -0.3% | $4,906 |
| 2001 | $424 | $4,906 |
Find assessor info on the county website
Neighborhood: North India Mound
Nearby homes
- $147,7004 bd2 ba1.1k sqft5233 Gladstone Blvd, Kansas City, MO 64123Off Market
- $140,0001 bd1 ba864 sqft5231 Gladstone Blvd, Kansas City, MO 64123Coming Soon

- $155,0002 bd1 ba864 sqft5229 Gladstone Blvd, Kansas City, MO 64123Off Market
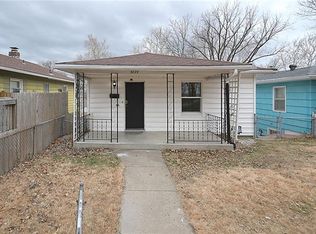
- $109,4002 bd1 ba998 sqft5232 Saida Ave, Kansas City, MO 64123Off Market
- $119,8002 bd1 ba937 sqft5230 Saida Ave, Kansas City, MO 64123Off Market
- $129,0003 bd1 ba998 sqft5228 Saida Ave, Kansas City, MO 64123Off Market
- $133,8003 bd1 ba881 sqft509 N Hardesty Ave, Kansas City, MO 64123Off Market
- $142,4002 bd1 ba876 sqft507 N Hardesty Ave, Kansas City, MO 64123Off Market
Nearby schools
GreatSchools rating
- 6/10Gladstone Elementary SchoolGrades: PK-6Distance: 0.5 mi
- 2/10Northeast Middle SchoolGrades: 7-8Distance: 0.9 mi
- 2/10Northeast High SchoolGrades: 9-12Distance: 0.8 mi
Schools provided by the listing agent
- Elementary: Gladstone
- Middle: Northeast
- High: Northeast
Source: Heartland MLS as distributed by MLS GRID. This data may not be complete. We recommend contacting the local school district to confirm school assignments for this home.
Get a cash offer in 3 minutes
Find out how much your home could sell for in as little as 3 minutes with a no-obligation cash offer.
Estimated market value
$171,400
Get a cash offer in 3 minutes
Find out how much your home could sell for in as little as 3 minutes with a no-obligation cash offer.
Estimated market value
$171,400
- Missouri
- Jackson County
- Kansas City
- 64123
- North India Mound
- 5235 Gladstone Blvd
Nearby cities
Nearby neighborhoods
Nearby zip codes
Other Kansas City Topics
