BELOW APPRIASAL...ELEGANT "TUSCANY ESTATE" POOL HOME in a Prestigious Guard Gated Golf Community! Welcome to this exceptional 4-bedroom, 4-bathroom custom residence located on a beautifully manicured 1.4-acre double lot on the golf course! From the moment you arrive, you’ll be captivated by the meticulous attention to detail—as you stroll through the professionally designed landscaping with Vista Pro grass and multi-level gardens to the grand 22-foot fountain, and extensive custom outdoor lighting. Perfect for entertaining, the screened lanai boasts an outdoor fireplace, full summer kitchen with under counter ice maker, surround sound system, custom lights, and a stamped concrete floor. Enjoy year-round luxury in the saltwater heated pool and spa for effortless hosting. Indoors, your private home theatre awaits, featuring tiered seating with 8 leather recliners, an 8x5 projection screen, and high-end audio-visual equipment that conveys with the home. The gourmet kitchen is a chef’s dream, offering granite countertops, center island, double wall ovens, a 6-burner Thermador gas range, trash compactor, dishwasher, and under-sink reverse osmosis system plus a large walk-in pantry! The open-concept great room includes a full bar with ice maker, trey ceilings, and detailed crown molding. You will love having 8-foot doors throughout. Retreat to the expansive primary suite and bath complete with an electric fireplace, jetted tub, oversized walk-in shower, dual custom walk-in closets and vanities. The second private en suite guest room includes its own bath and walk-in closet. Guest bedroom three is oversized share the 3rd guest bath! The dedicated office with custom built-ins can easily serve as a fourth bedroom. No worries if the electric goes out with your own Whole-house generator with a 500-gallon buried propane tank. Endless hot water with the commercial-grade tankless water heater (installed 2024). More upgrades to include the Water softener and whole-house filtration system. Two HVAC units (replaced approx. 7 years ago). Huge 3-car garage with epoxy floors, insulated doors, custom cabinetry, and climate-controlled walk-in storage! Additional parking pad for two vehicles. Every detail of this home reflects exceptional quality and luxurious living. A rare opportunity to own a showpiece in one of the region’s most sought-after communities. Clubhouse membership is optional for additional fees will give you access to the marina, RV storage, community pool, fitness room, tennis, pickleball, activities and more. YOUR RESORT STYLE LIVING AWAITS...CALL TODAY!
Sold for $1,050,000
Zestimate®
$1,050,000
5235 GREENS DRIVE, LADY LAKE, FL 32159
4beds
3,836sqft
Single Family Residence
Built in 2007
1.32 Acres Lot
$1,050,000 Zestimate®
$274/sqft
$4,989 Estimated rent
Home value
$1,050,000
$998,000 - $1.10M
$4,989/mo
Zestimate® history
Owner options
List your home for rent
$4,989/mo
Rent Zestimate®
Find your next renter with Zillow Rental Manager. Plus, with online applications, you can quickly screen prospective tenants – for free.
$4,989/mo
Rent Zestimate®
Refinance and save
$7,254/mo
Est. payment
Refinancing to a lower rate could help reduce your monthly payments and save thousands over the life of the loan.
$7,254/mo
Est. payment
Explore your selling options
Work with a Zillow partner agent
Leverage their expertise and Zillow's premium Showcase listings to get your home seen by more buyers.
Get startedList with your own agent
Get your home in front of millions of buyers by listing it on Zillow.
Learn how to do itSell it yourself
Take full control of how buyers see your home on Zillow by listing For Sale by Owner (FSBO).
List your homeWhat's special
High-end audio-visual equipmentExtensive custom outdoor lightingTrash compactorDetailed crown moldingUnder-sink reverse osmosis systemTrey ceilingsOversized walk-in shower
Zillow last checked:
Listing updated:
Listed by:
Theresa Morris 352-360-3736,
MORRIS REALTY AND INVESTMENTS 352-435-4663
Bought with:
Theresa Morris, 538567
MORRIS REALTY AND INVESTMENTS
Source: Stellar MLS,MLS#: G5098733 Originating MLS: Lake and Sumter
Originating MLS: Lake and Sumter
Facts & features
Interior
Bedrooms & bathrooms
- Bedrooms: 4
- Bathrooms: 4
- Full bathrooms: 4
Rooms
- Room types: Breakfast Room Separate, Dining Room, Great Room, Utility Room, Media Room, Storage Rooms
Primary bedroom
- Features: Walk-In Closet(s)
- Level: First
- Area: 309.12 Square Feet
- Dimensions: 22.4x13.8
Other
- Features: Built-in Closet
- Level: First
- Area: 206.4 Square Feet
- Dimensions: 16x12.9
Bedroom 3
- Features: Built-in Closet
- Level: First
- Area: 175.5 Square Feet
- Dimensions: 13.5x13
Bedroom 4
- Features: Built-in Closet
- Level: First
- Area: 139.1 Square Feet
- Dimensions: 13x10.7
Primary bathroom
- Level: First
- Area: 178.1 Square Feet
- Dimensions: 13.7x13
Bathroom 2
- Level: First
- Area: 43 Square Feet
- Dimensions: 8.6x5
Bathroom 3
- Level: First
- Area: 35.67 Square Feet
- Dimensions: 8.7x4.1
Bathroom 4
- Level: First
- Area: 87.59 Square Feet
- Dimensions: 8.11x10.8
Dinette
- Level: First
- Area: 184.84 Square Feet
- Dimensions: 14.11x13.1
Dining room
- Level: First
- Area: 200 Square Feet
- Dimensions: 16x12.5
Kitchen
- Level: First
- Area: 209.3 Square Feet
- Dimensions: 16.1x13
Living room
- Level: First
- Area: 484 Square Feet
- Dimensions: 22x22
Media room
- Level: First
- Area: 318 Square Feet
- Dimensions: 20x15.9
Heating
- Electric
Cooling
- Central Air, Zoned
Appliances
- Included: Convection Oven, Cooktop, Dishwasher, Disposal, Dryer, Ice Maker, Microwave, Tankless Water Heater, Trash Compactor, Washer, Water Filtration System, Water Softener, Wine Refrigerator
- Laundry: Gas Dryer Hookup, Inside, Laundry Room
Features
- Ceiling Fan(s), High Ceilings, Kitchen/Family Room Combo, Open Floorplan, Split Bedroom, Tray Ceiling(s), Walk-In Closet(s)
- Flooring: Carpet, Ceramic Tile
- Doors: Outdoor Grill, Sliding Doors
- Windows: Window Treatments
- Has fireplace: Yes
- Fireplace features: Electric, Gas, Outside, Master Bedroom
- Common walls with other units/homes: Corner Unit
Interior area
- Total structure area: 3,836
- Total interior livable area: 3,836 sqft
Property
Parking
- Total spaces: 3
- Parking features: Garage Door Opener, Garage Faces Side, Golf Cart Parking, Open, Oversized
- Attached garage spaces: 3
- Has uncovered spaces: Yes
Features
- Levels: One
- Stories: 1
- Patio & porch: Front Porch, Rear Porch, Screened
- Exterior features: Courtyard, Irrigation System, Lighting, Outdoor Grill, Rain Gutters, Sidewalk
- Has private pool: Yes
- Pool features: Gunite, Heated, In Ground, Salt Water, Screen Enclosure, Self Cleaning
- Has spa: Yes
- Spa features: Heated, In Ground
- Has view: Yes
- View description: Garden, Golf Course, Trees/Woods
Lot
- Size: 1.32 Acres
- Features: Cleared, Corner Lot, In County, Landscaped, Level, On Golf Course, Oversized Lot, Private, Sidewalk
- Residential vegetation: Oak Trees, Trees/Landscaped
Details
- Parcel number: 131824050000O02000
- Zoning: PUD
- Special conditions: None
Construction
Type & style
- Home type: SingleFamily
- Property subtype: Single Family Residence
- Attached to another structure: Yes
Materials
- Block, Stucco
- Foundation: Slab
- Roof: Tile
Condition
- New construction: No
- Year built: 2007
Utilities & green energy
- Sewer: Septic Tank
- Water: Public
- Utilities for property: BB/HS Internet Available, Cable Connected, Electricity Connected, Propane, Underground Utilities, Water Connected
Community & HOA
Community
- Features: Deed Restrictions, Gated Community - Guard, Golf, Sidewalks
- Security: Gated Community
- Pet fee: $0 monthly
- Subdivision: HARBOR HILLS
HOA
- Has HOA: Yes
- Amenities included: Security
- Services included: 24-Hour Guard, Private Road, Security, Trash
- HOA fee: $182 monthly
- HOA name: Lara Parker
- HOA phone: 352-753-7000
Location
- Region: Lady Lake
Financial & listing details
- Price per square foot: $274/sqft
- Tax assessed value: $942,533
- Annual tax amount: $13,674
- Date on market: 6/27/2025
- Cumulative days on market: 308 days
- Listing terms: Cash,Conventional,FHA,USDA Loan,VA Loan
- Ownership: Fee Simple
- Total actual rent: 0
- Electric utility on property: Yes
- Road surface type: Paved
Price history
| Date | Event | Price |
|---|---|---|
| 5/19/2026 | Sold | $1,050,000-12.5%$274/sqft |
Source:  Stellar MLS #G5098733 Report a problem Stellar MLS #G5098733 Report a problem | ||
| 5/5/2026 | Pending sale | $1,200,000$313/sqft |
Source: Stellar MLS #G5098733 Report a problem | ||
| 3/30/2026 | Price change | $1,200,000-7.7%$313/sqft |
Source: Stellar MLS #G5098733 Report a problem | ||
| 2/25/2026 | Price change | $1,300,000-3.7%$339/sqft |
Source: Stellar MLS #G5098733 Report a problem | ||
| 2/2/2026 | Price change | $1,350,000-3.6%$352/sqft |
Source: Stellar MLS #G5098733 Report a problem | ||
| 1/23/2026 | Price change | $1,400,000-3.4%$365/sqft |
Source: Stellar MLS #G5098733 Report a problem | ||
| 11/14/2025 | Price change | $1,450,000-3.3%$378/sqft |
Source: Stellar MLS #G5098733 Report a problem | ||
| 6/27/2025 | Listed for sale | $1,500,000+78.6%$391/sqft |
Source: Stellar MLS #G5098733 Report a problem | ||
| 5/13/2016 | Sold | $840,000-23.1%$219/sqft |
Source: Public Record Report a problem | ||
| 10/17/2014 | Listing removed | $1,091,711$285/sqft |
Source: Realty Executives Tri-County #G4706343 Report a problem | ||
| 4/30/2014 | Listed for sale | $1,091,711-7.9%$285/sqft |
Source: Realty Executives Tri-County #G4706343 Report a problem | ||
| 2/20/2014 | Listing removed | $1,185,000$309/sqft |
Source: Engel & Volkers Villages #G4693688 Report a problem | ||
| 11/19/2013 | Price change | $1,185,000-15.1%$309/sqft |
Source: Engel & Volkers The Villages #G4693688 Report a problem | ||
| 4/17/2013 | Listed for sale | $1,395,000+24.5%$364/sqft |
Source: Engel & Volkers The Villages #G4693688 Report a problem | ||
| 12/3/2007 | Sold | $1,120,300$292/sqft |
Source: Public Record Report a problem | ||
Public tax history
| Year | Property taxes | Tax assessment |
|---|---|---|
| 2025 | $13,043 -4.6% | $942,533 -0.2% |
| 2024 | $13,674 +5.9% | $944,146 +5.2% |
| 2023 | $12,907 +8.9% | $897,860 +10% |
| 2022 | $11,848 +11.4% | $816,240 +10% |
| 2021 | $10,632 -3.2% | $742,044 +3.7% |
| 2020 | $10,978 +0.2% | $715,386 +2.3% |
| 2019 | $10,955 +1.7% | $699,497 -0.3% |
| 2018 | $10,776 | $701,577 +3.8% |
| 2017 | $10,776 +3.6% | $675,652 +85.6% |
| 2016 | $10,400 +99% | $364,003 +0.7% |
| 2015 | $5,225 -2.5% | $361,473 +0.8% |
| 2014 | $5,358 +16% | $358,605 +1.5% |
| 2013 | $4,618 +0.9% | $353,306 +1.7% |
| 2012 | $4,579 -44.3% | $347,401 -41.1% |
| 2011 | $8,214 -18% | $589,844 -15.8% |
| 2010 | $10,019 -7% | $700,661 -6.7% |
| 2009 | $10,774 -3.7% | $751,098 -3.6% |
| 2008 | $11,186 | $778,877 |
Find assessor info on the county website
Neighborhood: 32159
Nearby homes
- $410,4003 bd2 ba1.4k sqft5217 Greens Dr, Lady Lake, FL 32159Off Market
- $574,9003 bd3 ba2.9k sqft39420 Treeline Dr, Lady Lake, FL 32159Sold

- $542,5003 bd2 ba2.5k sqft39435 Treeline Dr, Lady Lake, FL 32159Off Market
- $411,2003 bd2 ba2k sqft5238 Greens Dr, Lady Lake, FL 32159Off Market
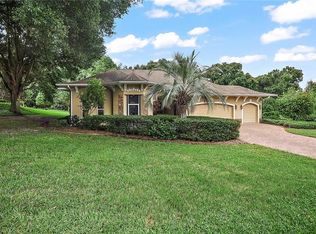
- $378,9003 bd2 ba1.7k sqft5201 Greens Dr, Lady Lake, FL 32159Off Market
- $736,8003 bd3 ba3k sqft5078 Greens Dr, Lady Lake, FL 32159Off Market
- $445,8003 bd2 ba2k sqft5246 Greens Dr, Lady Lake, FL 32159Off Market
- $550,1003 bd2 ba2.4k sqft39410 Tree Line Dr, Lady Lake, FL 32159Off Market
Nearby schools
GreatSchools rating
- 7/10The Villages Elementary Of Lady Lake SchoolGrades: PK-5Distance: 4.2 mi
- 3/10Carver Middle SchoolGrades: 6-8Distance: 6.8 mi
- 2/10Leesburg High SchoolGrades: 9-12Distance: 8.1 mi
Schools provided by the listing agent
- Elementary: Villages Elem of Lady Lake
- Middle: Carver Middle
- High: Leesburg High
Source: Stellar MLS. This data may not be complete. We recommend contacting the local school district to confirm school assignments for this home.
Get a cash offer in 3 minutes
Find out how much your home could sell for in as little as 3 minutes with a no-obligation cash offer.
Estimated market value
$1,050,000
Get a cash offer in 3 minutes
Find out how much your home could sell for in as little as 3 minutes with a no-obligation cash offer.
Estimated market value
$1,050,000
- Florida
- Lake County
- Lady Lake
- 32159
- 5235 GREENS DRIVE
Nearby cities
Nearby zip codes
Other Lady Lake Topics
