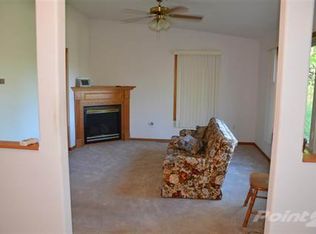
5235 Lakewood Rd, Duluth, MN 55804
Home value
$481,100
$452,000 - $515,000
$2,937/mo
Owner options
$2,937/mo
Rent Zestimate®
Find your next renter with Zillow Rental Manager. Plus, with online applications, you can quickly screen prospective tenants – for free.
$2,937/mo
Rent Zestimate®
$2,562/mo
Est. payment
Refinancing to a lower rate could help reduce your monthly payments and save thousands over the life of the loan.
$2,562/mo
Est. payment
Explore your selling options
Work with a Zillow partner agent
Leverage their expertise and Zillow's premium Showcase listings to get your home seen by more buyers.
Get startedList with your own agent
Get your home in front of millions of buyers by listing it on Zillow.
Learn how to do itSell it yourself
Take full control of how buyers see your home on Zillow by listing For Sale by Owner (FSBO).
List your homeWhat's special
Zillow last checked:
Listing updated:
Korey Dropkin 218-481-3004,
RE/MAX Results
Sam Olson, MN 40741934
Edina Realty, Inc. - Duluth
Facts & features
Interior
Bedrooms & bathrooms
- Bedrooms: 4
- Bathrooms: 2
- Full bathrooms: 1
- 3/4 bathrooms: 1
- Main level bedrooms: 1
Rooms
- Room types: Mud Room, Utility Room, Fitness Room
Bedroom
- Description: LVP flooring.
- Level: Upper
- Area: 133 Square Feet
- Dimensions: 14 x 9.5
Bedroom
- Description: Carpet flooring.
- Level: Upper
- Area: 178.5 Square Feet
- Dimensions: 14 x 12.75
Bedroom
- Description: Includes a back-up propane gas stove and a walkout to the patio.
- Level: Lower
- Area: 204 Square Feet
- Dimensions: 12 x 17
Bedroom
- Description: Carpet flooring and plenty of closet space.
- Level: Lower
- Area: 171.5 Square Feet
- Dimensions: 14 x 12.25
Bathroom
- Description: Full bath in-between both bedrooms.
- Level: Upper
- Area: 57 Square Feet
- Dimensions: 6 x 9.5
Bathroom
- Description: 3/4 bath with tile flooring and shower surround.
- Level: Lower
- Area: 47.5 Square Feet
- Dimensions: 5 x 9.5
Dining room
- Description: Adjacent to the kitchen, includes a walkout to the deck.
- Level: Upper
- Area: 178.25 Square Feet
- Dimensions: 15.5 x 11.5
Gym
- Description: Spacious workout room, also wired for hot tub if desired.
- Level: Lower
- Area: 178.25 Square Feet
- Dimensions: 15.5 x 11.5
Kitchen
- Description: Stainless steel appliances, gas stove, tile flooring and gorgeous granite counters.
- Level: Upper
- Area: 208 Square Feet
- Dimensions: 16 x 13
Laundry
- Description: Hosts utilities and lots of storage.
- Level: Lower
- Area: 135.38 Square Feet
- Dimensions: 9.5 x 14.25
Living room
- Description: Wood flooring with lots of natural light, and views of Lake Superior.
- Level: Upper
- Area: 260 Square Feet
- Dimensions: 20 x 13
Mud room
- Description: Spacious entry mudroom, hosts the Shelter heater and LVT flooring.
- Level: Lower
- Area: 198.38 Square Feet
- Dimensions: 11.5 x 17.25
Heating
- Baseboard, Fireplace(s), Wood, Propane, Electric
Cooling
- Window Unit(s)
Appliances
- Included: Water Heater-Electric, Dishwasher, Dryer, Microwave, Range, Refrigerator, Washer
- Laundry: Dryer Hook-Ups, Washer Hookup
Features
- Ceiling Fan(s), Vaulted Ceiling(s)
- Flooring: Hardwood Floors, Tiled Floors
- Windows: Vinyl Windows, Wood Frames
- Basement: Full,Finished,Walkout,Bedrooms,Fireplace,Utility Room,Washer Hook-Ups,Dryer Hook-Ups
- Number of fireplaces: 2
- Fireplace features: Wood Burning, Basement
Interior area
- Total interior livable area: 2,400 sqft
- Finished area above ground: 2,400
- Finished area below ground: 0
Property
Parking
- Total spaces: 2
- Parking features: Gravel, Off Street, Detached, Electrical Service, Slab
- Garage spaces: 2
- Has uncovered spaces: Yes
Features
- Levels: Multi-Level
- Patio & porch: Deck, Patio
- Has view: Yes
- View description: Lake Superior
- Has water view: Yes
- Water view: Lake Superior
Lot
- Size: 10 Acres
- Dimensions: 330 x 1320
- Features: Many Trees, High
- Residential vegetation: Heavily Wooded
Details
- Additional structures: Barn(s), Storage Shed, Guest House, Other
- Parcel number: 415001006480
- Other equipment: Air to Air Exchange
- Wooded area: 348480
Construction
Type & style
- Home type: SingleFamily
- Property subtype: Single Family Residence
Materials
- Vinyl, Frame/Wood
- Foundation: Concrete Perimeter
- Roof: Asphalt Shingle,Metal
Condition
- Year built: 1981
Utilities & green energy
- Electric: Minnesota Power
- Sewer: Private Sewer
- Water: Private
- Utilities for property: Satellite
Community & HOA
HOA
- Has HOA: No
Location
- Region: Duluth
Financial & listing details
- Price per square foot: $171/sqft
- Tax assessed value: $318,700
- Annual tax amount: $3,459
- Date on market: 7/26/2024
- Cumulative days on market: 17 days
- Listing terms: Cash,Conventional,FHA,VA Loan
Price history
| Date | Event | Price |
|---|---|---|
| 9/3/2024 | Sold | $409,900$171/sqft |
Source: | ||
| 8/13/2024 | Contingent | $409,900$171/sqft |
Source: | ||
| 8/6/2024 | Price change | $409,900-8.9%$171/sqft |
Source: | ||
| 8/1/2024 | Listed for sale | $450,000$188/sqft |
Source: | ||
| 7/31/2024 | Contingent | $450,000$188/sqft |
Source: | ||
| 7/26/2024 | Listed for sale | $450,000$188/sqft |
Source: | ||
Public tax history
| Year | Property taxes | Tax assessment |
|---|---|---|
| 2024 | $3,484 -4.2% | $318,700 +0.6% |
| 2023 | $3,636 +11.9% | $316,900 +1.5% |
| 2022 | $3,250 -15.6% | $312,100 +22% |
| 2021 | $3,850 | $255,900 -12.2% |
| 2020 | $3,850 | $291,600 |
| 2019 | $3,850 +15.8% | $291,600 +9.5% |
| 2018 | $3,324 -15.8% | $266,200 |
| 2017 | $3,946 +18.7% | $266,200 +0.2% |
| 2016 | $3,324 -1.4% | $265,800 +13.8% |
| 2015 | $3,372 +8.4% | $233,500 +1.1% |
| 2014 | $3,112 -1.4% | $230,900 -1.1% |
| 2013 | $3,155 +6.2% | $233,500 |
| 2012 | $2,971 +15.2% | $233,500 -1.4% |
| 2011 | $2,579 +2.9% | $236,700 -0.8% |
| 2010 | $2,506 | $238,700 |
| 2009 | $2,506 -6.6% | $238,700 |
| 2008 | $2,685 +5.1% | $238,700 |
| 2007 | $2,555 -2.8% | $238,700 -0.6% |
| 2006 | $2,627 +24.6% | $240,200 +36.5% |
| 2004 | $2,108 +16.9% | $176,000 +18.7% |
| 2003 | $1,804 +10.3% | $148,300 +10.8% |
| 2002 | $1,636 -11.1% | $133,800 +8.5% |
| 2001 | $1,841 +13.3% | $123,300 +8.5% |
| 2000 | $1,625 | $113,600 |
Neighborhood: 55804
Nearby homes
- $353,5003 bd1 ba1k sqft5219 Lakewood Rd, Duluth, MN 55804Off Market
- $455,0003 bd2 ba1.2k sqft5245 Lakewood Rd, Duluth, MN 55804Off Market

- $421,4004 bd1 ba975 sqft5214 Lakewood Rd, Duluth, MN 55804Off Market
- $745,0004 bd3 ba1.7k sqft2676 Center Line Rd, Duluth, MN 55804Off Market
- $435,3003 bd1 ba1.1k sqft5209 Lakewood Rd, Duluth, MN 55804Off Market
- $587,9004 bd3 ba2.6k sqft5259 Lakewood Rd, Duluth, MN 55804Off Market
- $74,200-- bd-- ba-- sqft5208 Lakewood Rd, Duluth, MN 55804Off Market
- $626,2003 bd2 ba1.5k sqft5268 Lakewood Rd, Duluth, MN 55804Off Market
Nearby schools
GreatSchools rating
- 8/10Lester Park Elementary SchoolGrades: K-5Distance: 4.3 mi
- 7/10Ordean East Middle SchoolGrades: 6-8Distance: 6.9 mi
- 10/10East Senior High SchoolGrades: 9-12Distance: 5.8 mi
Get pre-qualified for a loan
At Zillow Home Loans, we can pre-qualify you in as little as 5 minutes with no impact to your credit score.An equal housing lender. NMLS #10287.
Sell for more on Zillow
- Minnesota
- Saint Louis County
- Duluth
- 55804
- 5235 Lakewood Rd