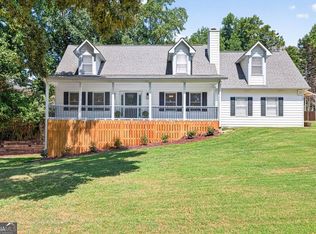
Spacious Ranch Home with NO HOA, In-Law Suite & Endless Possibilities! Welcome home to this beautifully maintained large ranch offering the perfect blend of comfort, space, and flexibility with NO HOA restrictions! Situated on a large, level lot, this property provides exceptional privacy along with ample room for additional parking, RV or boat storage, and even the opportunity to build a detached garage. Designed with multi-generational living in mind, the home features a huge private in-law suite complete with its own full bath, walk-in closet, and separate entrance. Two additional bedrooms share a convenient Jack-and-Jill bathroom, while the spacious owner's retreat offers multiple closets, a luxurious jetted tub, separate shower, and dual vanity areas. The updated kitchen is sure to impress with white cabinetry, quartz countertops, and new stainless steel appliances. Hardwood floors flow throughout the main living areas, while the living room and bedrooms feature comfortable carpeting. Upstairs, a versatile bonus room with its own mini-split heating and air system provides the perfect space for a home office, media room, playroom, or guest retreat. Additional peace of mind comes with a new roof and a home that has been meticulously maintained. With generous indoor living space and an expansive outdoor setting, this property offers the freedom, privacy, and flexibility today's buyers are looking for. Don't miss this rare opportunity to own a move-in-ready ranch with room for everyone and everything!
Active
Price cut: $45K (9/21)
$550,000
5235 Lanton Cir, Gainesville, GA 30504
4beds
3,277sqft
Single Family Residence
Built in 1992
0.74 Acres Lot
$537,400 Zestimate®
$168/sqft
$-- HOA
What's special
Updated kitchenNew roofGenerous indoor living spaceNew stainless steel appliancesLarge level lotConvenient jack-and-jill bathroomSeparate shower
- 57 days
- 221
- 13
Zillow last checked:
Listing updated:
Listed by:
Dawn M Hodgson 404-433-0580,
RE/MAX Center
Source: GAMLS,MLS#: 10815592
Facts & features
Interior
Bedrooms & bathrooms
- Bedrooms: 4
- Bathrooms: 4
- Full bathrooms: 3
- 1/2 bathrooms: 1
- Main level bathrooms: 3
- Main level bedrooms: 4
Rooms
- Room types: Bonus Room, Foyer
Dining room
- Features: Separate Room
Kitchen
- Features: Breakfast Area, Kitchen Island, Solid Surface Counters
Heating
- Natural Gas
Cooling
- Central Air, Electric
Appliances
- Included: Convection Oven, Cooktop, Dishwasher, Ice Maker, Microwave, Refrigerator, Stainless Steel Appliance(s)
- Laundry: Other
Features
- Double Vanity, High Ceilings, In-Law Floorplan, Master On Main Level, Separate Shower, Tray Ceiling(s), Walk-In Closet(s)
- Flooring: Hardwood, Other
- Windows: Double Pane Windows
- Basement: Crawl Space,Unfinished
- Number of fireplaces: 1
- Fireplace features: Factory Built, Family Room, Gas Log, Masonry
- Common walls with other units/homes: No Common Walls
Interior area
- Total structure area: 3,277
- Total interior livable area: 3,277 sqft
- Finished area above ground: 3,277
- Finished area below ground: 0
Property
Parking
- Total spaces: 5
- Parking features: Kitchen Level, RV/Boat Parking
Accessibility
- Accessibility features: Accessible Entrance, Accessible Full Bath, Accessible Hallway(s), Accessible Kitchen
Features
- Levels: One and One Half
- Stories: 1
- Patio & porch: Porch
- Exterior features: Other
- Has view: Yes
- View description: Seasonal View
- Body of water: None
Lot
- Size: 0.74 Acres
- Features: Level, Other, Private
- Residential vegetation: Wooded
Details
- Parcel number: 08077 001065
Construction
Type & style
- Home type: SingleFamily
- Architectural style: Ranch
- Property subtype: Single Family Residence
Materials
- Other
- Foundation: Block
- Roof: Composition,Other
Condition
- Resale
- New construction: No
- Year built: 1992
Utilities & green energy
- Electric: 220 Volts
- Sewer: Septic Tank
- Water: Public
- Utilities for property: Cable Available, Electricity Available, Natural Gas Available, Phone Available, Water Available
Community & HOA
Community
- Features: None
- Security: Smoke Detector(s)
- Subdivision: Harbor Woods Phase II
HOA
- Has HOA: No
- Services included: None
Location
- Region: Gainesville
Financial & listing details
- Price per square foot: $168/sqft
- Tax assessed value: $433,900
- Annual tax amount: $3,897
- Date on market: 8/6/2026
- Cumulative days on market: 57 days
- Listing agreement: Exclusive Right To Sell
- Listing terms: Cash,Conventional
- Electric utility on property: Yes
Estimated market value
$537,400
$511,000 - $564,000
$3,628/mo
Price history
| Date | Event | Price |
|---|---|---|
| 9/21/2026 | Price change | $550,000-7.6%$168/sqft |
Source:  FMLS GA #7813063 Report a problem FMLS GA #7813063 Report a problem | ||
| 8/6/2026 | Listed for sale | $595,000+197.5%$182/sqft |
Source:  GAMLS #10815592 Report a problem GAMLS #10815592 Report a problem | ||
| 6/9/2022 | Sold | $200,000$61/sqft |
Source: Public Record Report a problem | ||
Public tax history
| Year | Property taxes | Tax assessment |
|---|---|---|
| 2025 | $3,897 -3% | $173,560 +3.6% |
| 2024 | $4,018 -0.1% | $167,520 +3.4% |
| 2023 | $4,024 +225.3% | $162,000 +18.2% |
| 2022 | $1,237 +5.1% | $137,080 +17% |
| 2021 | $1,177 +7.1% | $117,120 +6.8% |
| 2020 | $1,099 +2.1% | $109,680 +4.8% |
| 2019 | $1,076 +33.2% | $104,640 +27% |
| 2018 | $808 -5.5% | $82,400 -2.7% |
| 2017 | $855 +11% | $84,720 -2.8% |
| 2016 | $771 -0.2% | $87,152 |
| 2015 | $773 | $87,152 |
| 2014 | $773 | $87,152 |
| 2013 | -- | -- |
| 2012 | -- | -- |
| 2011 | -- | -- |
| 2010 | -- | -- |
| 2009 | $714 +9.3% | -- |
| 2007 | $653 +7% | -- |
| 2006 | $610 -0.1% | -- |
| 2005 | $610 -0.1% | -- |
| 2004 | $611 -0.2% | -- |
| 2003 | $612 -37.8% | -- |
| 2002 | $985 -6.9% | -- |
| 2001 | $1,058 -12.5% | -- |
| 2000 | $1,208 | $65,320 |
Find assessor info on the county website
Monthly payment
Est. payment
Payment breakdown
Explore the cost of this home by adjusting the details. Changes won't be saved.Climate risks
Neighborhood: 30504
Nearby schools
Schools provided by the listing agent
- Elementary: Everwood
- Middle: West Hall
- High: West Hall
Source: GAMLS. This data may not be complete. We recommend contacting the local school district to confirm school assignments for this home.
Similar homes
- $479,9004 bd3 ba2.7k sqft5353 High Harbor Ct, Gainesville, GA 30504Active

 MLS ID #10805534, Jeffrey Fee, RE/MAX Center. GAMLS
 - $625,0004 bd3 ba3.5k sqft9220 Mainsail Dr, Gainesville, GA 30506Active
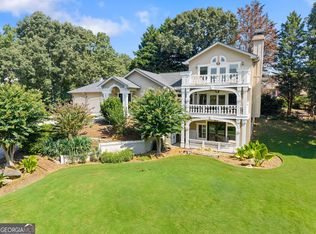 MLS ID #10840208, Tom Peters, Coldwell Banker Realty. GAMLS
 - $640,0004 bd4 ba3.3k sqft9600 Lakeside Way, Gainesville, GA 30506Active
 MLS ID #10810398, William Sessa, Real Broker, LLC. GAMLS
 - $609,9005 bd4 ba3.9k sqft9105 Kate Ct, Gainesville, GA 30506Active
 MLS ID #10778613, Stephanie Patterson, Real Broker, LLC. GAMLS
 - $569,0005 bd3 ba3k sqft6024 Park Bay Ct, Flowery Branch, GA 30542ActiveMLS ID #10760404, Anna Davis, eXp Realty. GAMLS
- $529,9004 bd3 ba2.4k sqft4713 Bedford Glenn, Flowery Branch, GA 30542ActiveMLS ID #10795598, Amanda Stewart, Keller Williams Lanier Partners. GAMLS
- $575,0004 bd3 ba3k sqft290 Cochran Dr, Gainesville, GA 30506ActiveMLS ID #10835056, Christopher Harman, Norton Commercial Acreage Group. GAMLS
- $492,0004 bd3 ba2.6k sqft5511 Woodstream Ct, Gainesville, GA 30507ActiveMLS ID #10805669, Andrea A Anderegg, Adams Realty, Inc.. GAMLS
- $409,9003 bd3 ba1.9k sqft3028 Saint Charles Ave, Gainesville, GA 30504ActiveMLS ID #10831725, Hank Bailey, RE/MAX Center. GAMLS
- $599,9004 bd3 ba2.4k sqft5022 Oak Farm Way, Flowery Branch, GA 30542ActiveMLS ID #10818242, Daryl Brown, Coldwell Banker Realty. GAMLS
- $515,0004 bd3 ba2.5k sqft6459 Millstone Cove Dr, Flowery Branch, GA 30542ActiveMLS ID #10777358, Tristen Adams, eXp Realty. GAMLS
- $639,0004 bd4 ba3.1k sqft32 Quail Run, Hoschton, GA 30548ActiveMLS ID #10856411, Greg Shadburn, BHHS Georgia Properties. GAMLS
- $649,9004 bd4 ba2.9k sqft2930 Heatherstone Dr, Cumming, GA 30041ActiveMLS ID #10857010, Justin Landis, Bolst. GAMLS
- $625,0004 bd4 ba3.2k sqft1479 Burns Dr NE, Gainesville, GA 30501ActiveMLS ID #10832559, Dani Burns, Keller Williams Lanier Partners. GAMLS
- $569,0005 bd3 ba2.7k sqft1851 Calvin Dr, Duluth, GA 30097ActiveMLS ID #10857501, Eileen Hill, Keller Williams Realty Atl. Partners. GAMLS
- $589,9004 bd3 ba2.9k sqft6623 Trailside Dr, Flowery Branch, GA 30542ActiveMLS ID #10837338, Alex Ly, Virtual Properties Realty.com. GAMLS
- $559,9005 bd4 ba3k sqft3756 Golden Ive Dr, Buford, GA 30519ActiveMLS ID #10819812, Axell Garcia, NextHome Legacy Empower Realty. GAMLS
- $499,9003 bd2 ba1.7k sqft3744 Tanners Mill Rd, Gainesville, GA 30507ActiveMLS ID #10836403, Eterno Realty Group, The Rezerve. GAMLS
- $465,0004 bd2 ba2.7k sqft6204 Cove Creek Dr, Flowery Branch, GA 30542ActiveMLS ID #10794973, Pat Burke, Keller Williams Lanier Partners. GAMLS
- $569,9004 bd3 ba3.2k sqft4634 Camber Well Ln, Suwanee, GA 30024ActiveMLS ID #10834552, Ryan Assad, Keller Williams Realty Atl. Partners. GAMLS
