Skip main navigation
Sold for $465,873
  • $465,873

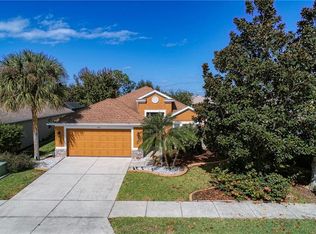
    5235 Layton Dr, Venice, FL 34293

    3beds
    1,540sqft
    Single Family Residence
    Built in 2006
    6,316 Square Feet Lot
    $465,700 Zestimate®
    $303/sqft
    $2,788 Estimated rent

    Home value

    $465,700

    $428,000 - $508,000

    $2,788/mo

    Zestimate® history
    Loading
    Loading...

    Owner options

    List your home for rent

    $2,788/mo

    Rent Zestimate®

    Find your next renter with Zillow Rental Manager. Plus, with online applications, you can quickly screen prospective tenants – for free.

    Learn more

    $2,788/mo

    Rent Zestimate®

    Refinance and save

    $3,068/mo

    Est. payment

    Refinancing to a lower rate could help reduce your monthly payments and save thousands over the life of the loan.

    See today's rates

    $3,068/mo

    Est. payment

    Explore your selling options

    Work with a Zillow partner agent

    Leverage their expertise and Zillow's premium Showcase listings to get your home seen by more buyers.

    Get started

    List with your own agent

    Get your home in front of millions of buyers by listing it on Zillow.

    Learn how to do it

    Sell it yourself

    Take full control of how buyers see your home on Zillow by listing For Sale by Owner (FSBO).

    List your home

    What's special

    Heated saltwater poolRecently replaced pool equipmentOpen-concept layoutDesirable split floor planAll hurricane shutters throughoutModern stone countertopsUpdated kitchen
    Welcome to paradise in Ventura Village! This beautifully maintained 3 bedroom, 2 bathroom heated saltwater pool home offers the perfect blend of comfort, convenience, and Florida lifestyle living. Located in a gated community with LOW HOA fees of just $280 quarterly, this home is only 2 houses away from the large community pool and gathering area — perfect for entertaining friends and family. Step inside to an open-concept layout with a desirable split floor plan, creating privacy and functionality for guests and owners alike. The updated kitchen features modern stone countertops and overlooks the spacious living and dining areas, making it ideal for everyday living and hosting. The primary suite has been tastefully updated with a brand new walk-in shower for a fresh, spa-like feel. Outside, unwind in your heated saltwater pool while enjoying peaceful pond views from the screened lanai. This home is being sold TURNKEY FURNISHED — including the beautiful teak outdoor furniture — making your move effortless and immediate. Major updates have already been completed for peace of mind, including a 2023 roof, 2023 AC system, 2026 water heater, and recently replaced pool equipment. All hurricane shutters throughout and an X flood zone location help provide additional security and savings. Ventura Village is just 3 miles from Manasota Beach and close to shopping, dining, golf, and boating. This is truly the Florida dream home you’ve been waiting for! Just bring your toothbrush and swimsuits!

    Zillow last checked:

    Listing updated:

    Listed by:

    Briana Cyr 941-303-9300,

    COLDWELL BANKER REALTY 941-493-1000

    Bought with:

    Kevin Hanley, 3323142

    KELLER WILLIAMS ISLAND LIFE REAL ESTATE

    Source: Stellar MLS,MLS#: N6144278MLS LogoOriginating MLS: Venice

    Facts & features

    Interior

    Bedrooms & bathrooms
    • Bedrooms: 3
    • Bathrooms: 2
    • Full bathrooms: 2
    Primary bedroom
    • Features: Ceiling Fan(s), Dual Sinks, En Suite Bathroom, Shower No Tub, Walk-In Closet(s)
    • Level: First
    • Area: 195 Square Feet
    • Dimensions: 13x15
    Bedroom 2
    • Features: Ceiling Fan(s), Storage Closet
    • Level: First
    • Area: 120 Square Feet
    • Dimensions: 12x10
    Bedroom 3
    • Features: Ceiling Fan(s), Storage Closet
    • Level: First
    • Area: 120 Square Feet
    • Dimensions: 12x10
    Dining room
    • Features: No Closet
    • Level: First
    • Area: 140 Square Feet
    • Dimensions: 14x10
    Kitchen
    • Features: Pantry, Kitchen Island, Stone Counters, Storage Closet
    • Level: First
    • Area: 228 Square Feet
    • Dimensions: 12x19
    Living room
    • Features: Ceiling Fan(s), No Closet
    • Level: First
    • Area: 240 Square Feet
    • Dimensions: 16x15
    Heating
    • Central, Electric
    Cooling
    • Central Air
    Appliances
    • Included: Dishwasher, Disposal, Dryer, Electric Water Heater, Microwave, Range, Refrigerator, Washer, Water Filtration System, Wine Refrigerator
    • Laundry: Inside, Laundry Room
    Features
    • Ceiling Fan(s), Open Floorplan, Primary Bedroom Main Floor, Split Bedroom
    • Flooring: Carpet, Ceramic Tile
    • Doors: Sliding Doors
    • Windows: Hurricane Shutters
    • Has fireplace: No
    Interior area
    • Total structure area: 2,253
    • Total interior livable area: 1,540 sqft

    Property

    Parking
    • Total spaces: 2
    • Parking features: Garage - Attached
    • Attached garage spaces: 2
    • Details: Garage Dimensions: 19x20
    Features
    • Levels: One
    • Stories: 1
    • Patio & porch: Covered, Rear Porch, Screened
    • Exterior features: Irrigation System, Lighting, Rain Gutters, Sidewalk
    • Has private pool: Yes
    • Pool features: Child Safety Fence, Heated, In Ground, Screen Enclosure
    • Has view: Yes
    • View description: Water, Lake, Pond
    • Has water view: Yes
    • Water view: Water,Lake,Pond
    Lot
    • Size: 6,316 Square Feet
    • Features: Sidewalk
    • Residential vegetation: Trees/Landscaped
    Details
    • Parcel number: 0470100021
    • Zoning: RSF2
    • Special conditions: None

    Construction

    Type & style
    • Home type: SingleFamily
    • Property subtype: Single Family Residence
    Materials
    • Block, Stucco
    • Foundation: Slab
    • Roof: Shingle
    Condition
    • New construction: No
    • Year built: 2006
    Details
    • Builder model: Anna Marie
    • Builder name: Kimball Hill

    Utilities & green energy

    • Sewer: Public Sewer
    • Water: Canal/Lake For Irrigation
    • Utilities for property: Cable Connected, Electricity Connected, Sewer Connected, Sprinkler Recycled, Street Lights, Water Connected

    Community & HOA

    Community
    • Features: Buyer Approval Required, Clubhouse, Deed Restrictions, Gated Community - No Guard, Golf Carts OK, Pool, Sidewalks
    • Pet fee: $0 monthly
    • Subdivision: VENTURA VILLAGE
    HOA
    • Has HOA: Yes
    • Services included: Common Area Taxes, Community Pool, Reserve Fund, Private Road
    • HOA fee: $93 monthly
    • HOA name: Sunstate Management-Kristi Mumford
    • HOA phone: 941-870-4920
    Location
    • Region: Venice

    Financial & listing details

    • Price per square foot: $303/sqft
    • Tax assessed value: $329,800
    • Annual tax amount: $4,438
    • Date on market: 5/14/2026
    • Cumulative days on market: 9 days
    • Listing terms: Cash,Conventional,FHA,VA Loan
    • Ownership: Fee Simple
    • Total actual rent: 0
    • Electric utility on property: Yes
    • Road surface type: Asphalt, Paved

    Price history

    DateEventPrice
    7/2/2026Sold$465,873-2.7%$303/sqft
    Source: Stellar MLS #N6144278 Report a problem
    5/23/2026Pending sale$479,000$311/sqft
    Source: Stellar MLS #N6144278 Report a problem
    5/14/2026Listed for sale$479,000+68.1%$311/sqft
    Source: Stellar MLS #N6144278 Report a problem
    3/6/2018Sold$285,000+28.4%$185/sqft
    Source: Public Record Report a problem
    4/1/2010Sold$222,000-3.1%$144/sqft
    Source: Public Record Report a problem
    1/9/2010Listed for sale$229,000$149/sqft
    Source: Remax Plantinum Realty #N5767769 Report a problem

    Public tax history

    YearProperty taxesTax assessment
    2025$4,439 -4.4%$329,800 -0.4%
    2024$4,643 +4.6%$331,286 +10%
    2023$4,439 +8.3%$301,169 +10%
    2022$4,097 +18.7%$273,790 +10%
    2021$3,450 +5.7%$248,900 +8.4%
    2020$3,263 +2.9%$229,700 +1.6%
    2019$3,172 $226,000 +2.8%
    2018$3,172 +3.4%$219,900 +6.1%
    2017$3,067 +6.8%$207,300 -4.7%
    2016$2,871 -7.8%$217,600 +14.5%
    2015$3,113 +15.1%$190,100 +19.9%
    2014$2,704 +7.4%$158,500
    2013$2,518 +2.4%$158,500 +1.7%
    2012$2,459 +1.7%$155,800 +0.3%
    2011$2,417 +7.6%$155,400 -10.5%
    2010$2,246 -7%$173,600 -6.2%
    2009$2,416 $185,100 -6.8%
    2008$2,416 -7.2%$198,600 -1.4%
    2007$2,603 $201,400 +182.9%
    2006-- $71,200 +1934.3%
    2005-- $3,500
    Find assessor info on the county website

    Neighborhood: 34293

    Nearby schools

    GreatSchools rating
    Get a cash offer in 3 minutes
    Find out how much your home could sell for in as little as 3 minutes with a no-obligation cash offer.
    Estimated market value
    $465,700
    Get a cash offer in 3 minutes
    Find out how much your home could sell for in as little as 3 minutes with a no-obligation cash offer.
    Estimated market value
    $465,700