Active with contract, back up offers only. Beautifully situated 3/2/2 pool home in upscale Silverthorn golf course community! Located on on a large .30 acre lot on the 12th women's tee, with stunning panoramic golf course views. This well maintained home was built in 2003 by Bluestone builders. Freshly painted exterior and new mulch 2025. Features a 2021 roof with transferrable warranty to the buyer, 2015 A/C, and 2022 water heater. Double leaded glass doors lead you into this beautiful home. Floor plan includes an open great room, with cathedral ceiling, newer carpet and ceiling fan. There is a den/ office could easily be used as a 4th bedroom, with French doors with eyebrow windows and high ceiling. Gourmet kitchen has Granite counters, a breakfast bar, oak cabinets with soft close drawers. Pantry with pull-outs, and all Whirlpool stainless steel appliances. Sink and faucet replaced several years ago. Other features include skylights, plantation shutters and engineered hardwood flooring. Master has a 2 walk in closets, a window seat and sliders to the lanai. Master bathroom features a jetted garden tub, big separate tiled shower, separate commode, granite counters and 2 sinks. Guest bathroom also has granite counters and 2 sinks, and a big linen closet. 12 x 24 in ground pool is solar heated, relax year round in this oasis. Pool vac can stay, and there are storm curtains in the lanai. Pool has tighter mesh in the overhead screen to discourage pesky pine needles from infiltrating. Inside laundry room with sink, washer and dryer stay. Circulating hot water pump for quick hot water delivery. The 2 car garage has a screened golf cart door and pull down attic access for storage. Clear hurricane shutters will also stay. New curb-a lawn in the back yard, too. Don't miss the chance to be the next lucky owner of this lovely home. Gated Silverthorn community features an 18 hole golf course, a country club function facility, a community center with Jr Olympic size pool, fitness room, basketball, tennis, playground and many exercise classes. HOA fees also include upgraded cable with DVR box and high speed internet. So close to the Suncoast parkway, 40 minutes to Tampa airport. Call today to arrange for your personal tour of this fantastic home. Note: Buyers can imagine this home unfurnished when viewing the Matterport virtual tour by clicking the chair icon at the bottom!
Sold for $417,500
$417,500
5235 Legend Hills Ln, Spring Hill, FL 34609
3beds
2,075sqft
Single Family Residence
Built in 2003
0.3 Acres Lot
$400,900 Zestimate®
$201/sqft
$2,383 Estimated rent
Home value
$400,900
$353,000 - $457,000
$2,383/mo
Zestimate® history
Owner options
List your home for rent
$2,383/mo
Rent Zestimate®
Find your next renter with Zillow Rental Manager. Plus, with online applications, you can quickly screen prospective tenants – for free.
$2,383/mo
Rent Zestimate®
Refinance and save
$3,467/mo
Est. payment
Refinancing to a lower rate could help reduce your monthly payments and save thousands over the life of the loan.
$3,467/mo
Est. payment
Explore your selling options
Work with a Zillow partner agent
Leverage their expertise and Zillow's premium Showcase listings to get your home seen by more buyers.
Get startedList with your own agent
Get your home in front of millions of buyers by listing it on Zillow.
Learn how to do itSell it yourself
Take full control of how buyers see your home on Zillow by listing For Sale by Owner (FSBO).
List your homeWhat's special
Granite countersPanoramic golf course viewsFrench doorsLeaded glass doorsGourmet kitchenJetted garden tubOpen great room
Zillow last checked:
Listing updated:
Listed by:
Cheryl Burnett 352-650-6469,
REMAX Marketing Specialists
Bought with:
William H Merritt, 3384812
REMAX Marketing Specialists
Source: HCMLS,MLS#: 2252031
Facts & features
Interior
Bedrooms & bathrooms
- Bedrooms: 3
- Bathrooms: 2
- Full bathrooms: 2
Bedroom 2
- Area: 156.77
- Dimensions: 11.94x13.13
Bedroom 3
- Area: 130.81
- Dimensions: 11.87x11.02
Bedroom 4
- Area: 106.43
- Dimensions: 10.05x10.59
Bathroom 2
- Area: 15.82
- Dimensions: 3.19x4.96
Kitchen
- Area: 193.53
- Dimensions: 20.61x9.39
Laundry
- Area: 46.82
- Dimensions: 5.45x8.59
Heating
- Central, Electric
Cooling
- Central Air, Electric
Appliances
- Included: Dishwasher, Disposal, Dryer, Electric Range, Microwave, Refrigerator, Washer
- Laundry: Electric Dryer Hookup, In Unit, Sink, Washer Hookup
Features
- Ceiling Fan(s), Double Vanity, Eat-in Kitchen, His and Hers Closets, Pantry, Primary Bathroom -Tub with Separate Shower, Split Bedrooms, Vaulted Ceiling(s), Walk-In Closet(s)
- Flooring: Carpet, Tile, Wood
- Windows: Storm Shutters, Skylight(s)
- Has fireplace: No
Interior area
- Total structure area: 2,075
- Total interior livable area: 2,075 sqft
Property
Parking
- Total spaces: 2
- Parking features: Attached, Garage, Garage Door Opener
- Attached garage spaces: 2
Features
- Levels: One
- Stories: 1
- Has private pool: Yes
- Pool features: In Ground, Pool Sweep, Screen Enclosure, Solar Heat
- Has view: Yes
- View description: Golf Course
Lot
- Size: 0.3 Acres
- Dimensions: 140 x 80
- Features: Few Trees, On Golf Course, Sprinklers In Front, Sprinklers In Rear
Details
- Parcel number: R02 223 18 3492 0000 0750
- Zoning: PDP
- Zoning description: PUD
- Special conditions: Standard
Construction
Type & style
- Home type: SingleFamily
- Architectural style: Contemporary,Ranch
- Property subtype: Single Family Residence
Materials
- Block, Concrete, Stucco
- Roof: Shingle
Condition
- Updated/Remodeled
- New construction: No
- Year built: 2003
Utilities & green energy
- Sewer: Public Sewer
- Water: Public
- Utilities for property: Cable Connected, Sewer Connected, Water Connected
Community & HOA
Community
- Security: Gated with Guard, Security Gate, Entry Phone/Intercom
- Subdivision: Silverthorn Ph 2a
HOA
- Has HOA: Yes
- Amenities included: Barbecue, Clubhouse, Fitness Center, Gated, Golf Course, Pickleball, Playground, Pool, RV/Boat Storage, Security, Spa/Hot Tub, Storage, Tennis Court(s), Other
- Services included: Cable TV, Internet, Security, Other
- HOA fee: $496 quarterly
- HOA name: First Service Residential
- HOA phone: 866-378-1099
Location
- Region: Spring Hill
Financial & listing details
- Price per square foot: $201/sqft
- Tax assessed value: $344,239
- Annual tax amount: $3,069
- Date on market: 3/7/2025
- Listing terms: Cash,Conventional,FHA
- Road surface type: Paved
Price history
| Date | Event | Price |
|---|---|---|
| 4/17/2025 | Sold | $417,500-2.9%$201/sqft |
Source:  HCMLS #2252031 Report a problem HCMLS #2252031 Report a problem | ||
| 3/21/2025 | Pending sale | $429,900$207/sqft |
Source: HCMLS #2252031 Report a problem | ||
| 3/18/2025 | Contingent | $429,900$207/sqft |
Source: HCMLS #2252031 Report a problem | ||
| 3/7/2025 | Listed for sale | $429,900+79.2%$207/sqft |
Source: HCMLS #2252031 Report a problem | ||
| 9/4/2003 | Sold | $239,900$116/sqft |
Source: Public Record Report a problem | ||
Public tax history
| Year | Property taxes | Tax assessment |
|---|---|---|
| 2025 | $3,060 -0.3% | $214,873 +2.9% |
| 2024 | $3,070 +2.9% | $208,817 +3% |
| 2023 | $2,984 +3.1% | $202,735 +3% |
| 2022 | $2,895 -0.7% | $196,830 +3% |
| 2021 | $2,914 +6.8% | $191,097 +1.4% |
| 2020 | $2,729 | $188,459 +2.3% |
| 2019 | -- | $184,222 +1.9% |
| 2018 | $2,169 -14.5% | $180,787 +2.1% |
| 2017 | $2,537 | $177,069 +2.1% |
| 2016 | $2,537 +3.1% | $173,427 +0.7% |
| 2015 | $2,460 +0.9% | $172,221 +0.8% |
| 2014 | $2,439 +16.7% | $170,854 +1.5% |
| 2013 | $2,089 +0.3% | $168,329 -3% |
| 2012 | $2,082 -13.5% | $173,569 -11.9% |
| 2011 | $2,407 | $196,902 -6% |
| 2010 | -- | $209,508 -9.6% |
| 2009 | $2,928 -3.2% | $231,884 -1% |
| 2008 | $3,025 -11.8% | $234,128 +5.6% |
| 2006 | $3,430 | $221,765 +3% |
| 2005 | -- | $215,306 +3% |
| 2004 | $3,467 +304.3% | $209,035 +366.6% |
| 2003 | $858 -3.9% | $44,800 -3.6% |
| 2002 | $893 +1.3% | $46,480 |
| 2001 | $881 +2.2% | $46,480 +3.8% |
| 2000 | $863 | $44,800 |
Find assessor info on the county website
Neighborhood: 34609
Nearby homes
- $431,8003 bd3 ba2k sqft5225 Legend Hills Ln, Spring Hill, FL 34609Off Market
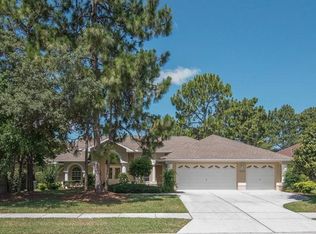
- $435,1003 bd2 ba2.3k sqft5245 Legend Hills Ln, Spring Hill, FL 34609Off Market
- $484,8003 bd2 ba2.9k sqft5215 Legend Hills Ln, Spring Hill, FL 34609Off Market
- $416,4003 bd3 ba2k sqft5255 Legend Hills Ln, Spring Hill, FL 34609Off Market
- $370,8003 bd2 ba1.9k sqft5234 Legend Hills Ln, Spring Hill, FL 34609Off Market
- $375,7003 bd2 ba2.1k sqft5242 Legend Hills Ln, Spring Hill, FL 34609Off Market
- $379,6003 bd2 ba1.9k sqft5224 Legend Hills Ln, Spring Hill, FL 34609Off Market
- $401,8003 bd2 ba3.1k sqft5254 Legend Hills Ln, Spring Hill, FL 34609Off Market
Nearby schools
GreatSchools rating
- 6/10Pine Grove Elementary SchoolGrades: PK-5Distance: 4.2 mi
- 6/10West Hernando Middle SchoolGrades: 6-8Distance: 4.1 mi
- 2/10Hernando High SchoolGrades: PK,6-12Distance: 7.4 mi
Schools provided by the listing agent
- Elementary: Pine Grove
- Middle: West Hernando
- High: Hernando
Source: HCMLS. This data may not be complete. We recommend contacting the local school district to confirm school assignments for this home.
Get a cash offer in 3 minutes
Find out how much your home could sell for in as little as 3 minutes with a no-obligation cash offer.
Estimated market value
$400,900
Get a cash offer in 3 minutes
Find out how much your home could sell for in as little as 3 minutes with a no-obligation cash offer.
Estimated market value
$400,900
- Florida
- Hernando County
- Spring Hill
- 34609
- 5235 Legend Hills Ln
