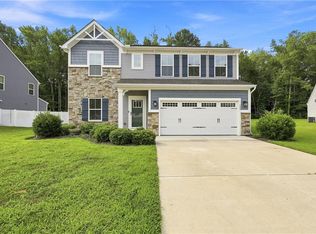
Stunning modern, low-maintenance living in Western Branch's sought-after Jolliff Landing! Built in 2018, this beautifully maintained ~1,894 sq ft townhome offers the perfect blend of style and convenience. Highlights: Open-Concept Living: Bright, airy main level seamlessly connecting living and dining spaces. Chefs Kitchen: Features granite countertops, a center island, stainless steel appliances, and ample cabinet storage. Primary Suite: Spacious retreat complete with a large walk-in closet and private ensuite bath. Upstairs Layout: Two additional versatile bedrooms, a full guest bath, and convenient 2nd-floor laundry. Exterior & Parking: Attached 1-car garage, private driveway, and rear patio backing to green space. Prime Location: Minutes to I-664, Chesapeake Square, dining, top schools, and military bases. Move-in ready and easy to showschedule your private tour today!
For sale
$390,000
5235 Lombard St, Chesapeake, VA 23321
3beds
1,894sqft
Townhouse
Built in 2018
4,443 Square Feet Lot
$390,100 Zestimate®
$206/sqft
$75/mo HOA
What's special
Private drivewayOpen-concept livingGranite countertopsTwo additional versatile bedroomsPrivate ensuite bathCenter islandAmple cabinet storage
- 10 days
- 296
- 43
Zillow last checked:
Listing updated:
Listed by:
Jay Hassell,
Keller Williams Realty Twn Ctr 757-499-5911,
Edith Fischer,
Keller Williams Realty Twn Ctr
Source: REIN Inc.,MLS#: 10653106
Facts & features
Interior
Bedrooms & bathrooms
- Bedrooms: 3
- Bathrooms: 3
- Full bathrooms: 2
- 1/2 bathrooms: 1
Rooms
- Room types: Attic, Breakfast Area, PBR with Bath, Utility Room
Heating
- Heat Pump, Programmable Thermostat
Cooling
- Central Air, Heat Pump
Appliances
- Included: Dishwasher, Disposal, Dryer, Microwave, Electric Range, Refrigerator, Washer, Electric Water Heater
- Laundry: Dryer Hookup, Washer Hookup
Features
- Primary Sink-Double, Walk-In Closet(s), Ceiling Fan(s), Entrance Foyer, Pantry
- Flooring: Carpet, Laminate/LVP
- Windows: Window Treatments
- Attic: Scuttle
- Has fireplace: No
Interior area
- Total interior livable area: 1,894 sqft
Property
Parking
- Total spaces: 1
- Parking features: Garage Att 1 Car, 4 Space, Driveway, Garage Door Opener
- Attached garage spaces: 1
- Has uncovered spaces: Yes
Features
- Stories: 2
- Patio & porch: Patio, Porch
- Pool features: None
- Fencing: Back Yard,Fenced
- Waterfront features: Not Waterfront
Lot
- Size: 4,443 Square Feet
Details
- Parcel number: 0142001000320
- Zoning: RTH1
- Other equipment: Enhanced Air Filtration, Mechanical Fresh Air
Construction
Type & style
- Home type: Townhouse
- Property subtype: Townhouse
- Attached to another structure: Yes
Materials
- Fiber Cement
- Foundation: Slab
- Roof: Asphalt Shingle
Condition
- New construction: No
- Year built: 2018
Utilities & green energy
- Sewer: City/County
- Water: City/County
- Utilities for property: Cable Hookup
Community & HOA
Community
- Subdivision: Jolliff Landing Townhouses
HOA
- Has HOA: Yes
- Amenities included: Landscaping, Trash
- HOA fee: $75 monthly
Location
- Region: Chesapeake
Financial & listing details
- Price per square foot: $206/sqft
- Tax assessed value: $364,200
- Annual tax amount: $3,678
- Date on market: 9/15/2026
Estimated market value
$390,100
$371,000 - $410,000
$2,735/mo
Price history
Price history is unavailable.
Public tax history
| Year | Property taxes | Tax assessment |
|---|---|---|
| 2025 | $3,678 +4.4% | $364,200 +4.4% |
| 2024 | $3,525 +1.4% | $349,000 +1.4% |
| 2023 | $3,477 +3.9% | $344,300 +8% |
| 2022 | $3,347 +13.9% | $318,800 +13.9% |
| 2021 | $2,940 | $280,000 +0.2% |
| 2020 | -- | $279,400 +3.7% |
| 2019 | $2,829 +82% | $269,400 +82% |
| 2018 | $1,554 +127.7% | $148,000 +127.7% |
| 2017 | $683 | $65,000 |
Find assessor info on the county website
Monthly payment
Est. payment
Payment breakdown
Explore the cost of this home by adjusting the details. Changes won't be saved.Climate risks
Neighborhood: Western Branch North
Nearby schools
Schools provided by the listing agent
- Elementary: Western Branch Primary
- Middle: Western Branch Middle
- High: Western Branch
Source: REIN Inc.. This data may not be complete. We recommend contacting the local school district to confirm school assignments for this home.


Similar homes
- $375,0003 bd3 ba1.8k sqft620 Estates Way #120, Chesapeake, VA 23320For Sale
 MLS ID #10652230, Katie Howlett. REIN Inc.
 - $399,9003 bd3 ba1.7k sqft1152 Chatham Ln #14, Chesapeake, VA 23320For Sale
 MLS ID #10652491, Frances Ward. REIN Inc.
 - $509,9004 bd3 ba2.3k sqft508 Schaefer Ave, Chesapeake, VA 23321For Sale
 MLS ID #10653139, Sonali Hutson. REIN Inc.
 - $399,9993 bd3 ba1.7k sqft1117 Winsford Ln, Chesapeake, VA 23320For Sale
 MLS ID #10652128, Lexi Pace. REIN Inc.
