Skip main navigation
Sold
  • Price Unknown

    5235 Lone Pine Ln, Baton Rouge, LA 70809

    3beds
    2,142sqft
    Single Family Residence
    Built in 2006
    7,405 Square Feet Lot
    $406,600 Zestimate®
    $--/sqft
    $2,299 Estimated rent

    Home value

    $406,600

    $378,000 - $439,000

    $2,299/mo

    Zestimate® history
    Loading
    Loading...

    Owner options

    List your home for rent

    $2,299/mo

    Rent Zestimate®

    Find your next renter with Zillow Rental Manager. Plus, with online applications, you can quickly screen prospective tenants – for free.

    Learn more

    $2,299/mo

    Rent Zestimate®

    Refinance and save

    $900/mo

    Est. payment

    Refinancing to a lower rate could help reduce your monthly payments and save thousands over the life of the loan.

    See today's rates

    $900/mo

    Est. payment

    Explore your selling options

    Work with a Zillow partner agent

    Leverage their expertise and Zillow's premium Showcase listings to get your home seen by more buyers.

    Get started

    List with your own agent

    Get your home in front of millions of buyers by listing it on Zillow.

    Learn how to do it

    Sell it yourself

    Take full control of how buyers see your home on Zillow by listing For Sale by Owner (FSBO).

    List your home

    What's special

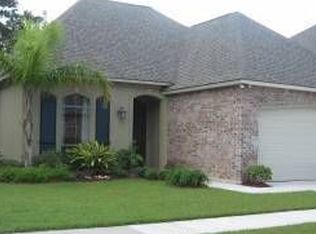
    So Many Custom Details in This Stunning Home! Welcome to this beautifully designed home, full of thoughtful touches and timeless character. Sitting gracefully on a corner lot in a gated community, this home blends elegance with comfort, offering the perfect setting for both everyday living and entertaining. Step inside to find triple crown molding, rich wood accents, and charming brick details that give each space warmth and personality. The formal dining room, highlighted by a chandelier and grand molding, sets the stage for memorable gatherings. The heart of the home is the open kitchen and living area—expansive yet cozy. The kitchen boasts a wood-beamed ceiling, brick accents, custom cypress cabinetry, granite countertops, a large island with breakfast bar, tile backsplash, gas cooktop, wall oven, refrigerator, and double sink with a lovely view. A wet bar with ice maker and beverage fridge makes entertaining a breeze. Your primary suite is a private retreat featuring a spacious bedroom filled with natural light. The spa-like bath offers double vanities (including a sit-down area for hair and makeup), oversized walk-in shower, large soaking tub, water closet, and generous walk-in closet. Guest rooms are tucked away separately, providing comfort and privacy for family or visitors. Additional highlights include a laundry room with washer/dryer and built-in desk area near the garage, plus thoughtful storage throughout. Step outside and relax on the large rear patio with outdoor kitchen—complete with a brick bar, built-in grill, beadboard ceiling, outdoor speakers, and fans. The fully fenced backyard with iron rails adds both beauty and peace of mind. This sought-after gated subdivision offers sidewalks, open common areas, and more—perfect for an active and connected lifestyle. Low maintenance living close to both interstates.

    Zillow last checked:

    Listing updated:

    Listed by:

    Jessica Huber,

    Keller Williams Realty-First Choice

    Bought with:

    Alicia Hedrick, 0995689447

    CENTURY 21 Bessette Flavin

    Source: ROAM MLS,MLS#: 2025017688MLS Logo

    Facts & features

    Interior

    Bedrooms & bathrooms
    • Bedrooms: 3
    • Bathrooms: 2
    • Full bathrooms: 2
    Primary bedroom
    • Level: First
    • Area: 302.72 Square Feet
    • Dimensions: 17.6x17.2
    Bedroom
    • Level: First
    • Area: 134.4 Square Feet
    • Dimensions: 12x11.2
    Bedroom
    • Level: First
    • Area: 146.52 Square Feet
    • Dimensions: 13.2x11.1
    Primary bathroom
    • Level: First
    • Area: 112.2 Square Feet
    • Dimensions: 11x10.2
    Breakfast
    • Level: First
    • Area: 84 Square Feet
    • Dimensions: 10.5x8
    Dining room
    • Level: First
    • Area: 227.04 Square Feet
    • Dimensions: 17.2x13.2
    Foyer
    • Level: First
    • Area: 59.94 Square Feet
    • Dimensions: 11.1x5.4
    Kitchen
    • Level: First
    • Area: 141.24 Square Feet
    • Dimensions: 10.7x13.2
    Laundry
    • Level: First
    • Area: 46.48 Square Feet
    • Dimensions: 8.3x5.6
    Living room
    • Level: First
    • Area: 479.6 Square Feet
    • Dimensions: 21.8x22
    Utility room
    • Level: First
    Heating
    • Central
    Cooling
    • Central Air, Ceiling Fan(s)
    Appliances
    • Included: Dryer, Disposal, Dishwasher, Gas Cooktop, Ice Maker, Microwave, Refrigerator, Washer, Stainless Steel Appliance(s), Cooktop, Oven, Electric Stove Connection, Gas Stove Connection
    • Laundry: Electric Dryer Hookup, Gas Dryer Hookup, Washer Hookup, Inside
    Features
    • Breakfast Bar, Double Vanity, Kitchen Island, Wet Bar, Walk-In Closet(s), High Ceilings, Separate Shower, Beamed Ceilings, Crown Molding, Built-in Features, Bookcases, Computer Nook, Water Closet, En Suite
    • Flooring: Carpet, Ceramic Tile, Slate
    • Windows: Window Treatments
    • Fireplace features: Wood Burning
    Interior area
    • Total structure area: 3,034
    • Total interior livable area: 2,142 sqft

    Property

    Parking
    • Total spaces: 2
    • Parking features: Attached Garage, Concrete, Driveway, Garage Door Opener, Off Street, Covered
    • Has garage: Yes
    • Has uncovered spaces: Yes
    Features
    • Levels: One
    • Stories: 1
    • Exterior features: Lighting, Outdoor Grill, Rain Gutters
    • Fencing: Full,Other
    Lot
    • Size: 7,405 Square Feet
    • Dimensions: 80 x 130
    • Features: Landscaped
    Details
    • Parcel number: 2330377
    • Zoning: Res Single Family Zone
    • Special conditions: Standard
    • Other equipment: Generator

    Construction

    Type & style
    • Home type: SingleFamily
    • Architectural style: French Provincial
    • Property subtype: Single Family Residence
    Materials
    • Brick, Frame, Stucco
    • Foundation: Slab
    • Roof: Shingle
    Condition
    • Year built: 2006

    Utilities & green energy

    • Sewer: Public Sewer
    • Water: Public
    • Utilities for property: Cable Available

    Community & HOA

    Community
    • Features: Park, Gated
    • Security: Smoke Detector(s), Security System
    • Subdivision: Jefferson Retreat
    HOA
    • Has HOA: Yes
    • Services included: Maintenance Grounds, Common Area, Maintenance of Subdivision Entry
    • HOA fee: $900 annually
    Location
    • Region: Baton Rouge

    Financial & listing details

    • Tax assessed value: $355,500
    • Annual tax amount: $3,279
    • Date on market: 9/23/2025
    • Listing terms: Cash,Conventional,FHA,VA Loan

    Price history

    DateEventPrice
    10/27/2025Sold--
    Source: ROAM MLS #2025017688 Report a problem
    9/30/2025Pending sale$419,000$196/sqft
    Source: ROAM MLS #2025017688 Report a problem
    9/23/2025Listed for sale$419,000+16.4%$196/sqft
    Source: ROAM MLS #2025017688 Report a problem
    8/10/2017Sold--
    Source: ROAM MLS #2016012021 Report a problem
    6/2/2017Listed for sale$359,900-2.7%$168/sqft
    Source: RE/MAX First #2016012021 Report a problem
    11/3/2016Listed for sale$369,900$173/sqft
    Source: RE/MAX First #2016012021 Report a problem
    9/8/2016Listing removed$369,900$173/sqft
    Source: RE/MAX First #2016012021 Report a problem
    8/26/2016Price change$369,900-5.1%$173/sqft
    Source: RE/MAX First #2016012021 Report a problem
    8/16/2016Listed for sale$389,900$182/sqft
    Source: RE/MAX First #2016012021 Report a problem
    6/21/2006Sold--
    Source: Public Record Report a problem

    Public tax history

    YearProperty taxesTax assessment
    2025$3,279 -0.5%$35,550
    2024$3,294 -1.2%$35,550
    2023$3,335 +3.2%$35,550
    2022$3,231 +1.9%$35,550
    2021$3,169 +0.7%$35,550
    2020$3,148 -24%$35,550
    2019$4,142 +1.3%$35,550
    2018$4,089 +26.5%$35,550 +16.6%
    2017$3,233 +21.7%$30,500
    2016$2,657 -22.4%$30,500 +17.3%
    2015$3,422 +17.9%$26,000
    2014$2,903 $26,000
    2013$2,903 $26,000
    2012$2,903 -1%$26,000
    2011$2,931 +1.1%$26,000
    2010$2,899 +42.1%$26,000
    2009$2,040 $26,000
    Find assessor info on the county website

    Neighborhood: Inniswold

    Nearby schools

    GreatSchools rating
    Get a cash offer in 3 minutes
    Find out how much your home could sell for in as little as 3 minutes with a no-obligation cash offer.
    Estimated market value

    $406,600

    Get a cash offer in 3 minutes
    Find out how much your home could sell for in as little as 3 minutes with a no-obligation cash offer.
    Estimated market value

    $406,600