Skip main navigation
Closed
  • $742,255

    5235 Maggie Mae Ln, Cumming, GA 30028

    3beds
    2,595sqft
    Single Family Residence, Residential
    Built in 2024
    0.42 Acres Lot
    $742,100 Zestimate®
    $286/sqft
    $2,793 Estimated rent

    Home value

    $742,100

    $705,000 - $779,000

    $2,793/mo

    Zestimate® history
    Loading
    Loading...

    Owner options

    List your home for rent

    $2,793/mo

    Rent Zestimate®

    Find your next renter with Zillow Rental Manager. Plus, with online applications, you can quickly screen prospective tenants – for free.

    Learn more

    $2,793/mo

    Rent Zestimate®

    Refinance and save

    $4,622/mo

    Est. payment

    Refinancing to a lower rate could help reduce your monthly payments and save thousands over the life of the loan.

    See today's rates

    $4,622/mo

    Est. payment

    Explore your selling options

    Work with a Zillow partner agent

    Leverage their expertise and Zillow's premium Showcase listings to get your home seen by more buyers.

    Get started

    List with your own agent

    Get your home in front of millions of buyers by listing it on Zillow.

    Learn how to do it

    Sell it yourself

    Take full control of how buyers see your home on Zillow by listing For Sale by Owner (FSBO).

    List your home

    What's special

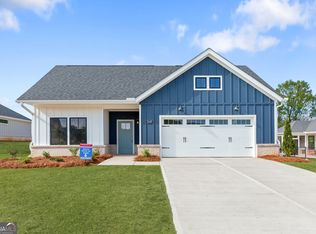
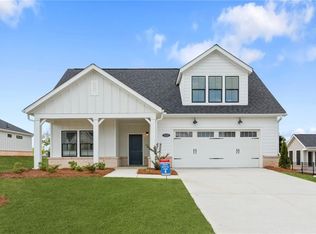
    Welcome home to Epcon’s popular 3 bedroom, 3 bath Portico Bonus floor plan with Enhanced Courtyard! The combination of natural light, private courtyard, and thoughtful design elements makes it a perfect space for both relaxation and entertaining. Enjoy your view to the private, fenced courtyard with stone pavers from all rooms in the main living space. The angled kitchen with GE appliances, quartz countertops, creates a cozy yet stylish atmosphere. The kitchen is the heart of the home and has views to the fireside family room with a shiplap accent wall, dining room with tray ceiling and a flex space perfect for a home office. The owner’s suite has two large walk-in closets, vaulted ceiling, and door to your private courtyard. The ensuite bathroom has zero entry shower, linen closet, and double sink vanity. Laundry room is stubbed for sink and has built-in cabinets for extra storage. The utilitarian space is in the laundry to conveniently change the filters. This home features a large bonus room, full bath, and 3rd bedroom upstairs. Oversized garage is 22’ wide and can comfortably accommodate 2 vehicles and some storage space. The Courtyards of Franklin Goldmine is a gated community with 27 homesites. Amenities include a dog park, lawncare, trash service, pickleball courts, bocce ball, firepit, large pavilion and cornhole. We are minutes from GA400, The Cumming City Center, The Big Creek Greenway, dining, shopping and .5 miles from Publix.

    Zillow last checked:

    Listing updated:

    Listed by:

    Ryan Plowman,

    Plowman Properties, LLC PHONE

    Bought with:

    Deborah Morton, 372673

    The Agency Atlanta Metro

    Source: FMLS GA,MLS#: 7749491MLS Logo

    Facts & features

    Interior

    Bedrooms & bathrooms
    • Bedrooms: 3
    • Bathrooms: 3
    • Full bathrooms: 3
    • Main level bathrooms: 2
    • Main level bedrooms: 2
    Rooms
    • Room types: Bathroom, Bonus Room, Den, Kitchen, Laundry, Living Room, Master Bedroom
    Primary bedroom
    • Features: Master on Main
    • Level: Master on Main
    Bedroom
    • Features: Master on Main
    Primary bathroom
    • Features: Double Vanity
    Dining room
    • Features: Open Concept
    Kitchen
    • Features: Kitchen Island, Pantry, View to Family Room
    Heating
    • Forced Air
    Cooling
    • Central Air
    Appliances
    • Included: Dishwasher, Double Oven, Electric Water Heater, Gas Cooktop, Microwave, Range Hood, Refrigerator
    • Laundry: Laundry Room, Main Level
    Features
    • Double Vanity, Entrance Foyer, Walk-In Closet(s)
    • Flooring: Carpet, Ceramic Tile, Laminate
    • Windows: Double Pane Windows
    • Basement: None
    • Number of fireplaces: 1
    • Fireplace features: Gas Log, Living Room
    • Common walls with other units/homes: No Common Walls
    Interior area
    • Total structure area: 2,595
    • Total interior livable area: 2,595 sqft
    • Finished area above ground: 2,595
    • Finished area below ground: 0

    Property

    Parking
    • Total spaces: 2
    • Parking features: Attached, Driveway, Garage, Garage Door Opener
    • Attached garage spaces: 2
    • Has uncovered spaces: Yes
    Accessibility
    • Accessibility features: Accessible Full Bath, Accessible Washer/Dryer
    Features
    • Levels: One and One Half
    • Stories: 1
    • Patio & porch: Covered, Front Porch
    • Exterior features: Courtyard, Lighting, Private Yard
    • Pool features: None
    • Spa features: None
    • Fencing: Privacy
    • Has view: Yes
    • View description: Other
    • Waterfront features: None
    • Body of water: None
    Lot
    • Size: 0.42 Acres
    • Dimensions: 80x231x80x231
    • Features: Front Yard, Level, Rectangular Lot
    Details
    • Additional structures: None
    • Parcel number: 009 339
    • Other equipment: None
    • Horse amenities: None

    Construction

    Type & style
    • Home type: SingleFamily
    • Architectural style: Farmhouse,Ranch
    • Property subtype: Single Family Residence, Residential
    Materials
    • Cement Siding, Frame, Stone
    • Foundation: Slab
    • Roof: Shingle
    Condition
    • New Construction
    • New construction: Yes
    • Year built: 2024
    Details
    • Builder name: EPCON Communities
    • Warranty included: Yes

    Utilities & green energy

    • Electric: 110 Volts
    • Sewer: Public Sewer
    • Water: Public
    • Utilities for property: Cable Available, Electricity Available, Natural Gas Available, Phone Available, Sewer Available, Water Available
    Green energy
    • Energy efficient items: Appliances
    • Energy generation: None

    Community & HOA

    Community
    • Features: Curbs, Dog Park, Gated, Homeowners Assoc, Pickleball, Sidewalks, Street Lights
    • Security: Smoke Detector(s)
    • Senior community: Yes
    • Subdivision: The Courtyards Of Franklin Goldmine
    HOA
    • Has HOA: Yes
    • Services included: Insurance, Maintenance Grounds
    • HOA fee: $185 monthly
    • HOA phone: 470-557-2192
    Location
    • Region: Cumming

    Financial & listing details

    • Price per square foot: $286/sqft
    • Tax assessed value: $801,030
    • Annual tax amount: $7,857
    • Date on market: 4/8/2026
    • Cumulative days on market: 60 days
    • Listing terms: Cash,Conventional,FHA,VA Loan
    • Electric utility on property: Yes
    • Road surface type: Paved

    Price history

    DateEventPrice
    6/30/2026Sold$742,255-2%$286/sqft
    Source: FMLS GA #7749491 Report a problem
    6/18/2026Pending sale$757,255$292/sqft
    Source: FMLS GA #7749491 Report a problem
    4/22/2026Listed for sale$757,255$292/sqft
    Source: Epcon Communities Report a problem
    4/15/2026Pending sale$757,255$292/sqft
    Source: GAMLS #10728007 Report a problem
    3/12/2026Price change$757,255-1.3%$292/sqft
    Source: Epcon Communities Report a problem
    12/31/2025Price change$767,255+10.4%$296/sqft
    Source: FMLS GA #7639743 Report a problem
    10/24/2025Price change$695,255-0.7%$268/sqft
    Source: FMLS GA #7639743 Report a problem
    10/3/2025Price change$699,990-2.4%$270/sqft
    Source: FMLS GA #7639743 Report a problem
    7/15/2025Price change$717,255-4.4%$276/sqft
    Source: Epcon Communities Report a problem
    5/9/2025Price change$749,990-2.3%$289/sqft
    Source: FMLS GA #7393643 Report a problem
    8/6/2024Price change$767,255-1.6%$296/sqft
    Source: FMLS GA #7393643 Report a problem
    5/30/2024Price change$780,043+9.4%$301/sqft
    Source: GAMLS #10307365 Report a problem
    5/28/2024Listed for sale$713,260$275/sqft
    Source: FMLS GA #7393643 Report a problem

    Public tax history

    YearProperty taxesTax assessment
    2025$7,857 $320,412
    Find assessor info on the county website

    Neighborhood: 30028

    Nearby schools

    GreatSchools rating
    Schools provided by the listing agent
    • Elementary: Poole's Mill
    • Middle: Liberty - Forsyth
    • High: West Forsyth

    Source: FMLS GA. This data may not be complete. We recommend contacting the local school district to confirm school assignments for this home.

    Get a cash offer in 3 minutes
    Find out how much your home could sell for in as little as 3 minutes with a no-obligation cash offer.
    Estimated market value
    $742,100
    Get a cash offer in 3 minutes
    Find out how much your home could sell for in as little as 3 minutes with a no-obligation cash offer.
    Estimated market value
    $742,100