This incredible unit has a rich history as a former map factory and now stands as a beautiful home brimming with character. It seamlessly blends modern amenities with the timeless allure of exposed brick walls and sturdy timber beams. Situated as a corner unit across two floors, each boasting 12-foot ceilings, this home is a haven of space and light. Oversized NEW windows on both the southern and western sides flood the space with natural light and offer charming treetop views. The main level is a testament to thoughtful design, featuring an updated kitchen adorned with granite counters, a subway tile backsplash, new stainless steel appliances, and striking black hexagonal floor tiles. The dining room area is conveniently located right off the kitchen, making it ideal for entertaining. A spacious living room, complete with a wood-burning fireplace, adjoins the kitchen, creating a warm and inviting atmosphere. Hardwood floors grace the main living area, adding to the unit's overall elegance. A unique spiral staircase leads you down to the bedroom level. The master bedroom is notably spacious, offering a walk-in closet and floor-to-ceiling glass block windows that provide an excellent balance of natural light and privacy. The intelligently designed bathroom sits between both bedrooms, offering functionality and convenience. It features a tiled shower and toilet area separated from the new vanity and faucet. This well-managed building also boasts a common roof deck equipped with grills and comfortable furniture, perfect for enjoying the outdoors. But what truly matches the appeal of this unit is its location. You'll find yourself just a stone's throw away from the vibrant heart of Andersonville and Clark Street's shopping, restaurants, and nightlife. Additionally, you'll enjoy easy access to the Red Line, Metra, buses, Mariano's, Jewel, and some of the city's best coffee shops like La Colombe and Dollop. Not to mention, you're in close proximity to Malt Row with its 11 local breweries, Bowmanville Gardens, Andersonville Gardens, Winnemac Park, Foster Beach, the Lake Front, and so much more. This is a truly exceptional place to call home!
Closed
$440,000
5235 N Ravenswood Ave APT 29, Chicago, IL 60640
2beds
--sqft
Condominium, Single Family Residence
Built in 1895
-- sqft lot
$452,100 Zestimate®
$--/sqft
$2,529 Estimated rent
Home value
$452,100
$407,000 - $502,000
$2,529/mo
Zestimate® history
Owner options
List your home for rent
$2,529/mo
Rent Zestimate®
Find your next renter with Zillow Rental Manager. Plus, with online applications, you can quickly screen prospective tenants – for free.
$2,529/mo
Rent Zestimate®
Refinance and save
$3,694/mo
Est. payment
Refinancing to a lower rate could help reduce your monthly payments and save thousands over the life of the loan.
$3,694/mo
Est. payment
Explore your selling options
Work with a Zillow partner agent
Leverage their expertise and Zillow's premium Showcase listings to get your home seen by more buyers.
Get startedList with your own agent
Get your home in front of millions of buyers by listing it on Zillow.
Learn how to do itSell it yourself
Take full control of how buyers see your home on Zillow by listing For Sale by Owner (FSBO).
List your homeWhat's special
Zillow last checked:
Listing updated:
Listed by:
Jason Roberts 312-513-3344,
@properties Christie's International Real Estate,
Jonathon Spradling 312-888-6197,
@properties Christie's International Real Estate
Bought with:
Alexandre Stoykov
Compass
Source: MRED as distributed by MLS GRID,MLS#: 11926752
Facts & features
Interior
Bedrooms & bathrooms
- Bedrooms: 2
- Bathrooms: 1
- Full bathrooms: 1
Rooms
- Room types: No additional rooms
Primary bedroom
- Features: Flooring (Carpet)
- Level: Main
- Area: 270 Square Feet
- Dimensions: 18X15
Bedroom 2
- Features: Flooring (Carpet)
- Level: Main
- Area: 110 Square Feet
- Dimensions: 11X10
Dining room
- Level: Second
- Area: 120 Square Feet
- Dimensions: 12X10
Kitchen
- Features: Kitchen (Eating Area-Breakfast Bar)
- Level: Second
- Area: 140 Square Feet
- Dimensions: 10X14
Living room
- Features: Flooring (Hardwood)
- Level: Second
- Area: 270 Square Feet
- Dimensions: 18X15
Heating
- Natural Gas, Forced Air
Cooling
- Central Air
Appliances
- Included: Range, Dishwasher, Refrigerator
- Laundry: Common Area
Features
- Walk-In Closet(s)
- Flooring: Hardwood
- Basement: None
- Number of fireplaces: 1
- Fireplace features: Wood Burning, Living Room
Interior area
- Total structure area: 0
Property
Parking
- Total spaces: 1
- Parking features: Assigned, Secured, On Site, Owned
Accessibility
- Accessibility features: No Disability Access
Features
- Patio & porch: Roof Deck, Deck
Details
- Parcel number: 14072230291029
- Special conditions: None
Construction
Type & style
- Home type: Condo
- Property subtype: Condominium, Single Family Residence
Materials
- Brick
Condition
- New construction: No
- Year built: 1895
Utilities & green energy
- Electric: Circuit Breakers
- Sewer: Public Sewer
- Water: Lake Michigan
Community & HOA
HOA
- Has HOA: Yes
- Amenities included: Coin Laundry, Sundeck, Security Door Lock(s)
- Services included: Water, Parking, Insurance, Exterior Maintenance, Scavenger, Snow Removal
- HOA fee: $540 monthly
Location
- Region: Chicago
Financial & listing details
- Tax assessed value: $379,300
- Annual tax amount: $5,747
- Date on market: 11/8/2023
- Listing terms: Conventional
- Ownership: Condo
Price history
| Date | Event | Price |
|---|---|---|
| 3/6/2026 | Sold | $440,000+19.7% |
Source: Public Record Report a problem | ||
| 1/16/2024 | Sold | $367,500-2% |
Source:  MRED as distributed by MLS GRID #11926752 Report a problem MRED as distributed by MLS GRID #11926752 Report a problem | ||
| 12/14/2023 | Pending sale | $375,000 |
Source: MRED as distributed by MLS GRID #11926752 Report a problem | ||
| 11/20/2023 | Contingent | $375,000 |
Source: MRED as distributed by MLS GRID #11926752 Report a problem | ||
| 11/8/2023 | Price change | $375,000-6% |
Source: MRED as distributed by MLS GRID #11926752 Report a problem | ||
| 10/16/2023 | Listed for sale | $399,000+9.3% |
Source: MRED as distributed by MLS GRID #11909526 Report a problem | ||
| 4/2/2021 | Sold | $365,000-1.1% |
Source: Public Record Report a problem | ||
| 2/17/2021 | Pending sale | $369,000 |
Source: MRED as distributed by MLS GRID #10970962 Report a problem | ||
| 1/23/2021 | Contingent | $369,000 |
Source: Local MLS #10970962 Report a problem | ||
| 1/23/2021 | Pending sale | $369,000 |
Source: Compass #10970962 Report a problem | ||
| 10/15/2020 | Listed for sale | $369,000+17.1% |
Source: Compass #10906405 Report a problem | ||
| 4/11/2018 | Sold | $315,000 |
Source: @Properties sold #09856109_60640_29 Report a problem | ||
| 3/7/2018 | Pending sale | $315,000 |
Source: @properties #09856109 Report a problem | ||
| 3/5/2018 | Price change | $315,000-3.1% |
Source: @properties #09856109 Report a problem | ||
| 2/13/2018 | Listed for sale | $325,000+6.6% |
Source: @properties #09856109 Report a problem | ||
| 7/10/2008 | Sold | $305,000+45.9% |
Source: Public Record Report a problem | ||
| 8/25/2000 | Sold | $209,000+73.4% |
Source: Public Record Report a problem | ||
| 7/20/1995 | Sold | $120,500 |
Source: Public Record Report a problem | ||
Public tax history
| Year | Property taxes | Tax assessment |
|---|---|---|
| 2024 | $6,595 +9% | $37,930 +18.5% |
| 2023 | $6,052 +3% | $31,998 |
| 2022 | $5,878 -8.6% | $31,998 |
| 2021 | $6,434 +11.7% | $31,998 +23.8% |
| 2020 | $5,759 +0.2% | $25,851 -9.6% |
| 2019 | $5,747 +15.6% | $28,605 |
| 2018 | $4,972 +16.2% | $28,605 +23% |
| 2017 | $4,280 +2.9% | $23,258 |
| 2016 | $4,158 -3% | $23,258 -10.6% |
| 2015 | $4,287 +1.7% | $26,016 +2.9% |
| 2014 | $4,215 +2.3% | $25,285 |
| 2013 | $4,120 +0.8% | $25,285 |
| 2012 | $4,090 +11.5% | $25,285 +2.6% |
| 2011 | $3,667 -1.3% | $24,647 |
| 2010 | $3,715 +1.7% | $24,647 -11.7% |
| 2009 | $3,652 +32% | $27,909 +7.3% |
| 2008 | $2,766 -25.1% | $25,999 |
| 2007 | $3,693 -1.1% | $25,999 |
| 2006 | $3,732 +6.8% | $25,999 +21.6% |
| 2005 | $3,494 +1% | $21,380 |
| 2004 | $3,458 +2.2% | $21,380 |
| 2003 | $3,383 +22.3% | $21,380 +38.8% |
| 2002 | $2,767 +3.8% | $15,400 |
| 2001 | $2,667 +15.9% | $15,400 |
| 2000 | $2,302 | $15,400 +28.5% |
| 1999 | $2,302 | $11,981 |
Find assessor info on the county website
Neighborhood: Andersonville
Nearby homes
- $377,0001 bd1 ba1.1k sqft5235 N Ravenswood Ave APT 3, Chicago, IL 60640Sold
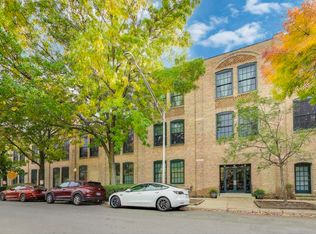
- $404,6001 bd1 ba1.1k sqft5235 N Ravenswood Ave APT 6, Chicago, IL 60640Off Market
- $342,5001 bd2 ba-- sqft5235 N Ravenswood Ave APT 7, Chicago, IL 60640Sold
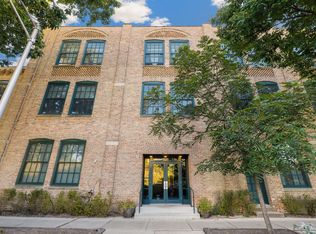
- $433,0001 bd1 ba1.1k sqft5235 N Ravenswood Ave APT 16, Chicago, IL 60640Off Market
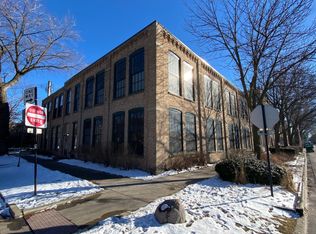
- $408,8001 bd1 ba1.1k sqft5235 N Ravenswood Ave APT 19, Chicago, IL 60640Off Market
- $393,3001 bd1 ba1.2k sqft5235 N Ravenswood Ave APT 23, Chicago, IL 60640Off Market
- $401,3001 bd1 ba1.2k sqft5235 N Ravenswood Ave APT 25, Chicago, IL 60640Off Market
- $443,9001 bd1 ba1.1k sqft5235 N Ravenswood Ave APT 27, Chicago, IL 60640Off Market
Nearby schools
GreatSchools rating
- 7/10Chappell Elementary SchoolGrades: PK-8Distance: 0.5 mi
- 3/10Amundsen High SchoolGrades: 9-12Distance: 0.3 mi
Schools provided by the listing agent
- Elementary: Chappell Elementary School
- High: Amundsen High School
- District: 299
Source: MRED as distributed by MLS GRID. This data may not be complete. We recommend contacting the local school district to confirm school assignments for this home.
Get a cash offer in 3 minutes
Find out how much your home could sell for in as little as 3 minutes with a no-obligation cash offer.
Estimated market value
$452,100
Get a cash offer in 3 minutes
Find out how much your home could sell for in as little as 3 minutes with a no-obligation cash offer.
Estimated market value
$452,100
- Illinois
- Cook County
- Chicago
- 60640
- Andersonville
- 5235 N Ravenswood Ave Apartment 29
Nearby cities
Nearby neighborhoods
Nearby zip codes
Other Chicago Topics
