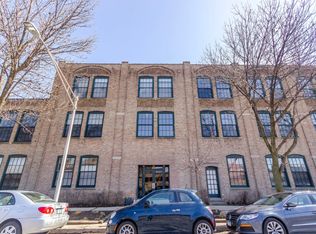
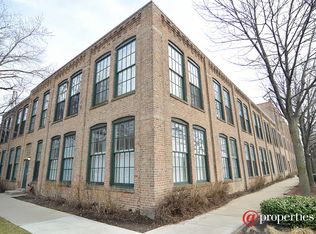
ANDERSONVILLE!! The distinguished Map Factory lofts, with rich character and charm seamlessly combine modern conveniences with timeless exposed brick and big timber beams. Unit 4 is a sanctuary of space and light, spread across two floors with soaring 12-foot ceilings. The recently installed oversized windows bathe the interior in an abundance of natural Eastern light, with a skylight offering an all-day glow. The main living level showcases a classic open white kitchen that is both stylish and functional, with its quartz countertops, subway tile backsplash, and newer stainless-steel appliances. The adjacent dining area is perfectly positioned for seamless entertaining. A warm, comfortable living room is adorned with a cozy wood-burning fireplace & hardwood floors that enhance the overall sophistication of the space. The spiral staircase leads to the private bedroom level, where the primary bedroom stands out with generous proportions, walk-in closet, & windows that ensure you wake up naturally to beautiful morning light. The thoughtfully designed bathroom, situated conveniently between the bedroom and den, features a floor to ceiling tiled shower and toilet area separate from the newer vanity so two people can easily get ready in the morning! The den is a perfect work from home situation with more than enough room for a desk and a pull-out sofa for occasional guests. It also has an exit to the hallway if someone has an older dog who isn't in love with stairs, etc. Practical for moving in as well. This side of the building doesn't have a 3rd floor so no one above you! These lofts are meticulously maintained & managed. New windows, tuckpointing and a redone Trex roof deck are a handful of upgrades over the past few years. Gated and secured parking in the back with this unit owning one of the closest spots to the building's entrance (Spot #9). Enjoy the communal roof deck complete with grills and comfortable seating-ideal for Summer dinners and hanging with friends. This building is exactly three short blocks from the intersection everyone meets in Andersonville- Clark and Berwyn with Starbucks and Lady Gregorys! Vibrant Andersonville has an eclectic mix of shopping, dining, and nightlife, perfect for anyone! Walk to the Brown line at Damen, Red Line at Berwyn, Metra at Lawrence, many buses, Mariano's, Jewel, and esteemed coffee spots like La Colombe, The Understudy, and Collectivo Coffee. Multiple gyms such as neighborhood favorite Cheetah and Orange Theory Fitness. Malt Row is also a few blocks away with cool local breweries offering great outdoor seating. Bike to Hollywood beach and the Lake. Welcome home!
Closed
Zillow last checked:
Listing updated:
Bought with:
Grace Miya
Baird & Warner
Source: MRED as distributed by MLS GRID,MLS#: 12147311
Price history
| Date | Event | Price |
|---|---|---|
| 10/17/2024 | Sold | $326,000-0.9%$296/sqft |
Source:  MRED as distributed by MLS GRID #12147311 Report a problem MRED as distributed by MLS GRID #12147311 Report a problem | ||
| 10/9/2024 | Pending sale | $329,000$299/sqft |
Source: MRED as distributed by MLS GRID #12147311 Report a problem | ||
| 9/17/2024 | Contingent | $329,000$299/sqft |
Source: MRED as distributed by MLS GRID #12147311 Report a problem | ||
| 9/3/2024 | Listed for sale | $329,000-6%$299/sqft |
Source: MRED as distributed by MLS GRID #12147311 Report a problem | ||
| 8/20/2024 | Listing removed | -- |
Source: MRED as distributed by MLS GRID #12126868 Report a problem | ||
| 8/11/2024 | Contingent | $350,000$318/sqft |
Source: MRED as distributed by MLS GRID #12126868 Report a problem | ||
| 8/1/2024 | Price change | $350,000-2.8%$318/sqft |
Source: MRED as distributed by MLS GRID #12126868 Report a problem | ||
| 7/18/2024 | Listed for sale | $360,000+33.4%$327/sqft |
Source: MRED as distributed by MLS GRID #12110845 Report a problem | ||
| 6/16/2017 | Sold | $269,900$245/sqft |
Source: MRED as distributed by MLS GRID #09560453 Report a problem | ||
| 4/29/2017 | Pending sale | $269,900$245/sqft |
Source: RE/MAX "10" LINCOLN PARK #09560453 Report a problem | ||
| 4/23/2017 | Price change | $269,900-3.4%$245/sqft |
Source: RE/MAX "10" LINCOLN PARK #09560453 Report a problem | ||
| 4/12/2017 | Price change | $279,500-1.9%$254/sqft |
Source: RE/MAX "10" LINCOLN PARK #09560453 Report a problem | ||
| 3/24/2017 | Price change | $285,000-5%$259/sqft |
Source: RE/MAX "10" LINCOLN PARK #09560453 Report a problem | ||
| 3/15/2017 | Listed for sale | $300,000+84%$273/sqft |
Source: RE/MAX "10" LINCOLN PARK #09560453 Report a problem | ||
| 10/10/2012 | Sold | $163,000+0.7%$148/sqft |
Source: Public Record Report a problem | ||
| 9/7/2012 | Pending sale | $161,900$147/sqft |
Source: Baird & Warner Real Estate #08111594 Report a problem | ||
| 7/11/2012 | Listed for sale | $161,900-41.7%$147/sqft |
Source: foreclosure.com Report a problem | ||
| 11/28/2005 | Sold | $277,500$252/sqft |
Source: Public Record Report a problem | ||
Nearby homes

Get a cash offer in 3 minutes
Find out how much your home could sell for in as little as 3 minutes with a no-obligation cash offer.
Estimated market value
$381,500
