Skip main navigation
Pending
  • $650,000

    5235 NE 16th Ave, Portland, OR 97211

    3beds
    2,315sqft
    : 
    Loading
    Get pre-qualified
    Residential, Single Family Residence
    Built in 1915
    5,227 Square Feet Lot
    $-- Zestimate®
    $281/sqft
    $-- HOA

    What's special

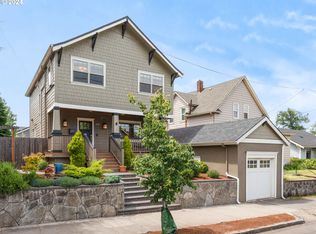
    Fenced backyardFormal dining roomPrimary suite with bathHardwood floorsMature landscapingDetached two-car garage
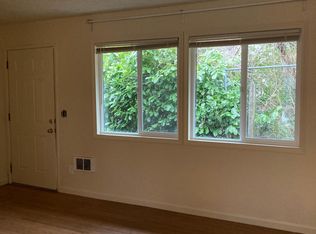
    Perfectly positioned just two blocks from the heart of the Alberta Arts District, this home offers easy access to vibrant shops, restaurants, and local favorites. Updates include kitchen with slab quartz countertops, hardwood floors, and replaced sewer and water lines. The functional layout features a formal dining room, primary suite with bath, and attached flex space ideal for an office or studio. Outside, enjoy mature landscaping, a fenced backyard, and a detached two-car garage. ADU plans are complete and administratively approved. [Home Energy Score = 1. HES Report at https://rpt.greenbuildingregistry.com/hes/OR10195347]
    31 days
    |
    2,045
    |
    135
    |

    Zillow last checked:

    Listing updated:

    Listed by:

    Dennis Laird 503-317-7972,

    Windermere Realty Trust

    Source: RMLS (OR),MLS#: 354699109MLS Logo

      Facts & features

      Interior

      Bedrooms & bathrooms
      • Bedrooms: 3
      • Bathrooms: 2
      • Full bathrooms: 2
      • Main level bathrooms: 1
      Rooms
      • Room types: Den, Bedroom 2, Bedroom 3, Dining Room, Family Room, Kitchen, Living Room, Primary Bedroom
      Primary bedroom
      • Features: Bathroom, Sliding Doors, Suite
      • Level: Upper
      • Area: 247
      • Dimensions: 13 x 19
      Bedroom 2
      • Features: Hardwood Floors
      • Level: Main
      • Area: 120
      • Dimensions: 12 x 10
      Bedroom 3
      • Features: Walkin Closet
      • Level: Lower
      • Area: 120
      • Dimensions: 10 x 12
      Dining room
      • Features: Formal, Hardwood Floors
      • Level: Main
      • Area: 180
      • Dimensions: 12 x 15
      Kitchen
      • Features: Dishwasher, Eat Bar, Gas Appliances, Hardwood Floors, Free Standing Refrigerator
      • Level: Main
      Living room
      • Features: Hardwood Floors
      • Level: Main
      • Area: 352
      • Dimensions: 16 x 22
      Heating
      • Forced Air
      Appliances
      • Included: Dishwasher, Free-Standing Gas Range, Free-Standing Refrigerator, Gas Appliances, Range Hood, Stainless Steel Appliance(s), Washer/Dryer, Gas Water Heater
      • Laundry: Laundry Room
      Features
      • Quartz, Walk-In Closet(s), Formal, Eat Bar, Bathroom, Suite, Tile
      • Flooring: Hardwood
      • Doors: Sliding Doors
      • Windows: Vinyl Frames
      • Basement: Partially Finished
      Interior area
      • Total structure area: 2,315
      • Total interior livable area: 2,315 sqft

      Property

      Parking
      • Total spaces: 2
      • Parking features: Driveway, Detached
      • Garage spaces: 2
      • Has uncovered spaces: Yes
      Features
      • Stories: 2
      • Exterior features: Garden, Yard
      • Fencing: Fenced
      Lot
      • Size: 5,227 Square Feet
      • Features: Level, SqFt 5000 to 6999
      Details
      • Parcel number: R295096

      Construction

      Type & style
      • Home type: SingleFamily
      • Architectural style: Bungalow,Traditional
      • Property subtype: Residential, Single Family Residence
      Materials
      • Lap Siding
      • Foundation: Concrete Perimeter
      • Roof: Composition
      Condition
      • Approximately
      • New construction: No
      • Year built: 1915

      Utilities & green energy

      • Gas: Gas
      • Sewer: Public Sewer
      • Water: Public

      Community & HOA

      Community
      • Subdivision: Alberta Arts
      HOA
      • Has HOA: No
      Location
      • Region: Portland

      Financial & listing details

      • Price per square foot: $281/sqft
      • Tax assessed value: $637,670
      • Annual tax amount: $4,006
      • Date on market: 6/6/2026
      • Cumulative days on market: 32 days
      • Listing terms: Cash,Conventional,FHA,VA Loan
      • Road surface type: Paved

        Estimated market value

        Not available

        Estimated sales range

        Not available

        Not available

        Price history

        DateEventPrice
        7/8/2026Pending sale$650,000$281/sqft
        Source: RMLS (OR) #354699109 Report a problem
        6/16/2026Listed for sale$650,000$281/sqft
        Source: RMLS (OR) #354699109 Report a problem
        6/12/2026Pending sale$650,000$281/sqft
        Source: RMLS (OR) #354699109 Report a problem
        6/6/2026Listed for sale$650,000+35.4%$281/sqft
        Source: RMLS (OR) #354699109 Report a problem
        9/13/2024Listing removed$3,150$1/sqft
        Source: Zillow Rentals Report a problem
        7/25/2024Listed for rent$3,150$1/sqft
        Source: Zillow Rentals Report a problem
        9/12/2022Listing removed--
        Source: Zillow Rental Manager Report a problem
        8/31/2022Listed for rent$3,150+6.8%$1/sqft
        Source: Zillow Rental Manager Report a problem
        10/19/2021Listing removed--
        Source: Zillow Rental Manager Report a problem
        10/9/2021Listed for rent$2,950+3.5%$1/sqft
        Source: Zillow Rental Manager Report a problem
        2/26/2021Listing removed--
        Source: Owner Report a problem
        7/19/2020Listing removed$2,850$1/sqft
        Source: Owner Report a problem
        7/4/2020Listed for rent$2,850+9.6%$1/sqft
        Source: Owner Report a problem
        5/2/2019Listing removed$2,600$1/sqft
        Source: Owner Report a problem
        4/1/2019Listed for rent$2,600$1/sqft
        Source: Owner Report a problem
        4/23/2018Listing removed$2,600$1/sqft
        Source: Owner Report a problem
        4/8/2018Listed for rent$2,600$1/sqft
        Source: Owner Report a problem
        3/8/2018Listing removed$2,600$1/sqft
        Source: Owner Report a problem
        2/5/2018Listed for rent$2,600$1/sqft
        Source: Owner Report a problem
        10/3/2017Sold$480,000-3.8%$207/sqft
        Source: RMLS (OR) #17215194 Report a problem
        8/20/2017Pending sale$499,000$216/sqft
        Source: Mount Tabor Realty #17215194 Report a problem
        8/7/2017Price change$499,000-5%$216/sqft
        Source: Mount Tabor Realty #17215194 Report a problem
        7/21/2017Listed for sale$525,000+60.6%$227/sqft
        Source: Mount Tabor Realty #17215194 Report a problem
        8/17/2006Sold$326,900+72.1%$141/sqft
        Source: Public Record Report a problem
        10/2/2002Sold$190,000+52%$82/sqft
        Source: Public Record Report a problem
        4/10/2002Sold$125,000+31.6%$54/sqft
        Source: Public Record Report a problem
        6/30/1997Sold$95,000$41/sqft
        Source: Public Record Report a problem

        Public tax history

        YearProperty taxesTax assessment
        2025$4,006 +3.7%$148,680 +3%
        2024$3,862 +4%$144,350 +3%
        2023$3,714 +2.2%$140,150 +3%
        2022$3,633 +1.7%$136,070 +3%
        2021$3,572 +9%$132,110 +3%
        2020$3,277 +3.8%$128,270 +3%
        2019$3,157 $124,540 +3%
        2018$3,157 +3%$120,913 +8.8%
        2017$3,064 +20.4%$111,130 +3%
        2016$2,544 $107,900 +3%
        2015$2,544 +2.7%$104,760 +3%
        2014$2,477 +3.9%$101,710 +3%
        2013$2,383 +10.5%$98,750 +3%
        2012$2,156 +3.9%$95,880 +3%
        2011$2,075 +5.4%$93,090 +3%
        2010$1,969 +2.7%$90,380 +3%
        2009$1,917 +6%$87,750 +3%
        2008$1,809 +0.3%$85,200 +3%
        2007$1,804 +11.3%$82,720 +3%
        2006$1,620 +4.7%$80,320 +3%
        2005$1,547 -8.2%$77,990 +3%
        2004$1,685 +2.3%$75,720 +3%
        2003$1,648 +67.1%$73,520 +58.1%
        2002$986 +7.4%$46,510 +6.1%
        2000$919 +7.5%$43,850 +3%
        1999$854 $42,580

        Find assessor info on the county website

        Monthly payment

        Est. payment

        Payment breakdown

        Explore the cost of this home by adjusting the details. Changes won't be saved.
        All calculations are estimates and provided by Zillow, Inc. for informational purposes only. Actual amounts may vary.
        HOA fees may include property taxes on listings classified as Co-Ops. Contact the listing agent and/or owner for fee details.
        Mortgage interest rates are dependent on a number of factors, including credit score, down payment, and repayment length. Interest rate data provided by Zillow Group Marketplace, Inc. as of 1/1/1970 from various mortgage lenders with which we have lead or other similar arrangements; the Estimated Payment is an average of those rates.
        See how much you could borrow to make a competitive offer.

        Climate risks

        Neighborhood: Vernon

        Getting around

        94 / 100
        Walker's Paradise
        49 / 100
        Some Transit
        100 / 100
        Biker's Paradise

        Nearby schools

        GreatSchools rating
        Schools provided by the listing agent
        • Elementary: Vernon
        • Middle: Vernon
        • High: Jefferson,Leodis Mcdaniel

        Source: RMLS (OR). This data may not be complete. We recommend contacting the local school district to confirm school assignments for this home.

        A local agent can set up tours, give advice and negotiate with sellers.

        Browse local experts

        Similar homes

        Skip to the end of the carouselSkip to the beginning of the carousel