Exquisitely updated, this superb home in the estate section of Riverdale is truly one-of-a-kind, reflecting impeccable European taste and designer finishes in a magnificent four-level brick colonial. You will be proud and pleased to welcome your family and guests to this property, which has been fully renovated in a style as befits a house like this. Appreciate its elegant details such as mosaic tile inlay on floors and fireplaces, intricate millwork on ceilings, double copper sinks in the kitchen, European soaking tub in the primary suite spa bath, and custom floating staircase. Rooms on the main level have gracious proportions, and benefit from the privacy of a large parcel where the surrounding specimen plantings provide color year round. Enjoy the brightness of the home from the moment you walk into the skylit entry. The kitchen has abundant counterspace to cook to your heart’s delight, plus maple cabinetry, Subzero/ Thermador/ Miele/ Fisher & Paykel appliances. The dividing wall to the formal dining room has been brought down to counter height to make party planning a cinch, as you access the liquor cabinet or the hand-carved, French countryside-style breakfronts that are built-in. Both the living room and the conservatory offer wood burning fireplaces with decorative marble rising up atop the mantle. Upstairs is the private quarters, with a primary suite that will please even the most discerning audience. It offers 2 walk-in closets, a 3rd woodburning fireplace, and ensuite designer bathroom. There is a second bedroom and second full bath on the hallway. Third room is used as a library / office or can be furnished as a bedroom. From this room, ascend to the loft which can serve many purposes from pajama room for kids to yoga retreat, with its skylights, windows in three directions plus heating and AC. The lower level will be in constant use, offering an additional family room/den with gas fireplace, bedroom with ensuite full bathroom and Finnish sauna, a mudroom, gym, laundry room, and access to a heated garage. This home is the epitome of urban tranquility with a back terrace that features covered seating, a handsome wood burning fireplace, grill with permanent gas line, and a lower bluestone patio surrounded by blooming rhododendrons and other mature flowering shrubs. Enjoy carefree living with a plethora of upgraded systems including 4-zone AC and heat pump that services the entire house, radiant heating in floors, outdoor motion-sensor lighting, inground sprinkler, fully fenced yard, new (2025) AC condenser and new (2025) air handler, custom shed, many replaced windows, foam gutter guards, the list goes on and on. Enjoy the opportunity to walk to stores, or to worship, stroll Riverside Park or Wave Hill, and take in all of the neighborhood's bounty on your way to the City-bound train station nearby. This move-in ready beauty will not last!
Sold for $1,975,000
$1,975,000
5235 Netherland Avenue, Bronx, NY 10471
3beds
3,114sqft
Single Family Residence, Residential
Built in 1932
7,500 Square Feet Lot
$2,088,600 Zestimate®
$634/sqft
$5,934 Estimated rent
Home value
$2,088,600
$1.84M - $2.38M
$5,934/mo
Zestimate® history
Owner options
List your home for rent
$5,934/mo
Rent Zestimate®
Find your next renter with Zillow Rental Manager. Plus, with online applications, you can quickly screen prospective tenants – for free.
$5,934/mo
Rent Zestimate®
Refinance and save
$13,335/mo
Est. payment
Refinancing to a lower rate could help reduce your monthly payments and save thousands over the life of the loan.
$13,335/mo
Est. payment
Explore your selling options
Work with a Zillow partner agent
Leverage their expertise and Zillow's premium Showcase listings to get your home seen by more buyers.
Get startedList with your own agent
Get your home in front of millions of buyers by listing it on Zillow.
Learn how to do itSell it yourself
Take full control of how buyers see your home on Zillow by listing For Sale by Owner (FSBO).
List your homeWhat's special
Zillow last checked:
Listing updated:
Listed by:
Diane J. Dolinsky-Pickar 914-645-1667,
Houlihan Lawrence Inc. 914-328-8400
Bought with:
Non Member-MLS
Buyer Representation Office
Source: OneKey® MLS as distributed by MLS GRID,MLS#: 849729
Facts & features
Interior
Bedrooms & bathrooms
- Bedrooms: 3
- Bathrooms: 4
- Full bathrooms: 3
- 1/2 bathrooms: 1
Other
- Description: Entryway w/ 2 Closets and Skylight, Dining Room w/ Built-ins and partly open to Gourmet Kitchen w/ 2 sinks, Top-shelf Appliances, Maple Cabinetry and French Door to Terrace w/ WB Fireplace, installed Gas Grill w/ 2-burner cooktop, attached Covered seating w/ lighting/ heat/ fan, Lower Bluestone Patio, Formal Living Room w/ WB Fireplace, Conservatory with WB Fireplace, Powder Room
- Level: First
Other
- Description: Primary Bedroom w/ 2 walk-in closets & WB Fireplace, ensuite Spa Bath w Frameless Shower and European soaking tub, Full hall bath, 2nd bedroom w/ 2 double closets, Library/Bedroom w/ built-in bookshelves/ closet/ skylight and stairs to full height finished & heated/cooled attic
- Level: Second
Other
- Description: Family room w gas fireplace and built-ins, Bedroom w/ closet and ensuite Full Bath, Finnish Sauna, Tiled tunnel to exterior, Gym, Mudroom w installed cabinets/cubbies, Mechanicals, Laundry room w/ sink and Washer/Dryer, door to heated Garage
- Level: Lower
Heating
- Heat Pump, Radiant, Steam
Cooling
- Zoned
Appliances
- Included: Convection Oven, Dishwasher, Dryer, Exhaust Fan, Gas Cooktop, Gas Oven, Gas Range, Microwave, Refrigerator, Stainless Steel Appliance(s), Washer, Gas Water Heater
Features
- Built-in Features, Chandelier, Chefs Kitchen, Crown Molding, Eat-in Kitchen, Entrance Foyer, Formal Dining, His and Hers Closets, Recessed Lighting, Sauna, Soaking Tub, Stone Counters
- Flooring: Hardwood, Other
- Windows: Blinds, Double Pane Windows, Drapes, Screens, Skylight(s)
- Basement: Finished,Full,Walk-Out Access
- Attic: Finished,Walkup
- Number of fireplaces: 5
- Fireplace features: Gas, Wood Burning
Interior area
- Total structure area: 4,189
- Total interior livable area: 3,114 sqft
Property
Parking
- Total spaces: 4
- Parking features: Attached, Driveway, Garage Door Opener, Heated Garage
- Garage spaces: 1
- Has uncovered spaces: Yes
Features
- Levels: Three Or More
- Patio & porch: Covered, Patio
- Fencing: Back Yard
Lot
- Size: 7,500 Square Feet
- Dimensions: 75' x 100'
Details
- Parcel number: 059450141
- Special conditions: None
- Other equipment: Compressor
Construction
Type & style
- Home type: SingleFamily
- Architectural style: Colonial
- Property subtype: Single Family Residence, Residential
Materials
- Brick
Condition
- Year built: 1932
Utilities & green energy
- Sewer: Public Sewer
- Water: Public
- Utilities for property: Cable Connected, Electricity Connected, Natural Gas Connected
Community & HOA
Community
- Security: Security System, Video Cameras
HOA
- Has HOA: No
Location
- Region: Bronx
Financial & listing details
- Price per square foot: $634/sqft
- Tax assessed value: $86,640
- Annual tax amount: $17,401
- Date on market: 6/1/2025
- Cumulative days on market: 18 days
- Listing agreement: Exclusive Right To Sell
- Inclusions: Refrigerator, 2nd Refrigerator, Dishwasher, Washer, Dryer, Range, Oven and Warming Drawer, Microwave, Outdoor Grill and Cooktop, Blinds/Drapes, Shed, Attached Awning, Security System
- Exclusions: Selected Chandelier(s), selected drapes
- Electric utility on property: Yes
Price history
| Date | Event | Price |
|---|---|---|
| 10/10/2025 | Sold | $1,975,000+1.3%$634/sqft |
Source:  OneKey® MLS as distributed by MLS GRID #849729 Report a problem OneKey® MLS as distributed by MLS GRID #849729 Report a problem | ||
| 6/19/2025 | Pending sale | $1,949,000$626/sqft |
Source: OneKey® MLS as distributed by MLS GRID #849729 Report a problem | ||
| 6/1/2025 | Listed for sale | $1,949,000+180.4%$626/sqft |
Source: OneKey® MLS as distributed by MLS GRID #849729 Report a problem | ||
| 5/19/1999 | Sold | $695,000$223/sqft |
Source: Public Record Report a problem | ||
Public tax history
| Year | Property taxes | Tax assessment |
|---|---|---|
| 2025 | $18,446 -1.4% | $103,260 +19.2% |
| 2024 | $18,699 +4.8% | $86,640 -7.6% |
| 2023 | $17,837 | $93,780 -5% |
| 2022 | -- | $98,760 +7.6% |
| 2021 | -- | $91,800 -9.5% |
| 2020 | $17,069 +3.9% | $101,400 +16.1% |
| 2019 | $16,422 +7.3% | $87,360 +19.4% |
| 2018 | $15,311 +8.8% | $73,190 +6% |
| 2017 | $14,075 +4.8% | $69,048 +2.8% |
| 2016 | $13,434 | $67,200 -1.9% |
| 2015 | $13,434 +71% | $68,530 +6% |
| 2014 | $7,856 | $64,651 +6% |
| 2013 | -- | $60,992 +6% |
| 2012 | -- | $57,540 -13.8% |
| 2011 | -- | $66,780 +3.1% |
| 2010 | -- | $64,800 -13.3% |
| 2009 | -- | $74,700 +0.8% |
| 2008 | -- | $74,120 +6% |
| 2007 | -- | $69,926 +5.4% |
| 2006 | -- | $66,355 +1.3% |
| 2005 | -- | $65,472 +4% |
| 2004 | -- | $62,976 +2% |
| 2003 | -- | $61,767 +6% |
| 2002 | -- | $58,272 +5.4% |
| 2001 | -- | $55,296 +1.3% |
| 2000 | -- | $54,560 |
Find assessor info on the county website
Neighborhood: Riverdale
Nearby homes
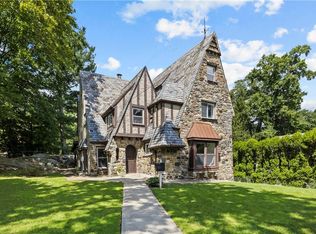
- $1,237,5005 bd4 ba2.9k sqft5237 Netherland Ave, Bronx, NY 10471Sold
- $1,397,000-- bd-- ba2.8k sqft5234 Netherland Ave, Bronx, NY 10471Off Market
- $1,397,000-- bd-- ba2.8k sqft5234 Netherland Ave, Bronx, NY 10471Off Market
- $825,800-- bd-- ba-- sqft579 Spencer Ave, Bronx, NY 10471Off Market
- $192,0001 bd1 ba700 sqft5635 Netherland Ave APT 6B, Bronx, NY 10471Off Market
- $344,9001 bd1 ba656 sqft5700 Arlington Ave, Bronx, NY 10471Off Market
- $316,8002 bd1 ba1k sqft5440 Netherland Ave APT D51, Bronx, NY 10471Off Market
- $230,1002 bd1 ba1.1k sqft4525 Henry Hudson Pkwy #808, Bronx, NY 10471Off Market
Nearby schools
GreatSchools rating
- 10/10Ps 81 Robert J ChristenGrades: K-5Distance: 0.3 mi
- 5/10Riverdale Kingsbridge Academy (Ms High School 141)Grades: 6-12Distance: 0.9 mi
Schools provided by the listing agent
- Elementary: Contact Agent
- High: Contact Agent
Source: OneKey® MLS as distributed by MLS GRID. This data may not be complete. We recommend contacting the local school district to confirm school assignments for this home.
