Skip main navigation
Sold for $355,000
  • $355,000

    5235 NICHOLS DRIVE E, LAKELAND, FL 33812

    4beds
    2,100sqft
    Single Family Residence
    Built in 1984
    0.26 Acres Lot
    $352,500 Zestimate®
    $169/sqft
    $2,400 Estimated rent

    Home value

    $352,500

    $321,000 - $384,000

    $2,400/mo

    Zestimate® history
    Loading
    Loading...

    Owner options

    List your home for rent

    $2,400/mo

    Rent Zestimate®

    Find your next renter with Zillow Rental Manager. Plus, with online applications, you can quickly screen prospective tenants – for free.

    Learn more

    $2,400/mo

    Rent Zestimate®

    Refinance and save

    $2,408/mo

    Est. payment

    Refinancing to a lower rate could help reduce your monthly payments and save thousands over the life of the loan.

    See today's rates

    $2,408/mo

    Est. payment

    Explore your selling options

    Work with a Zillow partner agent

    Leverage their expertise and Zillow's premium Showcase listings to get your home seen by more buyers.

    Get started

    List with your own agent

    Get your home in front of millions of buyers by listing it on Zillow.

    Learn how to do it

    Sell it yourself

    Take full control of how buyers see your home on Zillow by listing For Sale by Owner (FSBO).

    List your home

    What's special

    Brand-new stylish lightingAbundance of fruit treesUpdated ceiling fansLush paradiseFenced backyardTranquil retreatChic bathroom cabinetry
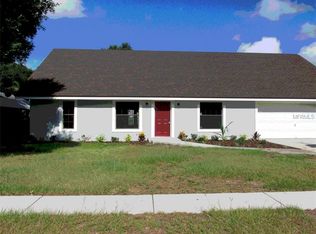
    Discover the perfect blend of modern living and natural beauty in this eco-friendly, updated home located in the desirable Greentree neighborhood of Lakeland. Ideal for entertaining or immersing yourself in the vibrant community, this property is filled with thoughtful features designed to impress. The fenced backyard is a lush paradise, boasting an abundance of fruit trees, including papaya, moringa, peach, cherry, and Pakistani mulberries, complemented by stunning bamboo trees. Inside, the home offers four spacious bedrooms and a versatile loft or office space, perfect for remote work or flexible living needs. Sustainability takes center stage with features such as a rainwater harvesting system, solar panels, and dual Tesla Power Wall home charging stations. The aesthetic appeal is undeniable, with hip, brand-new, stylish lighting, updated ceiling fans, wood kitchen cabinets, chic bathroom cabinetry, and fresh paint on both the interior and exterior. The master suite serves as a tranquil retreat, complete with a private ensuite bath. Located in the coveted Greentree neighborhood, you'll have easy access to serene lakes that are perfect for fishing, kayaking, birdwatching, and enjoying picturesque views. Nearby attractions include Hollis Garden, Circle B Bar Reserve, and cultural landmarks at Florida Southern College. This home truly offers an exceptional lifestyle rich in nature, community charm, and sustainable living. Don't miss the chance to make this unique property your own!

    Zillow last checked:

    Listing updated:

    Listed by:

    Sharron Wilson 813-863-8081,

    CENTURY 21 BEGGINS ENTERPRISES 813-658-2121

    Bought with:

    William Kilpatrick, 3032603

    KELLER WILLIAMS TAMPA CENTRAL

    Source: Stellar MLS,MLS#: TB8365496MLS LogoOriginating MLS: Suncoast Tampa

    Facts & features

    Interior

    Bedrooms & bathrooms
    • Bedrooms: 4
    • Bathrooms: 2
    • Full bathrooms: 2
    Rooms
    • Room types: Bonus Room, Loft
    Primary bedroom
    • Features: Ceiling Fan(s), Built-in Closet
    • Level: Second
    • Area: 168 Square Feet
    • Dimensions: 12x14
    Bedroom 1
    • Features: Ceiling Fan(s), Built-in Closet
    • Level: Second
    • Area: 336 Square Feet
    • Dimensions: 24x14
    Bedroom 2
    • Features: Ceiling Fan(s), Built-in Closet
    • Level: First
    • Area: 100 Square Feet
    • Dimensions: 10x10
    Bedroom 3
    • Features: Ceiling Fan(s), Built-in Closet
    • Level: First
    • Area: 80 Square Feet
    • Dimensions: 10x8
    Kitchen
    • Level: First
    Living room
    • Level: First
    Loft
    • Features: Ceiling Fan(s), No Closet
    • Level: Second
    • Area: 154 Square Feet
    • Dimensions: 11x14
    Heating
    • Central
    Cooling
    • Central Air
    Appliances
    • Included: Dishwasher, Electric Water Heater, Range, Range Hood, Refrigerator
    • Laundry: In Garage
    Features
    • Ceiling Fan(s), Eating Space In Kitchen, Open Floorplan, PrimaryBedroom Upstairs, Solid Wood Cabinets, Stone Counters
    • Flooring: Ceramic Tile
    • Windows: Blinds
    • Has fireplace: No
    Interior area
    • Total structure area: 2,800
    • Total interior livable area: 2,100 sqft

    Property

    Parking
    • Total spaces: 2
    • Parking features: Boat, Driveway, Electric Vehicle Charging Station(s), Golf Cart Parking, RV Carport, RV Access/Parking
    • Attached garage spaces: 2
    • Has uncovered spaces: Yes
    Features
    • Levels: Two
    • Stories: 2
    • Patio & porch: Covered, Patio
    • Exterior features: Private Mailbox, Sidewalk
    • Fencing: Fenced,Wood
    Lot
    • Size: 0.26 Acres
    • Features: Sidewalk
    • Residential vegetation: Bamboo, Fruit Trees, Trees/Landscaped
    Details
    • Parcel number: 242910280540000421
    • Special conditions: None

    Construction

    Type & style
    • Home type: SingleFamily
    • Architectural style: Florida
    • Property subtype: Single Family Residence
    Materials
    • Block, Stucco
    • Foundation: Slab
    • Roof: Shingle
    Condition
    • Completed
    • New construction: No
    • Year built: 1984

    Utilities & green energy

    • Sewer: Septic Tank
    • Water: Public
    • Utilities for property: Electricity Connected, Sewer Connected

    Community & HOA

    Community
    • Security: Smoke Detector(s)
    • Pet fee: $0 monthly
    • Subdivision: GREENTREE 02
    HOA
    • Has HOA: No
    Location
    • Region: Lakeland

    Financial & listing details

    • Price per square foot: $169/sqft
    • Annual tax amount: $2,400
    • Date on market: 3/24/2025
    • Cumulative days on market: 131 days
    • Listing terms: Cash,Conventional,FHA,VA Loan
    • Ownership: Fee Simple
    • Total actual rent: 0
    • Electric utility on property: Yes
    • Road surface type: Paved, Asphalt

    Price history

    DateEventPrice
    12/1/2025Sold$355,000$169/sqft
    Source: Stellar MLS #TB8365496 Report a problem
    10/10/2025Pending sale$355,000$169/sqft
    Source: Stellar MLS #TB8365496 Report a problem
    9/23/2025Listed for sale$355,000+1.5%$169/sqft
    Source: Stellar MLS #TB8365496 Report a problem
    7/28/2025Listing removed$349,900$167/sqft
    Source: Stellar MLS #TB8365496 Report a problem
    6/12/2025Price change$349,9000%$167/sqft
    Source: Stellar MLS #TB8365496 Report a problem
    4/21/2025Pending sale$350,000$167/sqft
    Source: Stellar MLS #TB8365496 Report a problem
    3/24/2025Listed for sale$350,000$167/sqft
    Source: Stellar MLS #TB8365496 Report a problem
    2/19/2025Listing removed$350,000$167/sqft
    Source: Stellar MLS #L4949804 Report a problem
    2/15/2025Price change$350,000-6.7%$167/sqft
    Source: Stellar MLS #L4949804 Report a problem
    2/1/2025Price change$375,000-8.5%$179/sqft
    Source: Stellar MLS #L4949804 Report a problem
    1/10/2025Listed for sale$410,000$195/sqft
    Source: Stellar MLS #L4949804 Report a problem

    Public tax history

    Tax history is unavailable.

    Neighborhood: 33812

    Nearby schools

    GreatSchools rating
    Schools provided by the listing agent
    • Elementary: Highland City Elem
    • Middle: Bartow Middle
    • High: Bartow High

    Source: Stellar MLS. This data may not be complete. We recommend contacting the local school district to confirm school assignments for this home.

    Get a cash offer in 3 minutes
    Find out how much your home could sell for in as little as 3 minutes with a no-obligation cash offer.
    Estimated market value
    $352,500
    Get a cash offer in 3 minutes
    Find out how much your home could sell for in as little as 3 minutes with a no-obligation cash offer.
    Estimated market value
    $352,500