Welcome to this inviting and well-updated home that seamlessly blends modern amenities with classic charm. This residence features vaulted ceilings and beautiful natural light, creating a spacious and airy atmosphere throughout. The home is equipped with a gas range/oven and stainless steel appliances, ideal for those who enjoy cooking and entertaining. Stay comfortable year-round with central A/C and relax in the cozy living area, where an electric fireplace with an elegant floor-to-ceiling stone surround serves as a striking focal point. The home has undergone many other updates throughout, ensuring a fresh and modern feel. Offering three bedrooms all conveniently located on one level, this home is perfect for families or those seeking easy access. The finished basement includes a versatile storage/bonus room, providing additional space for your needs, whether for storage, a home office, or a recreational area. The upper-level laundry adds a layer of convenience to your daily routine. Outside, you'll find a nicely landscaped front and rear yard, complemented by a charming covered deck—ideal for outdoor gatherings or simply relaxing in your private outdoor space. One of the standout features of this property is the absence of HOA fees, giving you greater freedom and flexibility. This well-maintained home with its beautiful natural light, stylish updates, and thoughtful design is ready for you to move in and make it your own. Discover the comfort and ease of this move in ready property! Welcome Home!
Sold for $460,000
$460,000
5235 Paradox Dr, Colorado Springs, CO 80918
3beds
1,850sqft
Single Family Residence
Built in 1987
4,051 Square Feet Lot
$434,600 Zestimate®
$249/sqft
$2,067 Estimated rent
Home value
$434,600
$413,000 - $456,000
$2,067/mo
Zestimate® history
Owner options
List your home for rent
$2,067/mo
Rent Zestimate®
Find your next renter with Zillow Rental Manager. Plus, with online applications, you can quickly screen prospective tenants – for free.
$2,067/mo
Rent Zestimate®
Refinance and save
$2,632/mo
Est. payment
Refinancing to a lower rate could help reduce your monthly payments and save thousands over the life of the loan.
$2,632/mo
Est. payment
Explore your selling options
Work with a Zillow partner agent
Leverage their expertise and Zillow's premium Showcase listings to get your home seen by more buyers.
Get startedList with your own agent
Get your home in front of millions of buyers by listing it on Zillow.
Learn how to do itSell it yourself
Take full control of how buyers see your home on Zillow by listing For Sale by Owner (FSBO).
List your homeWhat's special
Zillow last checked:
Listing updated:
Listed by:
Matt Moorman 720-323-4344,
Coldwell Banker Realty
Bought with:
Larisa Lazarev GRI MRP PSA
EXIT Realty DTC, Cherry Creek, Pikes Peak
Source: elevateMLS,MLS#: 4442707
Facts & features
Interior
Bedrooms & bathrooms
- Bedrooms: 3
- Bathrooms: 3
- Full bathrooms: 2
- 3/4 bathrooms: 1
Basement
- Area: 471
Heating
- Forced Air, Natural Gas
Cooling
- Central Air
Appliances
- Included: Dishwasher, Gas in Kitchen, Oven, Refrigerator
- Laundry: Upper Level
Features
- Pantry
- Basement: Partial,Finished
- Number of fireplaces: 1
- Fireplace features: Electric, One
Interior area
- Total structure area: 1,850
- Total interior livable area: 1,850 sqft
- Finished area above ground: 1,379
- Finished area below ground: 471
Property
Parking
- Total spaces: 2
- Parking features: Attached, Concrete Driveway
- Attached garage spaces: 2
Features
- Levels: 4-Levels
- Stories: 4
- Fencing: Back Yard
Lot
- Size: 4,051 Square Feet
- Features: Level, See Remarks, Landscaped
Construction
Type & style
- Home type: SingleFamily
- Property subtype: Single Family Residence
Materials
- Masonite, Framed on Lot
- Roof: Composite Shingle
Condition
- Existing Home
- New construction: No
- Year built: 1987
Utilities & green energy
- Water: Municipal
- Utilities for property: Phone Available
Community & HOA
Location
- Region: Colorado Springs
Financial & listing details
- Price per square foot: $249/sqft
- Annual tax amount: $1,312
- Date on market: 8/17/2024
- Listing terms: Cash,Conventional,FHA,VA Loan
Price history
| Date | Event | Price |
|---|---|---|
| 9/19/2024 | Sold | $460,000$249/sqft |
Source:  elevateMLS #4442707 Report a problem elevateMLS #4442707 Report a problem | ||
| 8/17/2024 | Listed for sale | $460,000+7%$249/sqft |
Source: elevateMLS #4442707 Report a problem | ||
| 11/30/2023 | Listing removed | -- |
Source: elevateMLS #4119878 Report a problem | ||
| 10/21/2021 | Listed for sale | $429,900$232/sqft |
Source: elevateMLS #4119878 Report a problem | ||
Public tax history
Tax history is unavailable.
Neighborhood: Northeast Colorado Springs
Nearby homes
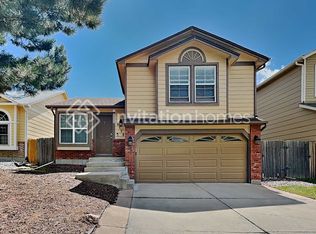
- $460,0004 bd3 ba1.8k sqft5235 Paradox Dr, Colorado Springs, CO 80923Sold

- $412,7003 bd3 ba1.5k sqft5225 Paradox Dr, Colorado Springs, CO 80923Off Market
- $386,6003 bd2 ba1.3k sqft5245 Paradox Dr, Colorado Springs, CO 80923Off Market
- $382,0003 bd2 ba1.3k sqft5175 Paradox Dr, Colorado Springs, CO 80923Off Market
- $403,1003 bd2 ba2.5k sqft5195 Paradox Dr, Colorado Springs, CO 80923Off Market
- $415,6003 bd2 ba1.5k sqft5255 Paradox Dr, Colorado Springs, CO 80923Off Market
- $417,6003 bd3 ba1.7k sqft5230 Slickrock Dr, Colorado Springs, CO 80923Off Market
- $362,2003 bd2 ba1.2k sqft5240 Slickrock Dr, Colorado Springs, CO 80923Off Market
Nearby schools
GreatSchools rating
- 8/10Scott Elementary SchoolGrades: PK-5Distance: 0.5 mi
- 6/10Jenkins Middle SchoolGrades: 6-8Distance: 1.1 mi
- 3/10Doherty High SchoolGrades: 9-12Distance: 2 mi
Schools provided by the listing agent
- District: Colorado Springs 11
Source: elevateMLS. This data may not be complete. We recommend contacting the local school district to confirm school assignments for this home.
Get a cash offer in 3 minutes
Find out how much your home could sell for in as little as 3 minutes with a no-obligation cash offer.
Estimated market value
$434,600
Get a cash offer in 3 minutes
Find out how much your home could sell for in as little as 3 minutes with a no-obligation cash offer.
Estimated market value
$434,600
Nearby cities
Nearby neighborhoods
- Briargate Real estate
- Central Colorado Springs Real estate
- Cimarron Hills Real estate
- East Colorado Springs Real estate
- Northeast Colorado Springs Real estate
- Northwest Colorado Springs Real estate
- Old Colorado City Real estate
- Powers Real estate
- Southeast Colorado Springs Real estate
- Southwest Colorado Springs Real estate
Nearby zip codes
Other Colorado Springs Topics
- Apartments for Rent in 80918
- Houses for Sale in 80918
- Houses for Rent in 80918
- 80918 Real Estate
- Colorado Springs Condos
- Houses for Sale in Colorado Springs
- Newest Listings in Colorado Springs
- Colorado Springs Home Values
- Colorado Springs Real Estate Agents
- Colorado Springs Refinance
- Colorado Springs Mortgage Rates
