Skip main navigation
Sold for $781,000
  • $781,000

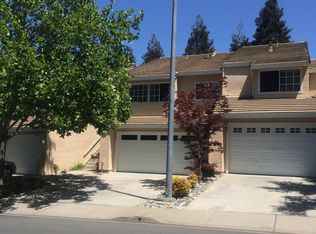
    5235 Pebble Glen Dr, Concord, CA 94521

    3beds
    1,636sqft
    Residential, Townhouse
    Built in 1990
    3,049 Square Feet Lot
    $741,600 Zestimate®
    $477/sqft
    $3,772 Estimated rent

    Home value

    $741,600

    $660,000 - $831,000

    $3,772/mo

    Zestimate® history
    Loading
    Loading...

    Owner options

    List your home for rent

    $3,772/mo

    Rent Zestimate®

    Find your next renter with Zillow Rental Manager. Plus, with online applications, you can quickly screen prospective tenants – for free.

    Learn more

    $3,772/mo

    Rent Zestimate®

    Refinance and save

    $5,284/mo

    Est. payment

    Refinancing to a lower rate could help reduce your monthly payments and save thousands over the life of the loan.

    See today's rates

    $5,284/mo

    Est. payment

    Explore your selling options

    Work with a Zillow partner agent

    Leverage their expertise and Zillow's premium Showcase listings to get your home seen by more buyers.

    Get started

    List with your own agent

    Get your home in front of millions of buyers by listing it on Zillow.

    Learn how to do it

    Sell it yourself

    Take full control of how buyers see your home on Zillow by listing For Sale by Owner (FSBO).

    List your home

    What's special

    Remodeled with many upgrades including new carpet, new flooring, new fixtures., and designer paint. Upgraded kitchen with quality granite, newer d/washer, new refrigerator, deep panty, pull out drawers and wooden flooring. Living room has soaring high volume ceilings, new fan light, huge reflective mirror accentuating gas fireplace and mantel. All windows have wooden blinds and double pane. Light, bright and airy with natural sparkling sunlight provides a happy home ands wonderful ambience.. Inside laundry, downstairs half bath. Remodeled upstairs baths with new commodes, new sink, new flooring, new lighting. Three large upper bedrooms, mirrored and double closet door in primary suite Dramatic staircase and walk overlooking open entertaining living room. Adjacent dining room to kitchen. Large stamped concrete patio. Best end unit location with no rear neighbors and next to wonderful park, picnic and kids play area. Backing to open space, walk ways provide quiet privacy and no rear or side neighbor. You will love this location. Community pool. Across from Cal State Hayward campus. Close to Encina Grande ,Clayton Valley Charter and downtown Walnut Creek.. Perfect for young family with kids or privacy seeking individuals. Feels like a detached home. Very SHARP home. Hurry!

    Zillow last checked:

    Listing updated:

    Listed by:

    Jay Weymouth DRE #00492648 925-915-1100,

    Jay Weymouth Broker

    Bought with:

    Christie Sattler, DRE #01876823

    Compass

    Source: CCAR,MLS#: 41082417MLS Logo

    Facts & features

    Interior

    Bedrooms & bathrooms
    • Bedrooms: 3
    • Bathrooms: 3
    • Full bathrooms: 2
    • Partial bathrooms: 1
    Rooms
    • Room types: 0.5 Bath, Main Entry
    Bathroom
    • Features: Shower Over Tub, Tile, Granite, Solid Surface, Stall Shower, Double Vanity, Window
    Kitchen
    • Features: 220 Volt Outlet, Dishwasher, Electric Range/Cooktop, Garbage Disposal, Microwave, Pantry, Range/Oven Free Standing, Refrigerator, Updated Kitchen
    Heating
    • Forced Air, Natural Gas, Central
    Cooling
    • Ceiling Fan(s)
    Appliances
    • Included: Dishwasher, Electric Range, Microwave, Free-Standing Range, Refrigerator, Dryer, Washer
    • Laundry: Cabinets, Electric, Inside, Common Area
    Features
    • Dining Ell, Pantry, Updated Kitchen
    • Flooring: Laminate, Tile, Carpet, Engineered Wood
    • Windows: Screens, Window Coverings
    • Number of fireplaces: 1
    • Fireplace features: Gas Starter, Living Room
    Interior area
    • Total structure area: 1,636
    • Total interior livable area: 1,636 sqft

    Property

    Parking
    • Total spaces: 2
    • Parking features: Garage Faces Front, Garage Door Opener
    • Garage spaces: 2
    Features
    • Levels: Two
    • Stories: 2
    • Exterior features: Unit Faces Street
    • Pool features: Gas Heat, In Ground, Fenced, Community
    Lot
    • Size: 3,049 Square Feet
    • Features: Level, Front Yard, Paved
    Details
    • Parcel number: 1337500597
    • Special conditions: Standard

    Construction

    Type & style
    • Home type: Townhouse
    • Architectural style: Contemporary,Traditional
    • Property subtype: Residential, Townhouse
    Materials
    • Stucco
    • Roof: Tile
    Condition
    • Existing
    • New construction: No
    • Year built: 1990

    Utilities & green energy

    • Electric: No Solar, 220 Volts in Kitchen, 220 Volts in Laundry
    • Utilities for property: Individual Electric Meter, Individual Gas Meter

    Community & HOA

    Community
    • Subdivision: Live Oaks
    HOA
    • Has HOA: Yes
    • Amenities included: Greenbelt, Pool, Guest Parking, Picnic Area
    • Services included: Common Area Maint, Maintenance Structure, Management Fee, Reserve Fund, Insurance
    • HOA fee: $345 monthly
    • HOA name: LIVE OAK CONCORD HOA
    • HOA phone: 800-557-5179
    Location
    • Region: Concord

    Financial & listing details

    • Price per square foot: $477/sqft
    • Tax assessed value: $591,892
    • Annual tax amount: $7,447
    • Date on market: 1/15/2025

    Price history

    DateEventPrice
    2/14/2025Sold$781,000+0.3%$477/sqft
    Source: CCAR #41082417 Report a problem
    1/24/2025Pending sale$779,000$476/sqft
    Source: bridgeMLS/CCAR/Bay East AOR #41082417 Report a problem
    1/15/2025Listed for sale$779,000+52.7%$476/sqft
    Source: bridgeMLS/CCAR/Bay East AOR #41082417 Report a problem
    11/3/2016Sold$510,000$312/sqft
    Source: CCAR #40756913 Report a problem
    9/13/2016Listed for sale$510,000$312/sqft
    Source: J. Rockcliff Realtors Inc #40756913 Report a problem

    Public tax history

    YearProperty taxesTax assessment
    2025$7,447 +2.7%$591,892 +2%
    2024$7,253 +2%$580,287 +2%
    2023$7,113 +1.4%$568,909 +2%
    2022$7,014 +2.5%$557,755 +2%
    2021$6,840 +0.8%$546,820 +1%
    2020$6,788 +1.2%$541,214 +2%
    2019$6,705 +4%$530,603 +2%
    2018$6,448 +3.5%$520,200 +2%
    2017$6,231 +72.8%$510,000 +83.8%
    2016$3,605 +4.1%$277,433 +1.5%
    2015$3,463 $273,267 +2%
    2014$3,463 $267,915 +0.5%
    2013-- $266,705 +2%
    2012-- $261,477 +2%
    2011-- $256,351 +0.8%
    2010-- $254,437 -0.2%
    2009-- $255,043 +2%
    2008-- $250,044 +2%
    2007-- $245,142 +2%
    2006-- $240,336 +2%
    2005-- $235,624 +2%
    2004-- $231,005 +1.9%
    2003-- $226,772 +2%
    2002-- $222,326 +2%
    2001-- $217,968
    Find assessor info on the county website

    Neighborhood: Clayton Valley

    Nearby schools

    GreatSchools rating
    Get a cash offer in 3 minutes
    Find out how much your home could sell for in as little as 3 minutes with a no-obligation cash offer.
    Estimated market value
    $741,600
    Get a cash offer in 3 minutes
    Find out how much your home could sell for in as little as 3 minutes with a no-obligation cash offer.
    Estimated market value
    $741,600