Skip main navigation
Off market
  • $275,200

    5235 Potomac St, Saint Louis, MO 63139

    3beds
    1,400sqft
    SingleFamily
    Built in 1950
    5,000 Square Feet Lot
    $275,200 Zestimate®
    $197/sqft
    $2,124 Estimated rent

    Home value

    $275,200

    $256,000 - $297,000

    $2,124/mo

    Zestimate® history
    Loading
    Loading...

    Owner options

    List your home for rent

    $2,124/mo

    Rent Zestimate®

    Find your next renter with Zillow Rental Manager. Plus, with online applications, you can quickly screen prospective tenants – for free.

    Learn more

    $2,124/mo

    Rent Zestimate®

    Refinance and save

    $1,755/mo

    Est. payment

    Refinancing to a lower rate could help reduce your monthly payments and save thousands over the life of the loan.

    See today's rates

    $1,755/mo

    Est. payment

    Explore your selling options

    Work with a Zillow partner agent

    Leverage their expertise and Zillow's premium Showcase listings to get your home seen by more buyers.

    Get started

    List with your own agent

    Get your home in front of millions of buyers by listing it on Zillow.

    Learn how to do it

    Sell it yourself

    Take full control of how buyers see your home on Zillow by listing For Sale by Owner (FSBO).

    List your home

    What's special

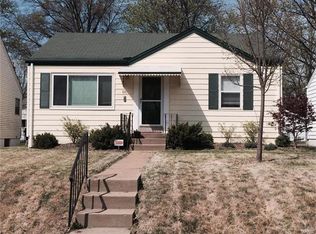
    This updated 3 bedroom, 1 1/2 bathroom home has an amazing open floor plan. It lives much larger than its square feet. Walk into an open family room & dining room perfect for entertaining a large gathering. The kitchen is updated with black and stainless steel appliances and granite counter tops. Newer carpet in the second floor makes the spacious bedrooms very comfortable. Convenience is key with half-bathroom upstairs near the two bedrooms. The basement has a poured concrete foundation, (rare in the city!) and offers a tall ceiling and partial wood paneling. It is perfect to be finished and add living space. The backyard has an amazing covered deck with built in sun shades and sliding gate. Newly replaced six foot wooden privacy fence completes the backyard experience. You will love the 2 car garage in the city. Location is perfect with it being blocks from the Sublette YMCA, just south of “The Hill” and very close to shops and restaurants on Macklind Avenue in Southampton, on a quiet one way street in a family friendly neighborhood.

    This property is off market, which means it's not currently listed for sale or rent on Zillow. This may be different from what's available on other websites or public sources.

    Facts & features

    Interior

    Bedrooms & bathrooms
    • Bedrooms: 3
    • Bathrooms: 2
    • Full bathrooms: 1
    • 1/2 bathrooms: 1
    Heating
    • Forced air, Gas
    Cooling
    • Central
    Appliances
    • Included: Dishwasher, Garbage disposal, Range / Oven, Refrigerator
    Features
    • Flooring: Tile, Carpet, Hardwood
    • Basement: Partially finished
    • Has fireplace: No
    Interior area
    • Total interior livable area: 1,400 sqft

    Property

    Parking
    • Total spaces: 2
    • Parking features: Garage - Detached
    Features
    • Exterior features: Metal
    Lot
    • Size: 5,000 sqft
    Details
    • Parcel number: 47450603000

    Construction

    Type & style
    • Home type: SingleFamily
    Materials
    • Frame
    • Roof: Asphalt
    Condition
    • Year built: 1950

    Utilities & green energy

    • Sewer: Public

    Community & neighborhood

    Location
    • Region: Saint Louis

    Other

    Other facts
    • Bedroom Description: Main Floor Master
    • Dining: Dining/Living Rm Cmb
    • Master Bath Descr.: Full Bath
    • Sewer: Public
    • Water: Public
    • Kitchen: Eat-In Kitchen
    • Interior Decor: Some Wood Floors
    • Parking Description: Garage Door Opener
    • Style: 1.5 Story
    • Lot Description: Fencing
    • Transaction Broker: 0
    • Style Description: Other
    • Municipality Township: St. Louis City
    • State Or Province: Missouri
    • Status: Pending

    Price history

    DateEventPrice
    3/3/2022Sold--
    Source: MARIS #22000677 Report a problem
    1/25/2022Pending sale$210,000$150/sqft
    Source: MARIS #22000677 Report a problem
    1/5/2022Listed for sale$210,000+27.3%$150/sqft
    Source: MARIS #22000677 Report a problem
    9/13/2021Sold--
    Source: Public Record Report a problem
    6/27/2017Sold--
    Source: MARIS #17039881 Report a problem
    5/26/2017Pending sale$165,000$118/sqft
    Source: RE/MAX Vision #17039881 Report a problem
    5/24/2017Listed for sale$165,000+3.1%$118/sqft
    Source: RE/MAX Vision #17039881 Report a problem
    5/12/2017Listing removed$160,000$114/sqft
    Source: Owner Report a problem
    4/21/2017Listed for sale$160,000+12%$114/sqft
    Source: Owner Report a problem
    3/2/2013Listing removed$142,900$102/sqft
    Source: RE/MAX Results #12051053 Report a problem
    1/21/2013Price change$142,900-1.4%$102/sqft
    Source: RE/MAX Results #12051053 Report a problem
    10/7/2012Price change$144,900-2%$104/sqft
    Source: RE/MAX RESULTS #12051053 Report a problem
    9/1/2012Listed for sale$147,900$106/sqft
    Source: RE/MAX Results #12051053 Report a problem

    Public tax history

    YearProperty taxesTax assessment
    2025$3,019 +17.2%$36,540 +20.1%
    2024$2,575 +5.1%$30,430
    2023$2,450 +5.8%$30,430 +9.9%
    2022$2,316 +0.1%$27,680
    2021$2,313 +10.1%$27,680 +9%
    2020$2,101 $25,400
    2019$2,101 $25,400 +18.8%
    2018$2,101 +14.9%$21,380
    2017$1,828 +12.2%$21,380 +11.9%
    2016$1,629 +10.2%$19,100
    2015$1,478 -0.2%$19,100
    2014$1,481 $19,100 -0.3%
    2013$1,481 $19,150 -7.7%
    2012-- $20,750
    2011-- $20,750
    2010-- $20,750 -2.6%
    2009$1,444 +4.2%$21,310
    2008$1,386 $21,310 -5.2%
    2007$1,386 $22,480
    2006$1,386 +1%$22,480 +15.8%
    2005$1,372 -0.4%$19,420 +5.1%
    2004$1,376 +3%$18,470
    2003$1,337 +47.7%$18,470 +52.9%
    2002$905 $12,080
    2001-- $12,080 +8.5%
    2000-- $11,130

    Find assessor info on the county website

    Neighborhood: North Hampton

    Nearby schools

    GreatSchools rating
    Schools provided by the listing agent
    • Elementary: Mason Elem.
    • Middle: Long Middle Community Ed. Center
    • High: Roosevelt High
    • District: St. Louis City

    Source: The MLS. This data may not be complete. We recommend contacting the local school district to confirm school assignments for this home.

    Get a cash offer in 3 minutes
    Find out how much your home could sell for in as little as 3 minutes with a no-obligation cash offer.
    Estimated market value
    $275,200
    Get a cash offer in 3 minutes
    Find out how much your home could sell for in as little as 3 minutes with a no-obligation cash offer.
    Estimated market value
    $275,200