Beautiful open concept, Ambra floorplan 3-bedroom, 3 full bath home in Esplanade at Artisan Lakes in Palmetto Florida, an active lifestyle community with resort style maintenance free living. This stunning home is located on a quiet cul-de-sac street on a premium conservation lot; perfect for privacy and entertaining. Boasting two primary suites with dual sinks, spacious walk-in-closets, private water closets and easy entry walk-in showers. The third bedroom has convenient access to a full bathroom making this home perfect for guests. For versatility the formal dining room could be used as a flex room, accessible from the large kitchen with an abundance of 42” cabinets, GE Profile side by side refrigerator, GE built in microwave, GE gas 5-burner stove with air fry oven, quartz countertops, oversized island (12’x5’) with knee wall cabinets and a large pantry. You’ll love the abundant storage! The sliding doors in the gathering room offer an expansive view of the extended lanai, and enable easy flow to the outdoors for grilling or enjoying an evening in the 5-person hot tub with lounger. Interior details include 10-ft ceilings, 8-ft doors, tray ceilings and crown molding. Updates include insulated plantation shutters on all windows, updated lighting package, 10’x50’ extended screened-in lanai with no see-um bug screen, 22 kw Generx gas generator to ensure reliable electricity in case of power outage, and a heat pump UV light for clean, purified air. The conservation lot affords an abundance of privacy and the opportunity to enjoy nature, birds and deer. Esplanade at Artisan Lake’s Amenity Center has a state-of-the-art workout room with fitness equipment, various exercise classes, as well as a lifestyle manager to coordinate special events and activities. Other amenities include a zero-entry lagoon style pool with cabanas, resistance pool, hot tub, a large fire pit with comfortable seating, tennis and pickle ball courts, and bocce ball. There are walking trails, a dog park, playground and butterfly garden. The HOA fee includes these amenities as well as Internet service, premium cable TV, and lawn and yard maintenance. Esplanade at Artisan Lakes is centrally located near I-75 and I-275 for an easy commute south to Bradenton and Sarasota, north to Tampa, or west to St. Petersburg with equal distance to shopping, restaurants and world-renowned beaches.
Sold for $620,000
$620,000
5235 Rushmere Ct, Palmetto, FL 34221
3beds
2,306sqft
Single Family Residence
Built in 2021
7,248 Square Feet Lot
$568,000 Zestimate®
$269/sqft
$2,876 Estimated rent
Home value
$568,000
$540,000 - $596,000
$2,876/mo
Zestimate® history
Owner options
List your home for rent
$2,876/mo
Rent Zestimate®
Find your next renter with Zillow Rental Manager. Plus, with online applications, you can quickly screen prospective tenants – for free.
$2,876/mo
Rent Zestimate®
Refinance and save
$4,511/mo
Est. payment
Refinancing to a lower rate could help reduce your monthly payments and save thousands over the life of the loan.
$4,511/mo
Est. payment
Explore your selling options
Work with a Zillow partner agent
Leverage their expertise and Zillow's premium Showcase listings to get your home seen by more buyers.
Get startedList with your own agent
Get your home in front of millions of buyers by listing it on Zillow.
Learn how to do itSell it yourself
Take full control of how buyers see your home on Zillow by listing For Sale by Owner (FSBO).
List your homeWhat's special
Zillow last checked:
Listing updated:
Listed by:
Donna Mink 502-717-1722,
MINK REALTY 502-717-1722
Bought with:
James Cao, 573618
JAMES CAO REAL ESTATE CORP
Source: Stellar MLS,MLS#: A4605903 Originating MLS: Sarasota - Manatee
Originating MLS: Sarasota - Manatee
Facts & features
Interior
Bedrooms & bathrooms
- Bedrooms: 3
- Bathrooms: 3
- Full bathrooms: 3
Primary bedroom
- Features: Walk-In Closet(s)
- Level: First
- Dimensions: 13x15.5
Bedroom 2
- Features: Dual Sinks, En Suite Bathroom, Walk-In Closet(s)
- Level: First
- Dimensions: 13x15
Bedroom 3
- Features: Built-in Closet
- Level: First
- Dimensions: 12x11
Primary bathroom
- Features: Built-In Shower Bench, Dual Sinks, En Suite Bathroom, Exhaust Fan, Shower No Tub, Stone Counters, Tall Countertops, Water Closet/Priv Toilet
- Level: First
Bathroom 2
- Features: Built-In Shower Bench, Dual Sinks, En Suite Bathroom, Exhaust Fan, Shower No Tub, Stone Counters, Sunken Shower, Tall Countertops, Water Closet/Priv Toilet
- Level: First
Bathroom 3
- Features: Exhaust Fan, Stone Counters, Tall Countertops
- Level: First
Balcony porch lanai
- Level: First
Dining room
- Level: First
Great room
- Level: First
Kitchen
- Features: Kitchen Island, Pantry
- Level: First
- Dimensions: 16x12
Laundry
- Level: First
Heating
- Natural Gas, Heat Pump
Cooling
- Central Air
Appliances
- Included: Dishwasher, Disposal, Dryer, Microwave, Range, Refrigerator, Washer
- Laundry: Inside, Laundry Room
Features
- Ceiling Fan(s), Eating Space In Kitchen, High Ceilings, Kitchen/Family Room Combo, Open Floorplan, Primary Bedroom Main Floor, Solid Surface Counters, Solid Wood Cabinets, Tray Ceiling(s), Walk-In Closet(s)
- Flooring: Carpet, Ceramic Tile, Porcelain Tile
- Windows: Storm Window(s), Shutters, Hurricane Shutters
- Has fireplace: No
Interior area
- Total structure area: 3,134
- Total interior livable area: 2,306 sqft
Property
Parking
- Total spaces: 2
- Parking features: Garage - Attached
- Attached garage spaces: 2
- Details: Garage Dimensions: 20x21
Features
- Levels: One
- Stories: 1
- Patio & porch: Front Porch, Rear Porch, Screened
- Exterior features: Irrigation System
- Has spa: Yes
- Spa features: Above Ground
- Has view: Yes
- View description: Trees/Woods
Lot
- Size: 7,248 Square Feet
- Features: Conservation Area, Cul-De-Sac
Details
- Parcel number: 610953059
- Zoning: SFR
- Special conditions: None
Construction
Type & style
- Home type: SingleFamily
- Property subtype: Single Family Residence
Materials
- Block, Stucco
- Foundation: Slab
- Roof: Tile
Condition
- New construction: No
- Year built: 2021
Utilities & green energy
- Sewer: Public Sewer
- Water: Public
- Utilities for property: Cable Connected, Electricity Connected, Natural Gas Connected, Public, Sewer Connected, Sprinkler Recycled, Street Lights, Underground Utilities, Water Connected
Community & HOA
Community
- Features: Buyer Approval Required, Clubhouse, Community Mailbox, Deed Restrictions, Dog Park, Fitness Center, Gated Community - No Guard, Golf Carts OK, Irrigation-Reclaimed Water, Park, Pool
- Pet fee: $0 monthly
- Subdivision: ARTISAN LAKES ESPLANADE PH IV SUBPH A, B,
HOA
- Has HOA: Yes
- Amenities included: Cable TV, Clubhouse, Fitness Center, Gated, Lobby Key Required, Park, Pickleball Court(s), Playground, Pool, Recreation Facilities, Spa/Hot Tub, Tennis Court(s)
- Services included: 24-Hour Guard, Cable TV, Common Area Taxes, Community Pool, Reserve Fund, Internet, Maintenance Grounds, Manager, Pest Control, Pool Maintenance, Security
- HOA fee: $460 monthly
- HOA name: Catherine Gangloff
- HOA phone: 941-479-6575
- Second HOA name: Catherine Gangloff
Location
- Region: Palmetto
Financial & listing details
- Price per square foot: $269/sqft
- Tax assessed value: $464,116
- Annual tax amount: $6,263
- Date on market: 4/8/2024
- Cumulative days on market: 128 days
- Listing terms: Cash,Conventional,FHA
- Ownership: Fee Simple
- Total actual rent: 0
- Electric utility on property: Yes
- Road surface type: Asphalt
Price history
| Date | Event | Price |
|---|---|---|
| 10/4/2024 | Sold | $620,000-3%$269/sqft |
Source:  Stellar MLS #A4605903 Report a problem Stellar MLS #A4605903 Report a problem | ||
| 8/14/2024 | Pending sale | $639,000$277/sqft |
Source: Stellar MLS #A4605903 Report a problem | ||
| 7/14/2024 | Price change | $639,000-5.9%$277/sqft |
Source: Stellar MLS #A4605903 Report a problem | ||
| 4/8/2024 | Listed for sale | $679,000+34.5%$294/sqft |
Source: Stellar MLS #A4605903 Report a problem | ||
| 4/22/2021 | Sold | $504,989$219/sqft |
Source: Public Record Report a problem | ||
| 4/2/2021 | Pending sale | $504,989$219/sqft |
Source: Stellar MLS #A4484535 Report a problem | ||
| 3/1/2021 | Price change | $504,989+1.2%$219/sqft |
Source: Stellar MLS #A4484535 Report a problem | ||
| 2/18/2021 | Price change | $498,989+4.2%$216/sqft |
Source: Stellar MLS #A4484535 Report a problem | ||
| 1/28/2021 | Price change | $478,989+1.1%$208/sqft |
Source: Stellar MLS #A4484535 Report a problem | ||
| 12/21/2020 | Price change | $473,989+0.2%$206/sqft |
Source: Taylor Morrison Report a problem | ||
| 12/4/2020 | Price change | $472,989+1.7%$205/sqft |
Source: Taylor Morrison Report a problem | ||
| 11/23/2020 | Listed for sale | $464,989$202/sqft |
Source: TAYLOR MORRISON RLTY OF FLA #A4484535 Report a problem | ||
Public tax history
| Year | Property taxes | Tax assessment |
|---|---|---|
| 2025 | $8,093 +28% | $464,116 +19.8% |
| 2024 | $6,323 +1% | $387,423 +3% |
| 2023 | $6,263 +5.5% | $376,139 +6% |
| 2022 | $5,936 +162.8% | $354,843 +609.7% |
| 2021 | $2,259 +8.6% | $50,000 |
| 2020 | $2,081 +22.4% | $50,000 +435.3% |
| 2019 | $1,700 | $9,341 |
Find assessor info on the county website
Neighborhood: 34221
Nearby homes
- $685,0004 bd3 ba2.4k sqft5231 Rushmere Ct, Palmetto, FL 34221Sold
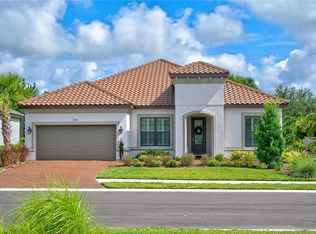
- $616,9003 bd3 ba2.3k sqft5247 Rushmere Ct, Palmetto, FL 34221Off Market
- $834,9003 bd3 ba3.1k sqft5227 Rushmere Ct, Palmetto, FL 34221Off Market
- $694,8003 bd3 ba2.2k sqft5236 Rushmere Ct, Palmetto, FL 34221Off Market
- $611,6003 bd3 ba2.3k sqft5255 Rushmere Ct, Palmetto, FL 34221Off Market
- $960,0003 bd3 ba3k sqft5228 Rushmere Ct, Palmetto, FL 34221Sold
- $728,0003 bd3 ba3k sqft5223 Rushmere Ct, Palmetto, FL 34221Off Market
- $523,8002 bd2 ba2.1k sqft5240 Rushmere Ct, Palmetto, FL 34221Off Market
Nearby schools
GreatSchools rating
- 6/10James Tillman Elementary Magnet SchoolGrades: PK-5Distance: 5.5 mi
- 5/10Buffalo Creek Middle SchoolGrades: 6-8Distance: 2.7 mi
- 2/10Palmetto High SchoolGrades: 8-12Distance: 7 mi
Schools provided by the listing agent
- Elementary: James Tillman Elementary
- Middle: Buffalo Creek Middle
- High: Palmetto High
Source: Stellar MLS. This data may not be complete. We recommend contacting the local school district to confirm school assignments for this home.
Get a cash offer in 3 minutes
Find out how much your home could sell for in as little as 3 minutes with a no-obligation cash offer.
Estimated market value
$568,000
Get a cash offer in 3 minutes
Find out how much your home could sell for in as little as 3 minutes with a no-obligation cash offer.
Estimated market value
$568,000
- Florida
- Manatee County
- Palmetto
- 34221
- 5235 Rushmere Ct
Nearby cities
Nearby neighborhoods
Nearby zip codes
Other Palmetto Topics
