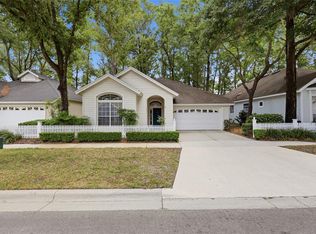
This beautiful home with many renovations is located in the quiet, fashionable, cottage neighborhood of Chickasaw Way. It borders onto the Hawkstone Country Club golf course and features one of the best views in Haile Plantation-a planned community with miles of walking trails, sidewalks, restaurants, a fabulous farmers market and health care. Recent upgrades and renovations include entire home freshly painted inside and out, brand new modern kitchen with new appliances, an updated master bath; and engineered oak wood flooring. Built by Jeffrey Wilde this home features a flowing open floorplan with high 10' ceilings and transom windows throughout that bathe the home in natural light and warm ambience. Additional features include operable windows in both bathrooms, birch gas log fireplace with remote control, phantom screen onto new side deck, black-out shades in the master bedroom, new brain system and power surge protection on the HVAC system and new exterior irrigation system. The large master suite has a tray ceiling, 5 windows with wooden blinds and blackout shades. The master bath has a new natural cherry, solid wood vanity, quartz countertop, white tiled separate shower, large oval bathtub with new operable window, separate water closet with window, skylight and walk-in closet with organized storage(1/2 hang, full hang, drawers, cabinets and open shelving). The kitchen features all new solid wood cabinetry, 4 glass upper doors, efficient pantry cabinet with pull-out panels, streamline microwave, 2 drawer Fisher-Paykal dishwasher, state- of- the art oven with air fryer, Ruvati sink, pull-out trash drawer, above and below lighting, large window over the sink and a reverse osmosis water filtration system under the sink. The whole home features many different layers of lighting, creating a truly beautiful living environment. Some rooms have 6-8 built-in lighting options with dimmer switches. This airtight home with efficient natural gas heating and air has three separate zones, resulting in low utility bills. All three bedrooms have organized closets. The great room has beautfiul floor to ceiling bookshelves. Lots of storage space including linen and coat closets. Home also has a built-in security system, a new radon mitigation system and brand new solar shades in the huge sunroom that overlooks the golf course. Haile Plantation has a charming downtown area with lots of shops and restaurants, a Publix Market Square shopping area and is conveniently located near to UF/Shands, HCA, Florida Healthcare facilities and Celebration Pointe. Golf, tennis, pickleball, fitness centers and pools are available for additional member fees.
Sold for $535,000
Zillow last checked:
Listing updated:
Bought with:
Jeff Johnson, 3407961
KELLER WILLIAMS GAINESVILLE REALTY PARTNERS
Source: Stellar MLS,MLS#: GC518995 Originating MLS: Gainesville-Alachua
Originating MLS: Gainesville-Alachua
Price history
| Date | Event | Price |
|---|---|---|
| 3/21/2024 | Sold | $535,000-0.7%$239/sqft |
Source:  Stellar MLS #GC518995 Report a problem Stellar MLS #GC518995 Report a problem | ||
| 2/2/2024 | Pending sale | $539,000$240/sqft |
Source: Stellar MLS #GC518995 Report a problem | ||
| 1/27/2024 | Listed for sale | $539,000+43.6%$240/sqft |
Source: Stellar MLS #GC518995 Report a problem | ||
| 4/9/2021 | Sold | $375,400-1.2%$167/sqft |
Source: Public Record Report a problem | ||
| 2/24/2021 | Pending sale | $379,900$169/sqft |
Source:  GACAR #441818 Report a problem GACAR #441818 Report a problem | ||
| 2/22/2021 | Listed for sale | $379,900+15.2%$169/sqft |
Source: GACAR #441818 Report a problem | ||
| 12/20/2007 | Sold | $329,900+190.4%$147/sqft |
Source: Public Record Report a problem | ||
| 12/7/2005 | Sold | $113,600-60%$51/sqft |
Source: Public Record Report a problem | ||
| 6/13/2005 | Sold | $284,000+40.6%$127/sqft |
Source: Public Record Report a problem | ||
| 12/13/2002 | Sold | $202,000+15.5%$90/sqft |
Source: Public Record Report a problem | ||
| 10/1/1999 | Sold | $174,900+2.9%$78/sqft |
Source: Public Record Report a problem | ||
| 10/1/1997 | Sold | $169,900+78.8%$76/sqft |
Source: Public Record Report a problem | ||
| 12/31/1996 | Sold | $95,000$42/sqft |
Source: Public Record Report a problem | ||
Nearby homes

Get a cash offer in 3 minutes
Find out how much your home could sell for in as little as 3 minutes with a no-obligation cash offer.
Estimated market value
$526,300
