Skip main navigation
Active
  • $297,000

    5235 Shamrock Rd, Jefferson City, MO 65101

    3beds
    1,510sqft
    : 
    $1,905/mo
    Get pre-qualified
    Single Family Residence
    Built in 2015
    0.47 Acres Lot
    $295,900 Zestimate®
    $197/sqft
    $-- HOA

    What's special

    Oversized double lotAll-level brick homeBeautiful stamped front porchOpen-concept floor planQuality finishesConvenient pull-out cabinet shelvingBlack appliances
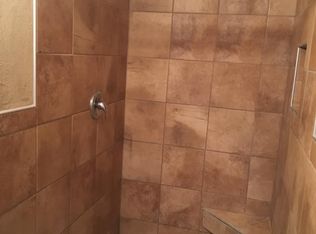
    Rare opportunities like this don't come along often! This all-level brick home in the highly sought-after Blair Oaks School District offers over 1,500 square feet of thoughtfully designed living space, built in 2015 and situated on a spacious double lot. The open-concept floor plan creates an inviting atmosphere that's perfect for everyday living and entertaining. The kitchen is both stylish and functional, featuring tile flooring, rich cabinetry accented by bright countertops, black appliances, a spacious working island, and convenient pull-out cabinet shelving for effortless organization. The primary suite provides a relaxing retreat with a generous walk-in closet and private bath. Step outside to enjoy the stamped concrete sidewalk leading to a beautiful stamped front porch, a partially covered patio to provide the perfect space for morning coffee, outdoor dining, or relaxing in the shade. Raised beds surround the covered patio already established for those gardening enthusist. The oversized double lot offers room to garden, play, or additional stop in the heart of Taos. Additional features include a two-car garage (23x23) and a dedicated mechanical/storage room complete with shelving--ideal for holiday decorations, seasonal items, or outdoor equipment. If you've been searching for low-maintenance, one-level living with quality finishes in the Blair Oaks School District, this is one you won't want to miss!
    23 days
    |
    1,163
    |
    75
    |

    Zillow last checked:

    Listing updated:

    Listed by:

    Your Home Girl Team,

    REMAX Jefferson City

    Source: JCMLS,MLS#: 10073662MLS Logo

      Facts & features

      Interior

      Bedrooms & bathrooms
      • Bedrooms: 3
      • Bathrooms: 2
      • Full bathrooms: 2
      Primary bedroom
      • Level: Main
      • Area: 192.18 Square Feet
      • Dimensions: 13.1 x 14.67
      Bedroom 2
      • Level: Main
      • Area: 126.11 Square Feet
      • Dimensions: 11.3 x 11.16
      Bedroom 3
      • Level: Main
      • Area: 160.43 Square Feet
      • Dimensions: 14.16 x 11.33
      Dining room
      • Level: Main
      • Area: 142.47 Square Feet
      • Dimensions: 9 x 15.83
      Kitchen
      • Level: Main
      • Area: 159.2 Square Feet
      • Dimensions: 10 x 15.92
      Laundry
      • Level: Main
      • Area: 52.12 Square Feet
      • Dimensions: 7.33 x 7.11
      Living room
      • Level: Main
      • Area: 211.21 Square Feet
      • Dimensions: 12.67 x 16.67
      Heating
      • Forced Air, Electric
      Cooling
      • Central Air
      Appliances
      • Included: Range Hood, Water Softener Owned, Dishwasher, Disposal, Microwave, Refrigerator
      Features
      • Pantry, Walk-In Closet(s)
      • Basement: None
      • Has fireplace: No
      • Fireplace features: None
      Interior area
      • Total structure area: 1,510
      • Total interior livable area: 1,510 sqft
      • Finished area above ground: 1,510
      • Finished area below ground: 0

      Property

      Parking
      • Total spaces: 2
      • Parking features: Garage
      • Garage spaces: 2
      • Details: Main
      Lot
      • Size: 0.47 Acres
      Details
      • Parcel number: 1401010001006007

      Construction

      Type & style
      • Home type: SingleFamily
      • Architectural style: Ranch
      • Property subtype: Single Family Residence
      Materials
      • Vinyl Siding, Brick
      Condition
      • Year built: 2015
      Details
      • Builder name: Ready Construction

      Utilities & green energy

      • Sewer: Public Sewer
      • Water: Public

      Community & HOA

      Location
      • Region: Jefferson City

      Financial & listing details

      • Price per square foot: $197/sqft
      • Tax assessed value: $178,500
      • Annual tax amount: $1,939
      • Date on market: 8/3/2026
      • Listing terms: Government,Conventional

        Estimated market value

        $295,900

        $281,000 - $311,000

        $1,918/mo

        Price history

        DateEventPrice
        8/3/2026Listed for sale$297,000$197/sqft
        Source: JCMLS #10073662 Report a problem
        7/22/2026Pending sale$297,000$197/sqft
        Source: JCMLS #10073662 Report a problem
        7/20/2026Listed for sale$297,000+60.6%$197/sqft
        Source: JCMLS #10073662 Report a problem
        7/11/2019Listing removed$184,900$122/sqft
        Source: RE/MAX Jefferson City #10056150 Report a problem
        6/28/2019Listed for sale$184,900$122/sqft
        Source: RE/MAX Jefferson City #10056150 Report a problem

        Public tax history

        YearProperty taxesTax assessment
        2025$1,940 +10.5%$33,920 +11.9%
        2024$1,755 +5.4%$30,320
        2023$1,664 -0.3%$30,320
        2022$1,669 $30,320
        2021-- $30,320
        2020$1,663 -0.5%$30,320 0%
        2019$1,671 +12.2%$30,324 +7.5%
        2018$1,489 $28,215 -7%
        2017-- $30,324 +29.5%
        2016-- $23,408
        2015-- --
        2014-- $1,862
        2013-- --
        2012-- --
        Find assessor info on the county website

        Monthly payment

        Est. payment

        Payment breakdown

        Explore the cost of this home by adjusting the details. Changes won't be saved.
        All calculations are estimates and provided by Zillow, Inc. for informational purposes only. Actual amounts may vary.
        HOA fees may include property taxes on listings classified as Co-Ops. Contact the listing agent and/or owner for fee details.
        See how much you could borrow to make a competitive offer.

        Climate risks

        Neighborhood: 65101

        Getting around

        9 / 100
        Car-Dependent
        7 / 100
        Somewhat Bikeable

        Nearby schools

        GreatSchools rating

        A local agent can set up tours, give advice and negotiate with sellers.

        A local lender can help you make sure your offer is ready when you are.

        Browse local experts

        Similar homes