Welcome to this beautifully renovated 3-bedroom, 2-bath home where modern style meets everyday comfort. Thoughtfully updated from top to bottom, this move-in-ready property features fresh interior paint, new baseboards, and durable luxury vinyl plank (LVP) flooring that flows seamlessly throughout.
The stunning kitchen is the heart of the home, showcasing sleek white countertops, stainless steel appliances, and stylish gray shaker cabinetry that blends timeless design with modern functionality. Both bathrooms have been tastefully remodeled with custom tile showers, creating a spa-inspired retreat you'll enjoy every day.
Outside, you'll find a spacious 3-car carport and a gated entry that adds both convenience and peace of mind. Every upgrade has been carefully selected to deliver quality, style, and lasting value, making this exceptional home the perfect choice for buyers seeking a turnkey property with contemporary finishes and exceptional curb appeal.
Active
$259,999
5235 Sir James Way, Las Vegas, NV 89110
3beds
1,764sqft
Manufactured Home, Single Family Residence
Built in 1974
6,534 Square Feet Lot
$255,800 Zestimate®
$147/sqft
$60/mo HOA
What's special
Stylish gray shaker cabinetrySleek white countertopsExceptional curb appealGated entrySpa-inspired retreatStunning kitchenStainless steel appliances
- 56 days
- 990
- 82
Likely to sell faster than
Zillow last checked:
Listing updated:
Listed by:
Ricardo Sanchez S.0174109 702-808-1319,
Realty of America LLC
Source: LVR,MLS#: 2800109 Originating MLS: Greater Las Vegas Association of Realtors Inc
Originating MLS: Greater Las Vegas Association of Realtors IncFacts & features
Interior
Bedrooms & bathrooms
- Bedrooms: 3
- Bathrooms: 2
- Full bathrooms: 2
Primary bedroom
- Description: Closet
- Dimensions: 14x13
Bedroom 2
- Description: Closet
- Dimensions: 12x10
Bedroom 3
- Description: Closet
- Dimensions: 12x10
Kitchen
- Description: Other
- Dimensions: 12x11
Heating
- Central, Gas
Cooling
- Central Air, Electric
Appliances
- Included: Gas Range, Refrigerator
- Laundry: Gas Dryer Hookup, Main Level
Features
- Primary Downstairs, None
- Flooring: Laminate
- Number of fireplaces: 1
- Fireplace features: Family Room, Wood Burning
Interior area
- Total structure area: 1,764
- Total interior livable area: 1,764 sqft
Video & virtual tour
Property
Parking
- Total spaces: 3
- Parking features: Attached Carport, Open
- Carport spaces: 3
- Has uncovered spaces: Yes
Features
- Stories: 1
- Exterior features: Private Yard
- Pool features: Community
- Fencing: Block,Back Yard
Lot
- Size: 6,534 Square Feet
- Features: Desert Landscaping, Landscaped, < 1/4 Acre
Details
- Parcel number: 14033414032
- Zoning description: Single Family
- Horse amenities: None
Construction
Type & style
- Home type: MobileManufactured
- Architectural style: One Story
- Property subtype: Manufactured Home, Single Family Residence
Materials
- Roof: Composition,Shingle,Tile
Condition
- Resale
- Year built: 1974
Utilities & green energy
- Electric: Photovoltaics None
- Sewer: Public Sewer
- Water: Public
- Utilities for property: Underground Utilities
Community & HOA
Community
- Features: Pool
- Subdivision: Regency Village
HOA
- Has HOA: Yes
- Amenities included: Pool
- Services included: None
- HOA fee: $60 monthly
- HOA name: Regency Village
- HOA phone: 702-736-9450
Location
- Region: Las Vegas
Financial & listing details
- Price per square foot: $147/sqft
- Tax assessed value: $115,120
- Annual tax amount: $973
- Date on market: 7/14/2026
- Listing agreement: Exclusive Right To Sell
- Listing terms: Cash
Estimated market value
$255,800
$243,000 - $269,000
Not available
Price history
| Date | Event | Price |
|---|---|---|
| 7/14/2026 | Listed for sale | $259,999+44.4%$147/sqft |
Source:  LVR #2800109 Report a problem LVR #2800109 Report a problem | ||
| 6/25/2026 | Sold | $180,000-33.3%$102/sqft |
Source: Public Record Report a problem | ||
| 3/8/2024 | Sold | $270,000-1.8%$153/sqft |
Source: LVR #2553666 Report a problem | ||
| 3/2/2024 | Contingent | $275,000$156/sqft |
Source: LVR #2553666 Report a problem | ||
| 2/26/2024 | Price change | $275,000-1.8%$156/sqft |
Source: LVR #2553666 Report a problem | ||
| 2/21/2024 | Price change | $280,000-1.8%$159/sqft |
Source: LVR #2553666 Report a problem | ||
| 2/12/2024 | Price change | $285,000-1.7%$162/sqft |
Source: LVR #2553666 Report a problem | ||
| 2/6/2024 | Price change | $290,000-1.7%$164/sqft |
Source: LVR #2553666 Report a problem | ||
| 1/30/2024 | Price change | $295,000-1.7%$167/sqft |
Source: LVR #2553666 Report a problem | ||
| 1/18/2024 | Listed for sale | $299,999$170/sqft |
Source: LVR #2553666 Report a problem | ||
| 1/18/2024 | Listing removed | -- |
Source: LVR #2543047 Report a problem | ||
| 11/21/2023 | Listed for sale | $299,999+50.8%$170/sqft |
Source: LVR #2543047 Report a problem | ||
| 9/29/2023 | Sold | $199,000-11.6%$113/sqft |
Source: LVR #2526617 Report a problem | ||
| 9/24/2023 | Contingent | $225,000$128/sqft |
Source: LVR #2526617 Report a problem | ||
| 9/14/2023 | Listed for sale | $225,000+161.6%$128/sqft |
Source: LVR #2526617 Report a problem | ||
| 7/14/2017 | Sold | $86,000+7.6%$49/sqft |
Source: Public Record Report a problem | ||
| 6/20/2017 | Pending sale | $79,900$45/sqft |
Source: Coldwell Banker Premier Realty #1884069 Report a problem | ||
| 4/3/2017 | Listed for sale | $79,900-23.2%$45/sqft |
Source: Coldwell Banker Premier #1884069 Report a problem | ||
| 7/21/2004 | Sold | $104,000+131.1%$59/sqft |
Source: Public Record Report a problem | ||
| 8/2/1995 | Sold | $45,000$26/sqft |
Source: Public Record Report a problem | ||
Public tax history
| Year | Property taxes | Tax assessment |
|---|---|---|
| 2026 | $1,865 +106.4% | $40,292 +0.9% |
| 2025 | $904 +7.9% | $39,944 +12.9% |
| 2024 | $837 +8% | $35,375 +15.2% |
| 2023 | $776 -9.3% | $30,698 +4.8% |
| 2022 | $855 +28.2% | $29,304 +4.7% |
| 2021 | $667 +6.8% | $27,998 +8.6% |
| 2020 | $624 +4.8% | $25,788 +8.1% |
| 2019 | $596 +195.1% | $23,864 |
| 2018 | $202 | $23,864 +160% |
| 2017 | $202 | $9,180 +16.5% |
| 2016 | $202 +1% | $7,881 +14.4% |
| 2015 | $200 +3% | $6,889 +1.9% |
| 2014 | $194 | $6,763 |
| 2013 | -- | $6,763 -3.3% |
| 2012 | -- | $6,991 +1.5% |
| 2011 | -- | $6,890 +29.7% |
| 2010 | -- | $5,311 -59.9% |
| 2009 | -- | $13,236 |
| 2008 | -- | $13,236 -38.7% |
| 2007 | -- | $21,583 +11.2% |
| 2006 | -- | $19,412 +18.6% |
| 2005 | -- | $16,373 +12% |
| 2004 | -- | $14,623 -0.6% |
| 2003 | -- | $14,714 -0.2% |
| 2002 | -- | $14,750 +0.3% |
| 2001 | -- | $14,710 |
Find assessor info on the county website
Monthly payment
Climate risks
Neighborhood: Sunrise Manor
Nearby schools
Schools provided by the listing agent
- Elementary: Keller, Charlotte & Jerry,Keller, Charlotte & Jerr
- Middle: Keller
- High: Eldorado
Source: LVR. This data may not be complete. We recommend contacting the local school district to confirm school assignments for this home.
Similar homes
- $259,0003 bd2 ba1.4k sqft293 Sir William Way, Las Vegas, NV 89110For Sale
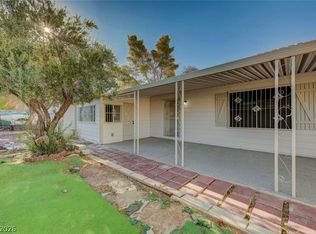 MLS ID #2797002, Liz Thompson, Desert Realty. LVR
 - $265,0002 bd2 ba1.4k sqft112 Sir George Dr, Las Vegas, NV 89110For Sale
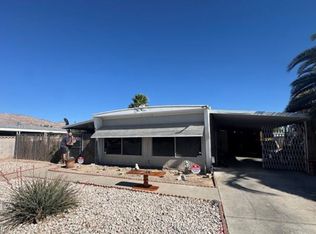 MLS ID #2808859, Gilbert G. Gildore, Keller Williams MarketPlace. LVR
 - $291,0003 bd2 ba1.3k sqft148 Sir Thomas Dr, Las Vegas, NV 89110For Sale
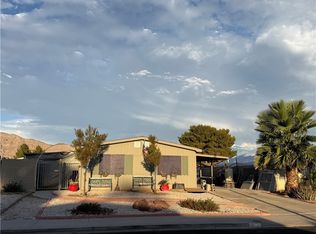 MLS ID #2812137, Jesus Kabingue, Century 21 Americana. LVR
 - $259,0004 bd2 ba1.9k sqft153 Sir Thomas Dr, Las Vegas, NV 89110For Sale
 MLS ID #2717526, Christina M. Flores-Timm, Redfin. LVR
