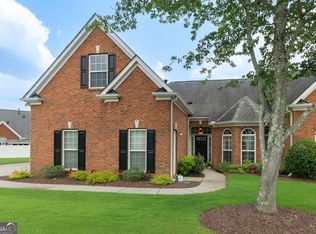
This distinctive 4-side brick detached home in the Villas at Laurel Springs offers exceptional value and privacy in one of the area's most desirable locations. This quiet, tucked-away community provides convenience to nearby premier shopping, dining, parks, and award-winning schools. Important to note is that this is NOT an Active Adult or 55+ community. As you enter the home enjoy an ideal main-level layout featuring two bedrooms on the main, each with its own full bath, including a spacious primary suite. A bright sunroom opens to a private, tree-lined deck, perfect for morning coffee or unwinding in the afternoon. The upper level offers a generous third bedroom with a full bath, ideal for guests or extended family. The finished terrace level expands your living and entertaining options, complete with a large family/rec room, separate game room, two additional bedrooms, and a full bath. Upgrades include recessed lighting and dry-below decking. Built in 2005, multiple major systems have been replaced in recent years to include roof, HVAC, water heater, and newly installed gutters and leaders for peace of mind. The HOA covers exterior maintenance, landscaping, irrigation, and termite bond providing a truly low on-going maintenance lifestyle. This is a rare opportunity to own a beautifully maintained, versatile home in an unbeatable location-don't miss it!
Closed
$680,000
5235 Villa Lake Ct, Suwanee, GA 30024
5beds
3,290sqft
Single Family Residence
Built in 2005
0.25 Acres Lot
$678,000 Zestimate®
$207/sqft
$3,439 Estimated rent
Home value
$678,000
$631,000 - $725,000
$3,439/mo
Zestimate® history
Owner options
List your home for rent
$3,439/mo
Rent Zestimate®
Find your next renter with Zillow Rental Manager. Plus, with online applications, you can quickly screen prospective tenants – for free.
$3,439/mo
Rent Zestimate®
Refinance and save
$8,816/mo
Est. payment
Refinancing to a lower rate could help reduce your monthly payments and save thousands over the life of the loan.
$8,816/mo
Est. payment
Explore your selling options
Work with a Zillow partner agent
Leverage their expertise and Zillow's premium Showcase listings to get your home seen by more buyers.
Get startedList with your own agent
Get your home in front of millions of buyers by listing it on Zillow.
Learn how to do itSell it yourself
Take full control of how buyers see your home on Zillow by listing For Sale by Owner (FSBO).
List your homeWhat's special
Separate game roomSpacious primary suiteBright sunroomPrivate tree-lined deckDry-below deckingIdeal main-level layoutUpgrades include recessed lighting
Zillow last checked:
Listing updated:
Listed by:
Bill Roche 706-386-9394,
Keller Williams Realty Atl. Partners
Bought with:
Robyn Jacober, 366795
Realty One Group Edge
Source: GAMLS,MLS#: 10647487
Facts & features
Interior
Bedrooms & bathrooms
- Bedrooms: 5
- Bathrooms: 4
- Full bathrooms: 4
- Main level bathrooms: 2
- Main level bedrooms: 2
Rooms
- Room types: Laundry, Other, Sun Room
Dining room
- Features: Separate Room
Kitchen
- Features: Breakfast Area, Breakfast Bar, Breakfast Room, Pantry, Solid Surface Counters
Heating
- Central, Forced Air, Natural Gas, Zoned
Cooling
- Ceiling Fan(s), Central Air, Electric, Zoned
Appliances
- Included: Dishwasher, Disposal, Dryer, Gas Water Heater, Microwave, Oven/Range (Combo), Refrigerator, Stainless Steel Appliance(s), Washer
- Laundry: Other
Features
- Bookcases, Double Vanity, Master On Main Level, Separate Shower, Tile Bath, Tray Ceiling(s), Vaulted Ceiling(s), Walk-In Closet(s)
- Flooring: Carpet, Hardwood, Tile
- Windows: Window Treatments
- Basement: Bath Finished,Daylight,Exterior Entry,Finished,Full,Interior Entry
- Number of fireplaces: 1
- Fireplace features: Factory Built, Family Room, Gas Starter
- Common walls with other units/homes: No Common Walls
Interior area
- Total structure area: 3,290
- Total interior livable area: 3,290 sqft
- Finished area above ground: 3,290
- Finished area below ground: 0
Property
Parking
- Total spaces: 2
- Parking features: Attached, Garage, Garage Door Opener, Kitchen Level, Side/Rear Entrance
- Has attached garage: Yes
Features
- Levels: Two
- Stories: 2
- Patio & porch: Deck, Patio
- Has spa: Yes
- Spa features: Bath
- Fencing: Back Yard
- Body of water: None
Lot
- Size: 0.25 Acres
- Features: Level, Private
- Residential vegetation: Wooded
Details
- Parcel number: 138 423
Construction
Type & style
- Home type: SingleFamily
- Architectural style: Brick 4 Side,Traditional
- Property subtype: Single Family Residence
Materials
- Brick
- Roof: Composition
Condition
- Resale
- New construction: No
- Year built: 2005
Utilities & green energy
- Electric: 220 Volts
- Sewer: Public Sewer
- Water: Public
- Utilities for property: Cable Available, Electricity Available, High Speed Internet, Natural Gas Available, Phone Available, Sewer Available, Sewer Connected, Underground Utilities, Water Available
Community & HOA
Community
- Features: Clubhouse, Sidewalks, Street Lights, Tennis Court(s), Near Shopping
- Security: Smoke Detector(s)
- Subdivision: Villas at Laurel Springs
HOA
- Has HOA: Yes
- Services included: Management Fee, Pest Control, Tennis
- HOA fee: $4,589 annually
Location
- Region: Suwanee
Financial & listing details
- Price per square foot: $207/sqft
- Tax assessed value: $648,400
- Annual tax amount: $1,065
- Date on market: 11/20/2025
- Cumulative days on market: 18 days
- Listing agreement: Exclusive Right To Sell
- Electric utility on property: Yes
Price history
| Date | Event | Price |
|---|---|---|
| 1/8/2026 | Sold | $680,000$207/sqft |
Source:  GAMLS #10647487 Report a problem | ||
| 12/13/2025 | Pending sale | $680,000$207/sqft |
Source:  FMLS GA #7683330 Report a problem | ||
| 11/21/2025 | Listed for sale | $680,000+84.2%$207/sqft |
Source: FMLS GA #7683330 Report a problem | ||
| 10/25/2005 | Sold | $369,200$112/sqft |
Source: Public Record Report a problem | ||
Public tax history
| Year | Property taxes | Tax assessment |
|---|---|---|
| 2025 | $1,043 -2.1% | $259,360 +12.6% |
| 2024 | $1,065 +9.1% | $230,256 -1% |
| 2023 | $976 -7.8% | $232,544 +24.4% |
| 2022 | $1,059 +2.3% | $187,004 +15.9% |
| 2021 | $1,035 +0.6% | $161,304 +4.5% |
| 2020 | $1,028 -0.5% | $154,328 +0.6% |
| 2019 | $1,034 +2% | $153,476 +15.7% |
| 2017 | $1,013 +7.4% | $132,640 +7% |
| 2016 | $944 | $124,000 |
| 2015 | $944 +21.7% | $124,000 +14.4% |
| 2014 | $775 +0.6% | $108,348 +0.6% |
| 2013 | $771 -7.3% | $107,748 -6.8% |
| 2012 | $831 -0.8% | $115,640 -0.8% |
| 2011 | $838 | $116,536 -7.8% |
| 2010 | -- | $126,364 -11.6% |
| 2009 | -- | $142,964 |
| 2008 | -- | $142,964 +5.9% |
| 2007 | -- | $135,000 |
| 2006 | $2,879 +267% | $135,000 +275% |
| 2005 | $784 | $36,000 |
Find assessor info on the county website
Neighborhood: 30024
Nearby homes
- $668,1003 bd4 ba2.2k sqft5225 Villa Lake Ct, Suwanee, GA 30024Off Market
- $673,3003 bd4 ba2k sqft5255 Villa Lake Ct, Suwanee, GA 30024Off Market
- $500,0003 bd3 ba1.8k sqft5250 Villa Lake Ct, Suwanee, GA 30024Sold
- $496,5003 bd3 ba1.9k sqft5240 Villa Lake Ct, Suwanee, GA 30024Off Market
- $638,2004 bd4 ba2k sqft5265 Villa Lake Ct, Suwanee, GA 30024Off Market
- $479,9003 bd3 ba1.9k sqft5230 Villa Lake Ct, Suwanee, GA 30024Off Market
- $430,8003 bd3 ba-- sqft5230 Villa Lake Ct #NA, Suwanee, GA 30024Off Market
- $650,2004 bd4 ba3.5k sqft5215 Villa Lake Ct, Suwanee, GA 30024Off Market
Nearby schools
GreatSchools rating
- 9/10Sharon Elementary SchoolGrades: PK-5Distance: 1.6 mi
- 9/10Riverwatch Middle SchoolGrades: 6-8Distance: 3.7 mi
- 10/10Lambert High SchoolGrades: 9-12Distance: 1.6 mi
Schools provided by the listing agent
- Elementary: Sharon
- Middle: Riverwatch
- High: Lambert
Source: GAMLS. This data may not be complete. We recommend contacting the local school district to confirm school assignments for this home.
Get a cash offer in 3 minutes
Find out how much your home could sell for in as little as 3 minutes with a no-obligation cash offer.
Estimated market value
$678,000
Get a cash offer in 3 minutes
Find out how much your home could sell for in as little as 3 minutes with a no-obligation cash offer.
Estimated market value
$678,000
- Georgia
- Forsyth County
- Suwanee
- 30024
- 5235 Villa Lake Ct
