Architecturally stunning single-level home situated on a usable just under 1 acre parcel in prime San Luis Obispo location. The innovatively designed home was inspired by Frank Lloyd Wright’s Solar Hemicycle style with a semicircular layout intended to be a passive solar dwelling, welcoming sunlight through its south-facing glass walls while shielding from the northern winds along the outer arch. The carefully considered 3 bedroom plus office nearly 3,000 sf floor plan features a primary suite and office wing separate from the guest wing, with the living, dining, library, and kitchen showcased in the center. The contemporary interior styling boasts concrete radiant heated floors, tall ceilings, and walls of glass capturing views of the Edna Valley hillsides and inviting indoor/outdoor living through several bi-fold and French doors. Modern chef’s kitchen is situated open to the dining and living spaces and shares a double sided fireplace with the primary suite. Private office space is conveniently located adjacent to the primary suite and luxurious primary bath. Enchanting library connecting the living areas to the guest wing is adorned with floor to ceiling bookshelves, rolling ladder, sink and fireplace. Step outside to the expansive back patio that spans the entirety of the back of the home. Several citrus trees line the backside of the property with ample space for a backyard retreat and outdoor oasis. Additional amenities include a large driveway with plenty of parking, newer landscaping and attached 2 car pull through garage with half bath. This is an incredible opportunity to own a state of the art residence that perfectly blends rural living with the convenience of being just a short drive away from vibrant downtown San Luis Obispo, renowned wineries, and gorgeous Central Coast beaches!
Sold for $2,087,500
Listed by: BHGRE HAVEN PROPERTIES • Monica King • Contact: 805-592-2050
Bought with: Fathom Realty Group Inc.
$2,087,500
5235 Windmill Way, San Luis Obispo, CA 93401
3beds
2,995sqft
Single Family Residence
Built in 2012
0.92 Acres Lot
$2,259,600 Zestimate®
$697/sqft
$6,273 Estimated rent
Home value
$2,259,600
$2.10M - $2.44M
$6,273/mo
Zestimate® history
Owner options
List your home for rent
$6,273/mo
Rent Zestimate®
Find your next renter with Zillow Rental Manager. Plus, with online applications, you can quickly screen prospective tenants – for free.
$6,273/mo
Rent Zestimate®
Refinance and save
$13,250/mo
Est. payment
Refinancing to a lower rate could help reduce your monthly payments and save thousands over the life of the loan.
$13,250/mo
Est. payment
Explore your selling options
Work with a Zillow partner agent
Leverage their expertise and Zillow's premium Showcase listings to get your home seen by more buyers.
Get startedList with your own agent
Get your home in front of millions of buyers by listing it on Zillow.
Learn how to do itSell it yourself
Take full control of how buyers see your home on Zillow by listing For Sale by Owner (FSBO).
List your homeWhat's special
Floor to ceiling bookshelvesGuest wingPrivate office spaceTall ceilingsDouble sided fireplaceRolling ladderLuxurious primary bath
Zillow last checked:
Listing updated:
Listed by:
Monica King DRE #01229478 805-550-0603,
BHGRE HAVEN PROPERTIES,
Kate Hendrickson DRE #01730943 805-801-1979,
BHGRE HAVEN PROPERTIES
Bought with:
Kristin Carswell, DRE #01856978
Fathom Realty Group Inc.
Source: CRMLS,MLS#: SC24033422 Originating MLS: California Regional MLS
Originating MLS: California Regional MLSFacts & features
Interior
Bedrooms & bathrooms
- Bedrooms: 3
- Bathrooms: 4
- Full bathrooms: 1
- 3/4 bathrooms: 2
- 1/2 bathrooms: 1
- Main level bathrooms: 4
- Main level bedrooms: 3
Rooms
- Room types: Entry/Foyer, Great Room, Kitchen, Laundry, Library, Primary Bedroom, Office, Other
Primary bedroom
- Features: Main Level Primary
Primary bedroom
- Features: Primary Suite
Other
- Features: Walk-In Closet(s)
Heating
- Radiant, Zoned
Cooling
- None
Appliances
- Included: Dishwasher, Gas Cooktop, Microwave, Refrigerator, Water Softener, Tankless Water Heater
- Laundry: Inside, Laundry Room
Features
- Breakfast Bar, Main Level Primary, Primary Suite, Walk-In Closet(s)
- Flooring: Carpet, Concrete, Tile
- Has fireplace: Yes
- Fireplace features: Gas, Great Room, Kitchen, Library, Primary Bedroom, Multi-Sided
- Common walls with other units/homes: No Common Walls
Interior area
- Total interior livable area: 2,995 sqft
Property
Parking
- Total spaces: 2
- Parking features: Door-Multi, Driveway, Garage, Pull-through
- Attached garage spaces: 2
Features
- Levels: One
- Stories: 1
- Entry location: Front
- Pool features: None
- Has view: Yes
- View description: Hills
Lot
- Size: 0.92 Acres
- Features: Cul-De-Sac, Landscaped
Details
- Parcel number: 044082044
- Zoning: RS
- Special conditions: Trust
Construction
Type & style
- Home type: SingleFamily
- Architectural style: Contemporary
- Property subtype: Single Family Residence
Materials
- Foundation: Slab
- Roof: See Remarks
Condition
- New construction: No
- Year built: 2012
Utilities & green energy
- Sewer: Private Sewer
- Water: Shared Well
- Utilities for property: Electricity Connected, Natural Gas Connected, Sewer Connected, See Remarks
Community & HOA
Community
- Features: Rural
Location
- Region: San Luis Obispo
Financial & listing details
- Price per square foot: $697/sqft
- Tax assessed value: $2,040,000
- Annual tax amount: $24,709
- Date on market: 2/23/2024
- Cumulative days on market: 10 days
- Listing terms: Cash,Cash to New Loan
Price history
| Date | Event | Price |
|---|---|---|
| 4/26/2024 | Sold | $2,087,500+4.4%$697/sqft |
Source:  CRMLS #SC24033422 Report a problem CRMLS #SC24033422 Report a problem | ||
| 3/4/2024 | Pending sale | $1,999,000$667/sqft |
Source: CRMLS #SC24033422 Report a problem | ||
| 2/23/2024 | Listed for sale | $1,999,000$667/sqft |
Source: CRMLS #SC24033422 Report a problem | ||
Public tax history
| Year | Property taxes | Tax assessment |
|---|---|---|
| 2025 | $24,709 +3.8% | $2,040,000 +2% |
| 2024 | $23,808 +179% | $2,000,000 +218.2% |
| 2023 | $8,535 +6% | $628,484 +2% |
| 2022 | $8,054 +1.9% | $616,162 +2% |
| 2021 | $7,903 +1.4% | $604,081 +1% |
| 2020 | $7,792 +1.4% | $597,888 +2% |
| 2019 | $7,681 +2.2% | $586,166 +2% |
| 2018 | $7,515 +2.2% | $574,673 +2% |
| 2017 | $7,353 +2.2% | $563,406 +2% |
| 2016 | $7,194 | $552,359 +1.5% |
| 2015 | $7,194 +9.8% | $544,063 -3.2% |
| 2014 | $6,554 | $561,948 +717.5% |
| 2008 | -- | $68,739 +2% |
| 2007 | -- | $67,392 +2% |
| 2006 | -- | $66,072 +2% |
| 2005 | -- | $64,778 +2% |
| 2004 | -- | $63,509 |
Find assessor info on the county website
Neighborhood: 93401
Nearby homes
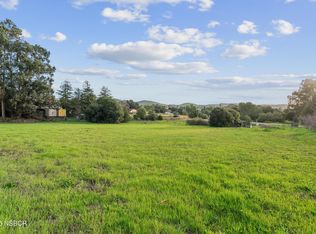
- $765,0001.03 Acres5275 Windmill Way, San Luis Obispo, CA 93401Sold
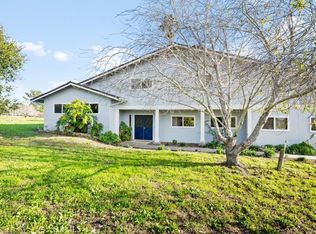
- $1,522,0004 bd3 ba2.1k sqft570 Crestmont Dr, San Luis Obispo, CA 93401Sold
- $1,791,2005 bd3 ba2.7k sqft5265 Edna Rd, San Luis Obispo, CA 93401Off Market
- $2,410,3004 bd2 ba3.1k sqft5240 Windmill Way, San Luis Obispo, CA 93401Off Market
- $1,394,3003 bd2 ba2.3k sqft5275 Edna Rd, San Luis Obispo, CA 93401Off Market
- $1,174,4003 bd2 ba1.6k sqft606 Crestmont Dr, San Luis Obispo, CA 93401Off Market
- $2,560,2007 bd4 ba4.2k sqft524 Crestmont Dr, San Luis Obispo, CA 93401Off Market
- $940,0002 bd1 ba1.1k sqft5280 Windmill Way, San Luis Obispo, CA 93401Sold
Nearby schools
GreatSchools rating
- 7/10Los Ranchos Elementary SchoolGrades: K-6Distance: 0.7 mi
- 9/10Laguna Middle SchoolGrades: 7-8Distance: 4.6 mi
- 10/10San Luis Obispo High SchoolGrades: 9-12Distance: 4.1 mi
Sell for more on Zillow
Get a Zillow Showcase℠ listing at no additional cost and you could sell for .
$2,259,600
2% more
+$45,192
With Zillow Showcase(estimated)
$2,304,792
- California
- San Luis Obispo County
- San Luis Obispo
- 93401
- 5235 Windmill Way
Nearby cities
Nearby zip codes
Other San Luis Obispo Topics
