So much to love both inside and out on this 2 story freshly painted meticulously maintained move-in ready home. Admire the many features of this home highlighted by the odes of natural light streaming in through the newly trimmed windows, while complimenting the hardwood floors throughout the home. Exquisite built-in bookcases amplify the office or 4th bedroom. The home affords plenty of space for everyone; entertain in the formal living room, cozy up in the great room next to a wood burning fireplace. Venture outside and enjoy nature on the enclosed patio. A brick fire pit is the perfect compliment to outside seating. Maintaining the lawn will be a cinch with a built in irrigation system. After a long day, come home to the refuge of the master suite boasting of a large walk-in closet, pristine ensuite large master bath featuring double sinks, shower and a jetted garden tub, all complete with a sky light. Providing yet another gathering area, the spacious partially finished basement has plenty of room for exercise equipment and entertainment or any other hobby. Storage space abounds throughout the home through built in closet shelves, and an organized storage room with wall to wall shelves. This home is situated in a quiet neighborhood in the sought after Penn Harris school district. The large eat in kitchen showcases plenty of cabinet and counter space. All appliances stay. This sanctuary of a home is waiting to be the cornerstone memories for years to come, so much life is yet to be lived in the haven. With a home so well maintained, and brand new hardwood floors upstairs, it will not be available for long, come check it out today before it is gone!
Closed
Street View
$445,000
52357 Brendon Hills Dr, Granger, IN 46530
3beds
3,504sqft
Single Family Residence
Built in 1992
0.42 Acres Lot
$479,700 Zestimate®
$--/sqft
$3,342 Estimated rent
Home value
$479,700
$422,000 - $542,000
$3,342/mo
Zestimate® history
Owner options
List your home for rent
$3,342/mo
Rent Zestimate®
Find your next renter with Zillow Rental Manager. Plus, with online applications, you can quickly screen prospective tenants – for free.
$3,342/mo
Rent Zestimate®
Refinance and save
$2,372/mo
Est. payment
Refinancing to a lower rate could help reduce your monthly payments and save thousands over the life of the loan.
$2,372/mo
Est. payment
Explore your selling options
Work with a Zillow partner agent
Leverage their expertise and Zillow's premium Showcase listings to get your home seen by more buyers.
Get startedList with your own agent
Get your home in front of millions of buyers by listing it on Zillow.
Learn how to do itSell it yourself
Take full control of how buyers see your home on Zillow by listing For Sale by Owner (FSBO).
List your homeWhat's special
Partially finished basementWood burning fireplaceMaster suiteEnsuite large master bathDouble sinksGreat roomSky light
Zillow last checked:
Listing updated:
Listed by:
Sean Martin Off:260-267-6014,
Realty ONE Group Envision
Bought with:
Sean Martin, RB24000612
Realty ONE Group Envision
Source: IRMLS,MLS#: 202500594
Facts & features
Interior
Bedrooms & bathrooms
- Bedrooms: 3
- Bathrooms: 3
- Full bathrooms: 2
- 1/2 bathrooms: 1
Bedroom 1
- Level: Upper
Bedroom 2
- Level: Upper
Heating
- Natural Gas, Forced Air
Cooling
- Central Air, Ceiling Fan(s), HVAC (13 Seer)
Appliances
- Included: Range/Oven Hook Up Elec, Dishwasher, Microwave, Refrigerator, Washer, Dryer-Gas, Electric Oven, Electric Range, Water Filtration System, Gas Water Heater, Water Softener Owned
- Laundry: Gas Dryer Hookup, Sink, Main Level
Features
- Ceiling Fan(s), Laminate Counters, Tub and Separate Shower, Tub/Shower Combination
- Flooring: Hardwood
- Windows: Skylight(s)
- Basement: Partially Finished,Concrete,Sump Pump
- Attic: Pull Down Stairs
- Number of fireplaces: 1
- Fireplace features: Den
Interior area
- Total structure area: 3,722
- Total interior livable area: 3,504 sqft
- Finished area above ground: 2,504
- Finished area below ground: 1,000
Property
Parking
- Total spaces: 2
- Parking features: Attached, Garage Door Opener, Concrete
- Attached garage spaces: 2
- Has uncovered spaces: Yes
Features
- Levels: Two
- Stories: 2
- Patio & porch: Screened
- Exterior features: Fire Pit, Irrigation System
- Fencing: None
Lot
- Size: 0.42 Acres
- Dimensions: 106.7X170.2
- Features: Level, City/Town/Suburb
Details
- Parcel number: 710422176012.000011
- Other equipment: Sump Pump
Construction
Type & style
- Home type: SingleFamily
- Architectural style: Traditional
- Property subtype: Single Family Residence
Materials
- Vinyl Siding
- Roof: Shingle
Condition
- New construction: No
- Year built: 1992
Utilities & green energy
- Electric: Indiana Michigan Power
- Gas: NIPSCO
- Sewer: None
- Water: Well
Community & HOA
Community
- Features: Cable TV Antenna
- Security: Carbon Monoxide Detector(s), Smoke Detector(s)
- Subdivision: Brendon Hills
HOA
- Has HOA: Yes
- HOA fee: $150 annually
Location
- Region: Granger
Financial & listing details
- Tax assessed value: $411,900
- Annual tax amount: $3,232
- Date on market: 1/7/2025
- Listing terms: Cash,Conventional
Price history
| Date | Event | Price |
|---|---|---|
| 4/4/2025 | Sold | $445,000 |
Source:  IRMLS #202500594 Report a problem IRMLS #202500594 Report a problem | ||
| 3/1/2025 | Pending sale | $445,000 |
Source: IRMLS #202500594 Report a problem | ||
| 2/26/2025 | Price change | $445,000-3.3% |
Source: IRMLS #202500594 Report a problem | ||
| 1/8/2025 | Price change | $460,000+22.7% |
Source: IRMLS #202500594 Report a problem | ||
| 5/13/2022 | Pending sale | $374,900 |
Source: IRMLS #202217347 Report a problem | ||
| 5/10/2022 | Listed for sale | $374,900+36.3% |
Source: IRMLS #202217347 Report a problem | ||
| 6/19/2020 | Sold | $275,000-5.2%$78/sqft |
Source: Agent Provided Report a problem | ||
| 6/18/2020 | Listed for sale | $290,000$83/sqft |
Source: RE/MAX 100 #202014228 Report a problem | ||
| 6/18/2020 | Pending sale | $290,000$83/sqft |
Source: RE/MAX 100 #202014228 Report a problem | ||
| 4/24/2020 | Price change | $290,000-9.2%$83/sqft |
Source: RE/MAX 100 #202014228 Report a problem | ||
| 4/17/2020 | Price change | $319,500-1.5%$91/sqft |
Source: CENTURY 21 Affiliated #201945988 Report a problem | ||
| 3/19/2020 | Price change | $324,500-1.5%$93/sqft |
Source: CENTURY 21 Affiliated #201945988 Report a problem | ||
| 3/3/2020 | Price change | $329,500-1.5%$94/sqft |
Source: CENTURY 21 Affiliated #201945988 Report a problem | ||
| 2/20/2020 | Price change | $334,500-1.5%$95/sqft |
Source: CENTURY 21 Affiliated #201945988 Report a problem | ||
| 10/18/2019 | Listed for sale | $339,500+137.7%$97/sqft |
Source: Century 21 Affiliated #201945988 Report a problem | ||
| 8/22/2005 | Sold | $142,800$41/sqft |
Source: Public Record Report a problem | ||
Public tax history
| Year | Property taxes | Tax assessment |
|---|---|---|
| 2025 | $3,806 +19.5% | $466,300 +13.2% |
| 2024 | $3,184 +7.4% | $411,900 +10.8% |
| 2023 | $2,965 +11.1% | $371,900 +18.6% |
| 2022 | $2,670 +16.5% | $313,700 -3.1% |
| 2021 | $2,292 +6.4% | $323,600 +31.1% |
| 2020 | $2,155 +6.1% | $246,800 +5.3% |
| 2019 | $2,031 -7.9% | $234,300 +3.4% |
| 2018 | $2,205 -0.3% | $226,500 -1.5% |
| 2017 | $2,212 -20% | $229,900 +0.4% |
| 2016 | $2,764 +21% | $228,900 +1.8% |
| 2014 | $2,283 -5.1% | $224,800 |
| 2013 | $2,407 +2.6% | $224,800 -1.7% |
| 2012 | $2,345 +1.3% | $228,600 -3.1% |
| 2011 | $2,315 +3.4% | $235,900 |
| 2010 | $2,239 -7.7% | $235,900 |
| 2009 | $2,427 | $235,900 +15.6% |
| 2007 | -- | $204,100 -42.1% |
| 2006 | $2,759 +11.9% | $352,600 |
| 2004 | $2,466 -1.4% | $352,600 -25.4% |
| 2003 | $2,500 | $472,780 +1080.2% |
| 2001 | -- | $40,060 |
Find assessor info on the county website
Neighborhood: 46530
Nearby homes
- $487,7004 bd2 ba2.8k sqft52339 Brendon Hills Dr, Granger, IN 46530Off Market
- $465,0004 bd4 ba3.8k sqft52375 Brendon Hills Dr, Granger, IN 46530Sold
- $420,0004 bd3 ba3.2k sqft52340 Brendon Hills Dr, Granger, IN 46530Sold
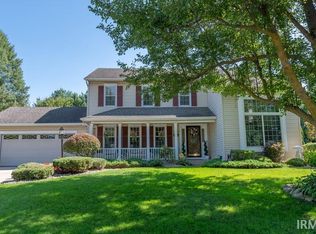
- $487,1004 bd3 ba2.4k sqft52360 Brendon Hills Dr, Granger, IN 46530Off Market
- $597,5004 bd2 ba3.5k sqft52318 Dorchester Ct, Granger, IN 46530Off Market
- $467,2004 bd3 ba3.8k sqft52321 Brendon Hills Dr, Granger, IN 46530Sold
- $517,6004 bd2 ba2.9k sqft52320 Brendon Hills Dr, Granger, IN 46530Off Market
- $564,4004 bd2 ba2.8k sqft52325 Dorchester Ct, Granger, IN 46530Off Market
Nearby schools
GreatSchools rating
- 9/10Prairie VistaGrades: K-5Distance: 0.4 mi
- 8/10Schmucker Middle SchoolGrades: 6-8Distance: 4.9 mi
- 10/10Penn High SchoolGrades: 9-12Distance: 5 mi
Schools provided by the listing agent
- Elementary: Prairie Vista
- Middle: Schmucker
- High: Penn
- District: Penn-Harris-Madison School Corp.
Source: IRMLS. This data may not be complete. We recommend contacting the local school district to confirm school assignments for this home.


Get pre-qualified for a loan
At Zillow Home Loans, we can pre-qualify you in as little as 5 minutes with no impact to your credit score.An equal housing lender. NMLS #10287.
Sell for more on Zillow
Get a Zillow Showcase℠ listing at no additional cost and you could sell for .
$479,700
2% more
+$9,594
With Zillow Showcase(estimated)
$489,294
- Indiana
- Saint Joseph County
- Granger
- 46530
- 52357 Brendon Hills Dr
Nearby cities
Nearby neighborhoods
Nearby zip codes
Other Granger Topics
