Welcome to this charming home in the highly desirable Mallard Pointe Subdivision within Penn Schools. Tucked away on a quiet cul-de-sac in the back of the neighborhood, this property offers both privacy and convenience. Enjoy the large fenced-in backyard complete with a storage shed and spacious deck—perfect for entertaining or relaxing outdoors. Inside, the home is light and bright with a functional layout. The main level features a family room with a cozy fireplace just off the kitchen, a dining space, and the convenience of a first-floor laundry. Upstairs you’ll find three generously sized bedrooms. The primary suite is impressive with a walk-in closet and private bath, while the additional bedrooms each offer ample closet space. The finished basement provides extra living space, ideal for a family room, home office, or playroom. This well-cared-for home checks all the boxes—don’t miss your chance to live in one of Granger’s most desirable neighborhoods! Additional Photo's to follow!!!!!
Closed
$340,000
52358 Mallard Pointe Dr, Granger, IN 46530
3beds
2,314sqft
Single Family Residence
Built in 1994
0.53 Acres Lot
$351,600 Zestimate®
$--/sqft
$2,949 Estimated rent
Home value
$351,600
$313,000 - $394,000
$2,949/mo
Zestimate® history
Owner options
List your home for rent
$2,949/mo
Rent Zestimate®
Find your next renter with Zillow Rental Manager. Plus, with online applications, you can quickly screen prospective tenants – for free.
$2,949/mo
Rent Zestimate®
Refinance and save
$2,271/mo
Est. payment
Refinancing to a lower rate could help reduce your monthly payments and save thousands over the life of the loan.
$2,271/mo
Est. payment
Explore your selling options
Work with a Zillow partner agent
Leverage their expertise and Zillow's premium Showcase listings to get your home seen by more buyers.
Get startedList with your own agent
Get your home in front of millions of buyers by listing it on Zillow.
Learn how to do itSell it yourself
Take full control of how buyers see your home on Zillow by listing For Sale by Owner (FSBO).
List your homeWhat's special
Finished basementCozy fireplaceSpacious deckPrivate bathFirst-floor laundryGenerously sized bedroomsQuiet cul-de-sac
Zillow last checked:
Listing updated:
Listed by:
Christine Simper Cell:574-876-5106,
McKinnies Realty, LLC
Bought with:
Kenny Kent, RB14007374
RE/MAX 100
Source: IRMLS,MLS#: 202536110
Facts & features
Interior
Bedrooms & bathrooms
- Bedrooms: 3
- Bathrooms: 3
- Full bathrooms: 2
- 1/2 bathrooms: 1
Bedroom 1
- Level: Upper
Bedroom 2
- Level: Upper
Family room
- Level: Lower
Kitchen
- Level: Main
Living room
- Level: Main
Heating
- Natural Gas, Forced Air
Cooling
- Central Air
Appliances
- Included: Dishwasher, Microwave, Refrigerator, Washer, Dryer-Gas, Gas Range, Gas Water Heater
- Laundry: Main Level
Features
- 1st Bdrm En Suite, Stone Counters, Eat-in Kitchen
- Basement: Full,Finished,Concrete
- Number of fireplaces: 1
- Fireplace features: Family Room
Interior area
- Total structure area: 3,110
- Total interior livable area: 2,314 sqft
- Finished area above ground: 1,518
- Finished area below ground: 796
Property
Parking
- Total spaces: 2
- Parking features: Attached
- Attached garage spaces: 2
Features
- Levels: Two
- Stories: 2
- Patio & porch: Deck
- Fencing: Full
Lot
- Size: 0.53 Acres
- Dimensions: 159X145.7
- Features: Cul-De-Sac, Level, 0-2.9999, City/Town/Suburb, Landscaped
Details
- Additional structures: Garden Shed
- Parcel number: 710423277008.000011
Construction
Type & style
- Home type: SingleFamily
- Architectural style: Traditional
- Property subtype: Single Family Residence
Materials
- Vinyl Siding
Condition
- New construction: No
- Year built: 1994
Utilities & green energy
- Gas: NIPSCO
- Sewer: Septic Tank
- Water: Well
Community & HOA
Community
- Subdivision: Mallard Pointe
HOA
- Has HOA: Yes
- HOA fee: $180 annually
Location
- Region: Granger
Financial & listing details
- Tax assessed value: $317,600
- Annual tax amount: $2,879
- Date on market: 9/8/2025
- Listing terms: Cash,Conventional,FHA,VA Loan
Price history
| Date | Event | Price |
|---|---|---|
| 10/15/2025 | Sold | $340,000-2.9% |
Source:  IRMLS #202536110 Report a problem IRMLS #202536110 Report a problem | ||
| 9/12/2025 | Pending sale | $350,000 |
Source: IRMLS #202536110 Report a problem | ||
| 9/8/2025 | Listed for sale | $350,000+35.7% |
Source: IRMLS #202536110 Report a problem | ||
| 10/2/2020 | Sold | $258,000-1.9%$111/sqft |
Source: CB Prime Properties solds #202035792_46530 Report a problem | ||
| 9/13/2020 | Pending sale | $263,000$114/sqft |
Source: Cressy & Everett Real Estate #202035792 Report a problem | ||
| 9/9/2020 | Listed for sale | $263,000+59.5%$114/sqft |
Source: Cressy & Everett - South Bend #202035792 Report a problem | ||
| 2/19/2009 | Listing removed | $164,900$71/sqft |
Source: RE/MAX of Indiana #SB232890 Report a problem | ||
| 10/25/2008 | Listed for sale | $164,900$71/sqft |
Source: RE/MAX of Indiana #SB232890 Report a problem | ||
Public tax history
| Year | Property taxes | Tax assessment |
|---|---|---|
| 2025 | $2,832 +18.7% | $339,800 +7% |
| 2024 | $2,385 -10.1% | $317,600 +10.1% |
| 2023 | $2,652 +23.2% | $288,500 |
| 2022 | $2,153 +6.9% | $288,500 +25.4% |
| 2021 | $2,014 +8.4% | $230,000 +5.4% |
| 2020 | $1,859 +27.1% | $218,300 +6.9% |
| 2019 | $1,463 -5.3% | $204,300 +15.4% |
| 2018 | $1,544 +0.8% | $177,000 +1.3% |
| 2017 | $1,532 +1.3% | $174,800 +1.2% |
| 2016 | $1,512 +15.6% | $172,700 +15.1% |
| 2014 | $1,308 -8.1% | $150,000 -2.1% |
| 2013 | $1,423 +3.4% | $153,200 -1% |
| 2012 | $1,377 +9.6% | $154,700 +2.7% |
| 2011 | $1,256 +3.4% | $150,700 |
| 2010 | $1,215 -19.9% | $150,700 -10.8% |
| 2009 | $1,518 | $169,000 +19.8% |
| 2007 | -- | $141,100 -40.8% |
| 2006 | $1,620 +11.9% | $238,400 |
| 2004 | $1,448 -5% | $238,400 -24.8% |
| 2003 | $1,524 | $317,180 +1107.8% |
| 2001 | -- | $26,260 |
Find assessor info on the county website
Neighborhood: 46530
Nearby homes
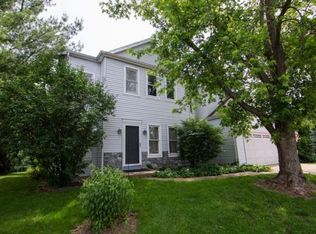
- $348,8004 bd4 ba2.4k sqft52338 Mallard Pointe Dr, Granger, IN 46530Off Market
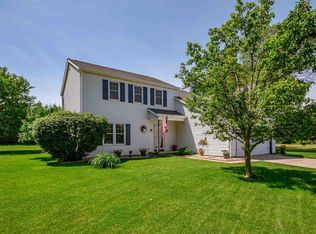
- $405,1005 bd3 ba2.1k sqft14034 Mallard Pointe Dr, Granger, IN 46530Off Market
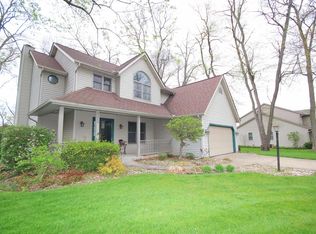
- $426,3004 bd3 ba3k sqft52359 Windermere Ct, Granger, IN 46530Off Market
- $362,3003 bd2 ba1.6k sqft52375 Windermere Ct, Granger, IN 46530Off Market
- $348,5004 bd3 ba1.9k sqft52339 Mallard Pointe Dr, Granger, IN 46530Off Market
- $409,3004 bd2 ba2.1k sqft52339 Windermere Ct, Granger, IN 46530Off Market
- $373,9003 bd3 ba2.4k sqft14054 Mallard Pointe Dr, Granger, IN 46530Off Market
- $376,9004 bd3 ba2.1k sqft52316 Mallard Pointe Dr, Granger, IN 46530Off Market
Nearby schools
GreatSchools rating
- 8/10Mary Frank Harris Elementary SchoolGrades: PK-5Distance: 1.7 mi
- 10/10Discovery Middle SchoolGrades: 6-8Distance: 3.9 mi
- 10/10Penn High SchoolGrades: 9-12Distance: 4.1 mi
Schools provided by the listing agent
- Elementary: Mary Frank
- Middle: Discovery
- High: Penn
- District: Penn-Harris-Madison School Corp.
Source: IRMLS. This data may not be complete. We recommend contacting the local school district to confirm school assignments for this home.


Get pre-qualified for a loan
At Zillow Home Loans, we can pre-qualify you in as little as 5 minutes with no impact to your credit score.An equal housing lender. NMLS #10287.
Sell for more on Zillow
Get a Zillow Showcase℠ listing at no additional cost and you could sell for .
$351,600
2% more
+$7,032
With Zillow Showcase(estimated)
$358,632
- Indiana
- Saint Joseph County
- Granger
- 46530
- 52358 Mallard Pointe Dr
Nearby cities
Nearby neighborhoods
Nearby zip codes
Other Granger Topics
