Welcome home! 5236 Ampthill Dr is nestled in a fantastic and convenient location with incredible views and an easy living open one level living floor plan all on a .46 acre lot backing to parkland! Cut de sac setting and over 2200 square feet of great living and storage space. Just minutes to I-395, 1-495, and multiple Metro Bus routes to get you where you need to be. Easy commute to the Pentagon, DC, or Old Town! This 4 bedroom with 3 full bathrooms with new full primary bedroom bath (2026) and new gas furnace (2026). Relax and entertain with friends and family on your extensive Trex deck and paver patio area --perfect for dinner and evening fire pit. Warm hardwood floors on main level (need to be refinished to your preferred color stain), renovated kitchen with new SS appliances (2025), gas cooking, amazing lower level ready for game or movie night. With a full daylight walkout with French doors that open onto the paved patio area to relax or cozy up around your fire pit. Versatile 4th bedroom/office space or craft area and full bathroom meet all of your living needs. Full new roof Fall of 2017 with Certified Landmark 30 year shingles. New water heater 6 months ago Fall of 2025. Fireplace and chimney conveys "as is". Photos are virtually staged based on the room dimensions - see floor plans. Convenient carport with side door entrance into your kitchen with upgraded flooring. Newer vinyl windows. The cul-de-sac location along with the serenity of backing to 19+ acres of Indian Run Steam Valley Park make this home a rare find. Great schools, local community pool available with membership, close by Green Springs Park, and Pinecrest Golf Course adds to the convenience of this fantastic location! Welcome home!
Sold for $780,000
$780,000
5236 Ampthill Dr, Alexandria, VA 22312
4beds
1,921sqft
Single Family Residence
Built in 1961
0.46 Acres Lot
$783,400 Zestimate®
$406/sqft
$3,773 Estimated rent
Home value
$783,400
$736,000 - $830,000
$3,773/mo
Zestimate® history
Owner options
List your home for rent
$3,773/mo
Rent Zestimate®
Find your next renter with Zillow Rental Manager. Plus, with online applications, you can quickly screen prospective tenants – for free.
$3,773/mo
Rent Zestimate®
Refinance and save
$4,891/mo
Est. payment
Refinancing to a lower rate could help reduce your monthly payments and save thousands over the life of the loan.
$4,891/mo
Est. payment
Explore your selling options
Work with a Zillow partner agent
Leverage their expertise and Zillow's premium Showcase listings to get your home seen by more buyers.
Get startedList with your own agent
Get your home in front of millions of buyers by listing it on Zillow.
Learn how to do itSell it yourself
Take full control of how buyers see your home on Zillow by listing For Sale by Owner (FSBO).
List your homeWhat's special
Newer vinyl windowsIncredible viewsGas cookingUpgraded flooring
Zillow last checked:
Listing updated:
Listed by:
Larisa Sawhney 703-628-6875,
RE/MAX Realty Group
Bought with:
Dianne Vandivier, 0225236204
Long & Foster Real Estate, Inc.
Source: Bright MLS,MLS#: VAFX2290468
Facts & features
Interior
Bedrooms & bathrooms
- Bedrooms: 4
- Bathrooms: 3
- Full bathrooms: 3
- Main level bathrooms: 2
- Main level bedrooms: 3
Rooms
- Room types: Living Room, Dining Room, Primary Bedroom, Bedroom 2, Bedroom 3, Bedroom 4, Kitchen, Laundry, Recreation Room, Storage Room, Bathroom 2, Bathroom 3, Primary Bathroom
Primary bedroom
- Features: Attached Bathroom, Flooring - Carpet, Ceiling Fan(s)
- Level: Main
- Area: 154 Square Feet
- Dimensions: 11 X 14
Bedroom 2
- Features: Flooring - HardWood, Ceiling Fan(s)
- Level: Main
- Area: 132 Square Feet
- Dimensions: 12 X 11
Bedroom 3
- Features: Flooring - HardWood, Ceiling Fan(s)
- Level: Main
- Area: 80 Square Feet
- Dimensions: 8 X 10
Bedroom 4
- Features: Flooring - Carpet, Ceiling Fan(s)
- Level: Lower
- Area: 143 Square Feet
- Dimensions: 11 X 13
Primary bathroom
- Features: Bathroom - Walk-In Shower, Flooring - Ceramic Tile
- Level: Main
- Area: 32 Square Feet
- Dimensions: 4 X 8
Bathroom 2
- Features: Bathroom - Tub Shower, Flooring - Ceramic Tile
- Level: Main
- Area: 35 Square Feet
- Dimensions: 7 X 5
Bathroom 3
- Features: Flooring - Ceramic Tile, Bathroom - Tub Shower
- Level: Lower
- Area: 40 Square Feet
- Dimensions: 8 X 5
Dining room
- Features: Flooring - HardWood, Lighting - Pendants
- Level: Main
- Area: 121 Square Feet
- Dimensions: 11 X 11
Kitchen
- Features: Flooring - HardWood, Track Lighting, Kitchen - Gas Cooking
- Level: Main
- Area: 110 Square Feet
- Dimensions: 11 X 10
Laundry
- Features: Flooring - Concrete
- Level: Lower
- Area: 99 Square Feet
- Dimensions: 11 X 9
Living room
- Features: Flooring - HardWood, Ceiling Fan(s)
- Level: Main
- Area: 252 Square Feet
- Dimensions: 12 X 21
Recreation room
- Features: Flooring - HardWood, Fireplace - Wood Burning, Recessed Lighting
- Level: Lower
- Area: 460 Square Feet
- Dimensions: 23 X 20
Storage room
- Features: Flooring - Concrete
- Level: Main
- Area: 55 Square Feet
- Dimensions: 5 X 11
Storage room
- Level: Lower
- Area: 40 Square Feet
- Dimensions: 8 X 5
Storage room
- Features: Flooring - Concrete
- Level: Lower
- Area: 117 Square Feet
- Dimensions: 9 X 13
Heating
- Forced Air, Natural Gas
Cooling
- Ceiling Fan(s), Central Air, Electric
Appliances
- Included: Microwave, Dishwasher, Disposal, Dryer, Ice Maker, Refrigerator, Stainless Steel Appliance(s), Washer, Water Heater, Oven/Range - Gas, Cooktop, Gas Water Heater
- Laundry: In Basement, Lower Level, Laundry Room
Features
- Ceiling Fan(s), Dining Area, Entry Level Bedroom, Open Floorplan, Formal/Separate Dining Room, Primary Bath(s)
- Flooring: Hardwood, Heated, Luxury Vinyl, Carpet
- Windows: Double Pane Windows, Vinyl Clad
- Basement: Full,Partially Finished,Shelving,Walk-Out Access
- Number of fireplaces: 1
Interior area
- Total structure area: 2,288
- Total interior livable area: 1,921 sqft
- Finished area above ground: 1,122
- Finished area below ground: 799
Property
Parking
- Total spaces: 5
- Parking features: Asphalt, Attached Carport, Driveway, On Street
- Carport spaces: 1
- Uncovered spaces: 4
Accessibility
- Accessibility features: None
Features
- Levels: Two
- Stories: 2
- Exterior features: Extensive Hardscape, Street Lights
- Pool features: None
Lot
- Size: 0.46 Acres
Details
- Additional structures: Above Grade, Below Grade
- Parcel number: 0723 16030011
- Zoning: 120
- Special conditions: Standard
Construction
Type & style
- Home type: SingleFamily
- Architectural style: Ranch/Rambler
- Property subtype: Single Family Residence
Materials
- Brick, Block, Concrete
- Foundation: Block
- Roof: Asphalt
Condition
- New construction: No
- Year built: 1961
Details
- Builder model: Brookmont
Utilities & green energy
- Sewer: Public Sewer
- Water: Public
- Utilities for property: Fiber Optic
Community & HOA
Community
- Subdivision: Indian Run Park
HOA
- Has HOA: No
Location
- Region: Alexandria
Financial & listing details
- Price per square foot: $406/sqft
- Tax assessed value: $713,730
- Annual tax amount: $8,251
- Date on market: 2/18/2026
- Listing agreement: Exclusive Right To Sell
- Listing terms: Cash,Conventional,FHA,VA Loan
- Ownership: Fee Simple
Price history
| Date | Event | Price |
|---|---|---|
| 5/14/2026 | Sold | $780,000-0.5%$406/sqft |
Source:  Bright MLS #VAFX2290468 Report a problem Bright MLS #VAFX2290468 Report a problem | ||
| 4/17/2026 | Contingent | $784,000$408/sqft |
Source: Bright MLS #VAFX2290468 Report a problem | ||
| 4/10/2026 | Listed for sale | $784,000$408/sqft |
Source: Bright MLS #VAFX2290468 Report a problem | ||
| 3/25/2026 | Listing removed | $784,000$408/sqft |
Source: Bright MLS #VAFX2290468 Report a problem | ||
| 3/17/2026 | Contingent | $784,000$408/sqft |
Source: Bright MLS #VAFX2290468 Report a problem | ||
| 3/12/2026 | Price change | $784,000-2%$408/sqft |
Source: Bright MLS #VAFX2290468 Report a problem | ||
| 2/19/2026 | Listed for sale | $799,950+220%$416/sqft |
Source: Bright MLS #VAFX2290468 Report a problem | ||
| 12/20/2000 | Sold | $250,000+11.1%$130/sqft |
Source: Public Record Report a problem | ||
| 11/9/1998 | Sold | $225,000$117/sqft |
Source: Public Record Report a problem | ||
Public tax history
| Year | Property taxes | Tax assessment |
|---|---|---|
| 2025 | $8,251 +5.6% | $713,730 +5.8% |
| 2024 | $7,814 +1.6% | $674,460 -1% |
| 2023 | $7,689 +5.5% | $681,380 +7% |
| 2022 | $7,285 | $637,100 +9.1% |
| 2021 | -- | $583,980 +3.7% |
| 2020 | $6,663 +6.9% | $563,030 +6.9% |
| 2019 | $6,232 +7.8% | $526,580 +7.8% |
| 2018 | $5,780 +6.4% | $488,390 +4.4% |
| 2017 | $5,430 +0.2% | $467,740 |
| 2016 | $5,419 +3.8% | $467,740 |
| 2015 | $5,220 +6.1% | $467,740 +5.9% |
| 2014 | $4,919 | $441,740 +14.5% |
| 2013 | -- | $385,810 +5.9% |
| 2012 | -- | $364,150 -6.9% |
| 2011 | -- | $391,270 +5.9% |
| 2010 | -- | $369,430 -2% |
| 2009 | -- | $376,890 -24.1% |
| 2008 | -- | $496,550 -9.5% |
| 2007 | -- | $548,770 +83.7% |
| 2003 | -- | $298,665 +12% |
| 2002 | -- | $266,665 +26% |
| 2001 | -- | $211,640 |
Find assessor info on the county website
Neighborhood: 22312
Nearby homes
- $815,0004 bd3 ba1.7k sqft5232 Ampthill Dr, Alexandria, VA 22312Sold
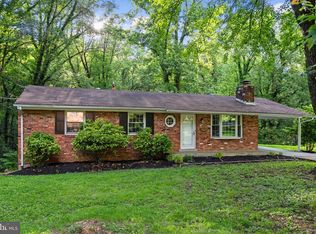
- $773,900-- bd3 ba1k sqft5233 Ampthill Dr, Alexandria, VA 22312Off Market
- $748,6004 bd3 ba1.3k sqft5229 Ampthill Dr, Alexandria, VA 22312Off Market
- $782,4004 bd3 ba1.5k sqft5228 Ampthill Dr, Alexandria, VA 22312Off Market
- $709,0004 bd2 ba1k sqft5225 Ampthill Dr, Alexandria, VA 22312Off Market
- $791,5004 bd3 ba1.8k sqft5224 Ampthill Dr, Alexandria, VA 22312Off Market
- $967,0006 bd5 ba3.4k sqft5214 Redwing Dr, Alexandria, VA 22312Off Market
- $712,2003 bd3 ba1k sqft5221 Ampthill Dr, Alexandria, VA 22312Off Market
Nearby schools
GreatSchools rating
- 2/10Weyanoke Elementary SchoolGrades: PK-5Distance: 0.7 mi
- 3/10Holmes Middle SchoolGrades: 6-8Distance: 0.3 mi
- 3/10Annandale High SchoolGrades: 9-12Distance: 2.7 mi
Schools provided by the listing agent
- Elementary: Weyanoke
- Middle: Holmes
- High: Annandale
- District: Fairfax County Public Schools
Source: Bright MLS. This data may not be complete. We recommend contacting the local school district to confirm school assignments for this home.
Get a cash offer in 3 minutes
Find out how much your home could sell for in as little as 3 minutes with a no-obligation cash offer.
Estimated market value
$783,400
Get a cash offer in 3 minutes
Find out how much your home could sell for in as little as 3 minutes with a no-obligation cash offer.
Estimated market value
$783,400
- Virginia
- Fairfax County
- Lincolnia
- 22312
- 5236 Ampthill Dr
Nearby cities
Nearby zip codes
Other Lincolnia Topics
