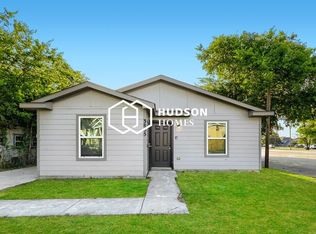
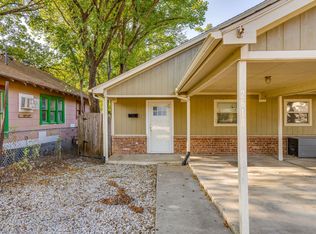
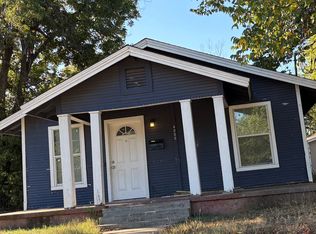
The Sammy Plan offers 3 bedrooms, 2.5 baths, and a smart two-story layout built for comfort and convenience. The first floor features an open-concept kitchen, dining, and living space, plus a centrally located powder room—perfect for entertaining or relaxing at home. Upstairs, all bedrooms are tucked away for privacy, including a spacious owner’s suite with a walk-in closet and en-suite bath. A dedicated laundry area adds everyday ease. Enjoy a two-car garage, covered patio, and SimplyMaintained service for $100/month, which includes lawn care and exterior pest control.
Nestled in southeast Fort Worth near Interstate 20 and Highway 287, Enchanted Bay offers a peaceful setting with quick access to downtown Fort Worth, Arlington, and nearby employers. Zoned to Fort Worth ISD, the community features a playground and inviting green spaces with benches, perfect for enjoying the outdoors. With Lake Arlington just minutes away for fishing, boating, and trails, Enchanted Bay combines everyday convenience with relaxed lakeside charm.
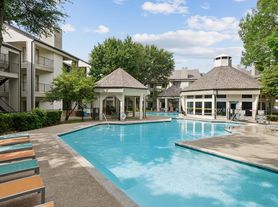
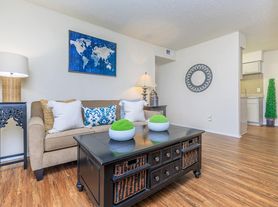
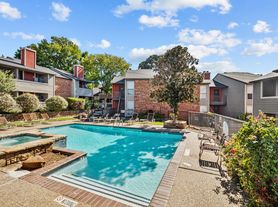
Photos are for illustrative purposes only and may show upgrades, and features that are not included. Actual homes may vary.
House for rent
Single family residence
Available now
Cats, dogs OK
What's special
Two-car garageCovered patioDedicated laundry areaCentrally located powder room
- 65 days |
- -- |
- -- |
Zillow last checked:
Listing updated:
Travel times

Let’s turn your rent into credit progress
Build credit history with every on-time payment and get credit for the payment you’re already making.
Facts & features
Interior
Bedrooms & bathrooms
- Bedrooms: 3
- Bathrooms: 3
- Full bathrooms: 2
- 1/2 bathrooms: 1
Features
- Walk In Closet
Interior area
- Total interior livable area: 1,634 sqft
Property
Parking
- Details: Contact manager
Details
- Parcel number: 42801719
Construction
Type & style
- Home type: SingleFamily
- Property subtype: Single Family Residence
Community & HOA
Location
- Region: Fort Worth
Financial & listing details
- Lease term: 12 months, 13 months, 14 months, 15 months, 16 months, 17 months, 18 months
Price history
| Date | Event | Price |
|---|---|---|
| 8/7/2026 | Listed for rent | $2,100+5%$1/sqft |
Source: Zillow Rentals Report a problem | ||
| 3/19/2025 | Listing removed | $2,000$1/sqft |
Source: Zillow Rentals Report a problem | ||
| 11/26/2024 | Price change | $2,000-2.7%$1/sqft |
Source: Zillow Rentals Report a problem | ||
| 10/22/2024 | Listed for rent | $2,055+3%$1/sqft |
Source: Zillow Rentals Report a problem | ||
| 9/13/2024 | Listing removed | $1,995$1/sqft |
Source: Zillow Rentals Report a problem | ||
| 8/7/2024 | Listed for rent | $1,995+10.8%$1/sqft |
Source: Zillow Rentals Report a problem | ||
| 8/2/2022 | Listing removed | -- |
Source: Zillow Rental Network Premium Report a problem | ||
| 7/28/2022 | Listed for rent | $1,800$1/sqft |
Source: Zillow Rental Network Premium Report a problem | ||
| 6/22/2022 | Listing removed | -- |
Source: Zillow Rental Network Premium Report a problem | ||
| 6/18/2022 | Listed for rent | $1,800$1/sqft |
Source: Zillow Rental Network Premium Report a problem | ||