OPEN HOUSE CANCELED — UNDER CONTRACT Sunday’s open house (10/5, 12–3 PM) is canceled. The property is now under contract. Beautiful and pristine 4-bedroom, 3-full-bath ranch with a finished daylight lower level! This well-built 3,369 Sq Ft home features numerous quality upgrades throughout, including baseboards, window and door casings, crown molding, gorgeous wood flooring in the living room, solid wood doors, granite countertops in the kitchen, solid wood cabinetry, and a walk-in pantry. The incredibly spacious lower level offers multiple areas: a cozy TV space, a board game area, room for ping pong and pool, a lovely 4th bedroom, a full bath, and a large storage room. There is also ample storage in the attached 3-car garage. Recent updates include a new furnace and A/C this year, a new water heater in 2021, Trex deck boards, and a very nice rust-proof aluminum pergola. Make sure to view the 3D tour and book a showing today
Closed
$463,500
5236 Argiano Xing, Fort Wayne, IN 46845
4beds
3,369sqft
Single Family Residence
Built in 2006
9,583 Square Feet Lot
$481,800 Zestimate®
$--/sqft
$2,753 Estimated rent
Home value
$481,800
$434,000 - $535,000
$2,753/mo
Zestimate® history
Owner options
List your home for rent
$2,753/mo
Rent Zestimate®
Find your next renter with Zillow Rental Manager. Plus, with online applications, you can quickly screen prospective tenants – for free.
$2,753/mo
Rent Zestimate®
Refinance and save
$3,301/mo
Est. payment
Refinancing to a lower rate could help reduce your monthly payments and save thousands over the life of the loan.
$3,301/mo
Est. payment
Explore your selling options
Work with a Zillow partner agent
Leverage their expertise and Zillow's premium Showcase listings to get your home seen by more buyers.
Get startedList with your own agent
Get your home in front of millions of buyers by listing it on Zillow.
Learn how to do itSell it yourself
Take full control of how buyers see your home on Zillow by listing For Sale by Owner (FSBO).
List your homeWhat's special
Rust-proof aluminum pergolaGranite countertopsTrex deck boardsCozy tv spaceAmple storageSpacious lower levelWalk-in pantry
Zillow last checked:
Listing updated:
Listed by:
Carl Quandt 260-210-2937,
Gold House LLC,
Barbara Quandt,
Gold House LLC
Bought with:
Michael Patmore, RB15000215
CENTURY 21 Bradley Realty, Inc
Source: IRMLS,MLS#: 202539960
Facts & features
Interior
Bedrooms & bathrooms
- Bedrooms: 4
- Bathrooms: 3
- Full bathrooms: 3
- Main level bedrooms: 3
Bedroom 1
- Level: Main
Bedroom 2
- Level: Main
Dining room
- Level: Main
- Area: 132
- Dimensions: 11 x 12
Family room
- Level: Lower
- Area: 1408
- Dimensions: 44 x 32
Kitchen
- Level: Main
- Area: 156
- Dimensions: 13 x 12
Living room
- Level: Main
- Area: 600
- Dimensions: 20 x 30
Heating
- Natural Gas, Forced Air
Cooling
- Central Air, Ceiling Fan(s)
Appliances
- Included: Disposal, Range/Oven Hook Up Elec, Dishwasher, Microwave, Refrigerator, Exhaust Fan, Electric Range, Gas Water Heater
- Laundry: Electric Dryer Hookup, Main Level, Washer Hookup
Features
- Breakfast Bar, Ceiling Fan(s), Stone Counters, Crown Molding, Eat-in Kitchen, Entrance Foyer, Guest Quarters, Open Floorplan, Pantry, Split Br Floor Plan, Stand Up Shower, Tub and Separate Shower, Main Level Bedroom Suite
- Flooring: Hardwood, Carpet, Tile
- Windows: Window Treatments, Blinds
- Basement: Daylight,Full,Concrete,Sump Pump
- Attic: Pull Down Stairs
- Number of fireplaces: 1
- Fireplace features: Breakfast Room, Living Room, Gas Log
Interior area
- Total structure area: 3,846
- Total interior livable area: 3,369 sqft
- Finished area above ground: 1,923
- Finished area below ground: 1,446
Property
Parking
- Total spaces: 3
- Parking features: Attached, Garage Door Opener, Concrete
- Attached garage spaces: 3
- Has uncovered spaces: Yes
Features
- Levels: One
- Stories: 1
Lot
- Size: 9,583 Square Feet
- Dimensions: 75X130
- Features: Level, City/Town/Suburb, Landscaped
Details
- Parcel number: 020225279007.000057
Construction
Type & style
- Home type: SingleFamily
- Architectural style: Ranch
- Property subtype: Single Family Residence
Materials
- Brick, Stone, Vinyl Siding
- Roof: Asphalt,Dimensional Shingles
Condition
- New construction: No
- Year built: 2006
Utilities & green energy
- Gas: NIPSCO
- Sewer: City
- Water: City, Fort Wayne City Utilities
Community & HOA
Community
- Security: Smoke Detector(s)
- Subdivision: Sorrento
HOA
- Has HOA: Yes
- HOA fee: $290 annually
Location
- Region: Fort Wayne
Financial & listing details
- Tax assessed value: $427,600
- Annual tax amount: $3,359
- Date on market: 10/2/2025
- Listing terms: Cash,Conventional,FHA,VA Loan
Price history
| Date | Event | Price |
|---|---|---|
| 10/31/2025 | Sold | $463,500+0.8% |
Source:  IRMLS #202539960 Report a problem IRMLS #202539960 Report a problem | ||
| 10/4/2025 | Pending sale | $460,000 |
Source: IRMLS #202539960 Report a problem | ||
| 10/2/2025 | Listed for sale | $460,000 |
Source: IRMLS #202539960 Report a problem | ||
Public tax history
| Year | Property taxes | Tax assessment |
|---|---|---|
| 2025 | $3,360 +3.7% | $453,400 +6% |
| 2024 | $3,240 +11.6% | $427,600 +2.9% |
| 2023 | $2,903 +7.7% | $415,600 +12.1% |
| 2022 | $2,696 +4.9% | $370,800 +13.3% |
| 2021 | $2,571 -1.8% | $327,200 +6.9% |
| 2020 | $2,619 +2.5% | $306,000 +1.2% |
| 2019 | $2,555 +5.1% | $302,300 +4.5% |
| 2018 | $2,431 -3.1% | $289,200 +9.3% |
| 2017 | $2,509 -5.1% | $264,700 -0.9% |
| 2016 | $2,643 -0.3% | $267,000 +0.8% |
| 2014 | $2,650 +2.3% | $265,000 +2.3% |
| 2013 | $2,590 +1.5% | $259,000 +1.5% |
| 2011 | $2,552 | $255,200 +3.7% |
| 2010 | -- | $246,200 -1.8% |
| 2007 | -- | $250,600 +62550% |
| 2005 | -- | $400 |
| 2004 | -- | $400 |
Find assessor info on the county website
Neighborhood: 46845
Nearby homes
- $530,9004 bd3 ba3.8k sqft5232 Argiano Xing, Fort Wayne, IN 46845Off Market
- $374,5003 bd2 ba1.9k sqft5304 Argiano Xing, Fort Wayne, IN 46845Off Market
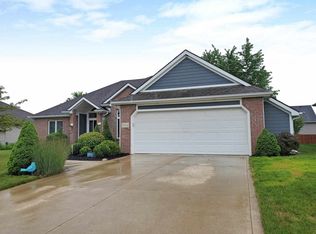
- $581,3004 bd2 ba2.2k sqft5221 Brunello Ter, Fort Wayne, IN 46845Off Market
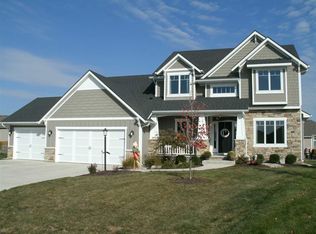
- $458,9004 bd3 ba2k sqft5218 Argiano Xing, Fort Wayne, IN 46845Off Market
- $298,1003 bd2 ba1.5k sqft5312 Argiano Xing, Fort Wayne, IN 46845Off Market
- $510,4005 bd4 ba3.7k sqft5215 Brunello Ter, Fort Wayne, IN 46845Off Market
- $334,1003 bd2 ba1.8k sqft5233 Argiano Xing, Fort Wayne, IN 46845Off Market
- $302,8003 bd2 ba1.6k sqft13004 Danzanta Way, Fort Wayne, IN 46845Off Market
Nearby schools
GreatSchools rating
- 8/10Cedar Canyon Elementary SchoolGrades: PK-5Distance: 3.2 mi
- 8/10Maple Creek Middle SchoolGrades: 6-8Distance: 3.1 mi
- 8/10Carroll High SchoolGrades: 9-12Distance: 6.1 mi
Schools provided by the listing agent
- Elementary: Cedar Canyon
- Middle: Maple Creek
- High: Carroll
- District: Northwest Allen County
Source: IRMLS. This data may not be complete. We recommend contacting the local school district to confirm school assignments for this home.
Sell for more on Zillow
Get a Zillow Showcase℠ listing at no additional cost and you could sell for .
$481,800
2% more
+$9,636
With Zillow Showcase(estimated)
$491,436
Sell for more on Zillow
Get a Zillow Showcase℠ listing at no additional cost and you could sell for .
$481,800
2% more
+$9,636
With Zillow Showcase(estimated)
$491,436
- Indiana
- Allen County
- Fort Wayne
- 46845
- 5236 Argiano Xing
