Welcome to 5236 Blue Circle, where comfort, space, and versatility meet! This beautifully refreshed home offers stylish new flooring throughout every inch, including upstairs, and has been freshly painted from top to bottom. The heart of the home is a thoughtfully updated kitchen, complete with a walk-in pantry of your dreams that also doubles as a spacious laundry area. Downstairs, you'll find an oversized dining room perfect for gatherings, and an open-concept living area ideal for everyday living and entertaining. Upstairs, a bonus living space provides flexibility for a game room, family room, or media retreat. The true gem? A generous primary suite with an extra flex space—perfect for a home office, nursery, workout corner, or cozy reading nook, all without sacrificing a luxurious ensuite bath and walk-in closet. Mature trees offer shade and serenity from the Texas heat, and you're just a 5-minute stroll from neighborhood walking trails and greenspace.
Sold
Price Unknown
5236 Blue Cir, Haltom City, TX 76137
3beds
2,780sqft
Single Family Residence
Built in 1998
6,577 Square Feet Lot
$373,500 Zestimate®
$--/sqft
$2,687 Estimated rent
Home value
$373,500
$347,000 - $403,000
$2,687/mo
Zestimate® history
Owner options
List your home for rent
$2,687/mo
Rent Zestimate®
Find your next renter with Zillow Rental Manager. Plus, with online applications, you can quickly screen prospective tenants – for free.
$2,687/mo
Rent Zestimate®
Refinance and save
$145/mo
Est. payment
Refinancing to a lower rate could help reduce your monthly payments and save thousands over the life of the loan.
$145/mo
Est. payment
Explore your selling options
Work with a Zillow partner agent
Leverage their expertise and Zillow's premium Showcase listings to get your home seen by more buyers.
Get startedList with your own agent
Get your home in front of millions of buyers by listing it on Zillow.
Learn how to do itSell it yourself
Take full control of how buyers see your home on Zillow by listing For Sale by Owner (FSBO).
List your homeWhat's special
Stylish new flooringOversized dining roomExtra flex spaceBonus living spaceLuxurious ensuite bathWalk-in closetMature trees
Zillow last checked:
Listing updated:
Listed by:
Alexandra Deleon 0741539 kate@asaygrouprealestate.com,
Asay Group Real Estate 817-714-5051
Bought with:
Julie Cash
JPAR
Source: NTREIS,MLS#: 20984533
Facts & features
Interior
Bedrooms & bathrooms
- Bedrooms: 3
- Bathrooms: 3
- Full bathrooms: 2
- 1/2 bathrooms: 1
Primary bedroom
- Features: En Suite Bathroom, Sitting Area in Primary, Walk-In Closet(s)
- Level: Second
- Dimensions: 14 x 17
Bedroom
- Level: Second
- Dimensions: 10 x 12
Bedroom
- Level: Second
- Dimensions: 8 x 12
Primary bathroom
- Features: Stone Counters
- Level: Second
- Dimensions: 11 x 12
Dining room
- Level: First
- Dimensions: 10 x 21
Other
- Features: Built-in Features, En Suite Bathroom, Garden Tub/Roman Tub, Stone Counters
- Level: Second
- Dimensions: 14 x 6
Half bath
- Level: First
- Dimensions: 5 x 6
Kitchen
- Features: Built-in Features, Eat-in Kitchen, Kitchen Island, Pantry, Stone Counters, Walk-In Pantry
- Level: First
- Dimensions: 12 x 12
Living room
- Level: First
- Dimensions: 17 x 21
Living room
- Level: Second
- Dimensions: 16 x 17
Utility room
- Features: Utility Room
- Level: First
- Dimensions: 10 x 18
Heating
- Central, Electric
Cooling
- Central Air, Electric
Appliances
- Included: Dishwasher, Electric Range, Disposal, Microwave, Refrigerator
- Laundry: Laundry in Utility Room
Features
- Decorative/Designer Lighting Fixtures, Eat-in Kitchen, Granite Counters, High Speed Internet, Kitchen Island, Loft, Open Floorplan, Pantry, Walk-In Closet(s)
- Flooring: Carpet, Luxury Vinyl Plank, Tile
- Windows: Window Coverings
- Has basement: No
- Number of fireplaces: 1
- Fireplace features: Wood Burning
Interior area
- Total interior livable area: 2,780 sqft
Property
Parking
- Total spaces: 2
- Parking features: Door-Single
- Attached garage spaces: 2
Features
- Levels: One
- Stories: 1
- Patio & porch: Rear Porch, Patio
- Pool features: None
- Fencing: Fenced,Wood
Lot
- Size: 6,577 Square Feet
- Features: Interior Lot, Few Trees
Details
- Parcel number: 06999638
Construction
Type & style
- Home type: SingleFamily
- Architectural style: Detached
- Property subtype: Single Family Residence
Materials
- Brick
- Foundation: Slab
- Roof: Composition
Condition
- Year built: 1998
Utilities & green energy
- Sewer: Public Sewer
- Water: Public
- Utilities for property: Sewer Available, Water Available
Community & HOA
Community
- Features: Trails/Paths
- Security: Smoke Detector(s)
- Subdivision: FOSSIL SPRINGS
HOA
- Has HOA: Yes
- Services included: Association Management
- HOA fee: $145 annually
- HOA name: Fossil Springs Phase III HOA
- HOA phone: 682-715-6306
Location
- Region: Haltom City
Financial & listing details
- Tax assessed value: $325,000
- Annual tax amount: $7,174
- Date on market: 6/28/2025
- Cumulative days on market: 113 days
- Listing terms: Cash,Conventional,FHA,VA Loan
Price history
| Date | Event | Price |
|---|---|---|
| 11/18/2025 | Sold | -- |
Source: NTREIS #20984533 Report a problem | ||
| 10/26/2025 | Pending sale | $369,000$133/sqft |
Source: NTREIS #20984533 Report a problem | ||
| 10/19/2025 | Contingent | $369,000$133/sqft |
Source: NTREIS #20984533 Report a problem | ||
| 9/15/2025 | Price change | $369,000-5.1%$133/sqft |
Source: NTREIS #20984533 Report a problem | ||
| 9/1/2025 | Listing removed | $2,595$1/sqft |
Source: Zillow Rentals Report a problem | ||
| 8/11/2025 | Listed for rent | $2,595$1/sqft |
Source: Zillow Rentals Report a problem | ||
| 7/29/2025 | Price change | $389,000-1.4%$140/sqft |
Source: NTREIS #20984533 Report a problem | ||
| 6/28/2025 | Listed for sale | $394,500+247%$142/sqft |
Source: NTREIS #20984533 Report a problem | ||
| 3/19/2010 | Listing removed | $113,700$41/sqft |
Source: NRT Dallas #11276266 Report a problem | ||
| 2/28/2010 | Listed for sale | $113,700-24.2%$41/sqft |
Source: NRT Dallas #11276266 Report a problem | ||
| 9/8/2009 | Sold | -- |
Source: Public Record Report a problem | ||
| 6/20/2009 | Price change | $150,000-2.6%$54/sqft |
Source: RE/MAX DFW #11174825 Report a problem | ||
| 5/15/2009 | Price change | $154,000-6.6%$55/sqft |
Source: RE/MAX DFW #11174825 Report a problem | ||
| 4/23/2009 | Price change | $164,900-5.7%$59/sqft |
Source: RE/MAX DFW #11174825 Report a problem | ||
| 3/28/2009 | Listed for sale | $174,900$63/sqft |
Source: RE/MAX DFW #11174825 Report a problem | ||
| 12/9/2005 | Sold | -- |
Source: Agent Provided Report a problem | ||
Public tax history
| Year | Property taxes | Tax assessment |
|---|---|---|
| 2025 | $7,174 -12.1% | $325,000 -10% |
| 2024 | $8,163 -5.2% | $361,000 -4.8% |
| 2023 | $8,611 +45.5% | $379,098 +58% |
| 2022 | $5,920 -3.9% | $240,000 |
| 2021 | $6,161 -11.2% | $240,000 -8.8% |
| 2020 | $6,935 -0.7% | $263,225 -0.6% |
| 2019 | $6,987 +11.1% | $264,831 +13.7% |
| 2018 | $6,290 +9.4% | $232,852 +10.6% |
| 2017 | $5,750 +5.4% | $210,590 +7.3% |
| 2016 | $5,457 +15.2% | $196,250 +13.4% |
| 2015 | $4,737 | $173,136 +1.5% |
| 2014 | $4,737 | $170,600 +10.8% |
| 2013 | -- | $154,000 +12% |
| 2012 | -- | $137,500 |
| 2011 | -- | $137,500 -0.1% |
| 2010 | -- | $137,700 -5% |
| 2009 | -- | $144,900 -3.8% |
| 2008 | -- | $150,700 |
| 2007 | -- | $150,700 |
| 2006 | -- | $150,700 |
| 2005 | -- | $150,700 |
| 2004 | -- | $150,700 +4% |
| 2003 | -- | $144,900 +6.1% |
| 2002 | -- | $136,600 |
| 2001 | -- | $136,600 +9.4% |
| 2000 | -- | $124,900 |
Find assessor info on the county website
Neighborhood: Fossil Springs
Nearby homes
- $359,0003 bd3 ba2.4k sqft5240 Blue Cir, Haltom City, TX 76137Off Market

- $356,1004 bd2 ba2.5k sqft5232 Blue Cir, Haltom City, TX 76137Off Market
- $336,1004 bd3 ba2.2k sqft5257 Dillon Cir, Haltom City, TX 76137Off Market

- $--3 bd2 ba2.2k sqft5253 Dillon Cir, Haltom City, TX 76137Sold
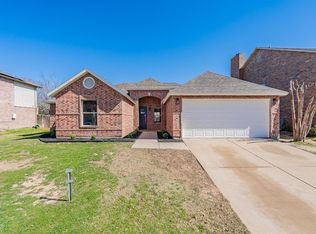
- $351,7003 bd2 ba2.2k sqft5261 Dillon Cir, Haltom City, TX 76137Off Market
- $452,3004 bd3 ba3.4k sqft5244 Blue Cir, Haltom City, TX 76137Off Market
- $415,4003 bd3 ba2.6k sqft5228 Blue Cir, Haltom City, TX 76137Off Market
- $357,2003 bd2 ba2.3k sqft5237 Blue Cir, Haltom City, TX 76137Off Market
Nearby schools
GreatSchools rating
- 6/10John D Spicer Elementary SchoolGrades: PK-5Distance: 0.5 mi
- 4/10North Oaks Middle SchoolGrades: 6-8Distance: 1.3 mi
- 4/10Haltom High SchoolGrades: 9-12Distance: 0.3 mi
Schools provided by the listing agent
- Elementary: Spicer
- Middle: Northoaks
- High: Haltom
- District: Birdville ISD
Source: NTREIS. This data may not be complete. We recommend contacting the local school district to confirm school assignments for this home.
Get a cash offer in 3 minutes
Find out how much your home could sell for in as little as 3 minutes with a no-obligation cash offer.
Estimated market value
$373,500
Get a cash offer in 3 minutes
Find out how much your home could sell for in as little as 3 minutes with a no-obligation cash offer.
Estimated market value
$373,500
- Texas
- Tarrant County
- Haltom City
- 76137
- Fossil Springs
- 5236 Blue Cir
Nearby cities
Nearby neighborhoods
Nearby zip codes
Other Haltom City Topics
