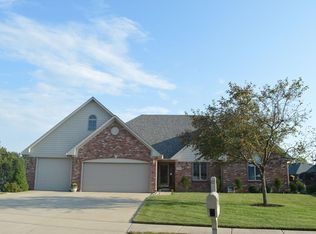
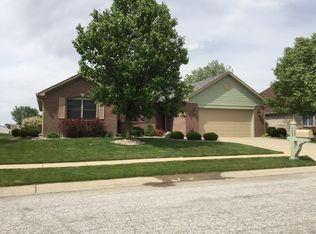
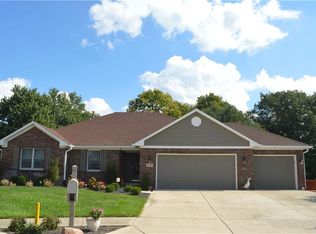
Exceptional Custom all-brick ranch home on a tranquil cul-de-sac location with a picturesque pond view. The interior features 4 bedrooms, 2,5 baths, vaulted ceilings in the great room & 3rd bedroom, stylish Trey Ceilings in the Primary & Dining room. Additional highlights include a spacious kitchen w/ large island and breakfast area, formal dining room and a lot of custom features throughout. Enjoy year-round relaxation in the temperature-controlled Sunroom overlooking a fully fenced backyard with No neighboring properties! The additional 272 SQ Ft Sunroom not included in sq ft. Large 3 car garage to host all your vehicles or hobbies! Welcome Home! Handicap metal ramp in garage (Can be removed upon request).
Sold
$374,500
5236 Braemar Ct, Avon, IN 46123
4beds
2,589sqft
Residential, Single Family Residence
Built in 1999
0.28 Acres Lot
$403,900 Zestimate®
$145/sqft
$2,421 Estimated rent
Home value
$403,900
$384,000 - $428,000
$2,421/mo
Zestimate® history
Owner options
List your home for rent
$2,421/mo
Rent Zestimate®
Find your next renter with Zillow Rental Manager. Plus, with online applications, you can quickly screen prospective tenants – for free.
$2,421/mo
Rent Zestimate®
Refinance and save
$2,285/mo
Est. payment
Refinancing to a lower rate could help reduce your monthly payments and save thousands over the life of the loan.
$2,285/mo
Est. payment
Explore your selling options
Work with a Zillow partner agent
Leverage their expertise and Zillow's premium Showcase listings to get your home seen by more buyers.
Get startedList with your own agent
Get your home in front of millions of buyers by listing it on Zillow.
Learn how to do itSell it yourself
Take full control of how buyers see your home on Zillow by listing For Sale by Owner (FSBO).
List your homeWhat's special
Tranquil cul-de-sac locationCustom featuresFormal dining roomTemperature-controlled sunroomBreakfast areaVaulted ceilingsStylish trey ceilings
Zillow last checked:
Listing updated:
Listing Provided by:
Gina Ramirez 317-517-3129,
Blu Nest Realty
Bought with:
Phillip Olson
RE/MAX Realty Group
Source: MIBOR as distributed by MLS GRID,MLS#: 22005085
Facts & features
Interior
Bedrooms & bathrooms
- Bedrooms: 4
- Bathrooms: 3
- Full bathrooms: 2
- 1/2 bathrooms: 1
- Main level bathrooms: 3
- Main level bedrooms: 3
Primary bedroom
- Features: Carpet
- Level: Main
- Area: 208 Square Feet
- Dimensions: 16x13
Bedroom 2
- Features: Carpet
- Level: Main
- Area: 132 Square Feet
- Dimensions: 12x11
Bedroom 3
- Features: Carpet
- Level: Main
- Area: 132 Square Feet
- Dimensions: 12x11
Bedroom 4
- Features: Carpet
- Level: Upper
- Area: 266 Square Feet
- Dimensions: 19x14
Breakfast room
- Features: Vinyl
- Level: Main
- Area: 108 Square Feet
- Dimensions: 9x12
Dining room
- Features: Carpet
- Level: Main
- Area: 132 Square Feet
- Dimensions: 12x11
Kitchen
- Features: Vinyl
- Level: Main
- Area: 144 Square Feet
- Dimensions: 12x12
Laundry
- Features: Vinyl
- Level: Main
- Area: 48 Square Feet
- Dimensions: 6x8
Living room
- Features: Carpet
- Level: Main
- Area: 323 Square Feet
- Dimensions: 17x19
Sun room
- Features: Vinyl Plank
- Level: Main
- Area: 272 Square Feet
- Dimensions: 17x16
Heating
- Forced Air
Cooling
- Has cooling: Yes
Appliances
- Included: Dishwasher, Disposal, Microwave, Electric Oven, Refrigerator, Gas Water Heater
- Laundry: Main Level
Features
- Cathedral Ceiling(s), Tray Ceiling(s), Breakfast Bar
- Windows: Screens
- Has basement: No
- Number of fireplaces: 1
- Fireplace features: Gas Starter, Great Room
Interior area
- Total structure area: 2,589
- Total interior livable area: 2,589 sqft
Property
Parking
- Total spaces: 3
- Parking features: Attached
- Attached garage spaces: 3
- Details: Garage Parking Other(Finished Garage)
Accessibility
- Accessibility features: Accessible Approach with Ramp, Accessible Full Bath, Accessible Entrance
Features
- Levels: One Leveland + Loft
- Stories: 1
- Patio & porch: Covered
- Fencing: Fenced,Fence Full Rear
- Has view: Yes
- View description: Pond
- Water view: Pond
Lot
- Size: 0.28 Acres
- Features: Cul-De-Sac, Sidewalks
Details
- Parcel number: 321004358003000022
- Horse amenities: None
Construction
Type & style
- Home type: SingleFamily
- Architectural style: Ranch
- Property subtype: Residential, Single Family Residence
Materials
- Brick
- Foundation: Block
Condition
- New construction: No
- Year built: 1999
Utilities & green energy
- Water: Municipal/City
Community & neighborhood
Location
- Region: Avon
- Subdivision: Muirfield Village
Price history
| Date | Event | Price |
|---|---|---|
| 11/8/2024 | Sold | $374,500-6.1%$145/sqft |
Source:  MIBOR as distributed by MLS GRID #22005085 Report a problem MIBOR as distributed by MLS GRID #22005085 Report a problem | ||
| 10/17/2024 | Pending sale | $399,000$154/sqft |
Source: MIBOR as distributed by MLS GRID #22005085 Report a problem | ||
| 10/9/2024 | Price change | $399,000-6.1%$154/sqft |
Source: MIBOR as distributed by MLS GRID #22005085 Report a problem | ||
| 10/4/2024 | Listed for sale | $425,000+71.4%$164/sqft |
Source: MIBOR as distributed by MLS GRID #22005085 Report a problem | ||
| 7/27/2016 | Sold | $247,900-0.8%$96/sqft |
Source: MIBOR as distributed by MLS GRID #21423982 Report a problem | ||
| 6/15/2016 | Listed for sale | $249,900$97/sqft |
Source: RE/MAX Centerstone #21423982 Report a problem | ||
Public tax history
| Year | Property taxes | Tax assessment |
|---|---|---|
| 2025 | $4,591 +23.7% | $421,500 +3.9% |
| 2024 | $3,712 +4.5% | $405,500 +22.7% |
| 2023 | $3,552 +9.5% | $330,500 +5.3% |
| 2022 | $3,245 +1.4% | $314,000 +9.8% |
| 2021 | $3,202 +13% | $286,100 +2.3% |
| 2020 | $2,833 -3.9% | $279,800 +14.1% |
| 2019 | $2,948 +29.4% | $245,200 -0.4% |
| 2018 | $2,279 -30.4% | $246,200 +8% |
| 2017 | $3,272 +68% | $227,900 +3.5% |
| 2016 | $1,948 +2.3% | $220,100 +15.6% |
| 2014 | $1,904 -1% | $190,400 -1% |
| 2013 | $1,923 -0.1% | $192,300 -0.1% |
| 2011 | $1,924 | $192,400 |
| 2010 | $1,924 | $192,400 |
| 2009 | $1,924 -2.5% | $192,400 +8.3% |
| 2007 | $1,974 -18.7% | $177,680 -2.2% |
| 2006 | $2,428 | $181,600 |
| 2005 | -- | $181,600 |
Find assessor info on the county website
Neighborhood: 46123
Nearby schools
GreatSchools rating
- 8/10River Birch ElementaryGrades: K-4Distance: 0.8 mi
- 10/10Avon Middle School NorthGrades: 7-8Distance: 3.1 mi
- 10/10Avon High SchoolGrades: 9-12Distance: 3 mi
Get a cash offer in 3 minutes
Find out how much your home could sell for in as little as 3 minutes with a no-obligation cash offer.
Estimated market value
$403,900
Get a cash offer in 3 minutes
Find out how much your home could sell for in as little as 3 minutes with a no-obligation cash offer.
Estimated market value
$403,900
- Indiana
- Hendricks County
- Avon
- 46123
- 5236 Braemar Ct
Nearby cities
Nearby zip codes
Other Avon Topics
