Experience the best of South Charlotte living with this exceptional home. Nestled in the established Montclaire neighborhood, this beautifully remodeled residence offers the perfect blend of comfort and convenience. Its prime location puts you within reach of popular amenities and a short distance from Uptown Charlotte, SouthEnd, Park Road Shopping Center and more. Step inside and be captivated by the top-of-the-line upgrades that adorn this move-in ready home, providing a seamless transition for the new owners. One of the highlights of this home- is the absence of an HOA, allowing you the freedom to personalize your space to your heart's content. Whether you envision a tranquil backyard oasis, a gourmet chef's kitchen, or a home office tailored to your needs, the possibilities are endless. This home was updated to be lived in and enjoyed. Come see for yourself what South Charlotte has to offer- welcome home.
Closed
$835,000
5236 Chedworth Dr, Charlotte, NC 28210
4beds
2,149sqft
Single Family Residence
Built in 1959
0.24 Acres Lot
$890,800 Zestimate®
$389/sqft
$2,745 Estimated rent
Home value
$890,800
$846,000 - $944,000
$2,745/mo
Zestimate® history
Owner options
List your home for rent
$2,745/mo
Rent Zestimate®
Find your next renter with Zillow Rental Manager. Plus, with online applications, you can quickly screen prospective tenants – for free.
$2,745/mo
Rent Zestimate®
Refinance and save
$4,922/mo
Est. payment
Refinancing to a lower rate could help reduce your monthly payments and save thousands over the life of the loan.
$4,922/mo
Est. payment
Explore your selling options
Work with a Zillow partner agent
Leverage their expertise and Zillow's premium Showcase listings to get your home seen by more buyers.
Get startedList with your own agent
Get your home in front of millions of buyers by listing it on Zillow.
Learn how to do itSell it yourself
Take full control of how buyers see your home on Zillow by listing For Sale by Owner (FSBO).
List your homeWhat's special
Park road shopping center
Zillow last checked:
Listing updated:
Listed by:
Ashley Horton ashley.horton@premiersir.com,
Premier Sotheby's International Realty
Bought with:
Michael Booe
Helen Adams Realty
Source: Canopy MLS as distributed by MLS GRID,MLS#: 4046386
Facts & features
Interior
Bedrooms & bathrooms
- Bedrooms: 4
- Bathrooms: 3
- Full bathrooms: 3
- Main level bedrooms: 2
Primary bedroom
- Level: Main
- Area: 174 Square Feet
- Dimensions: 14' 6" X 12' 0"
Bedroom s
- Features: Ceiling Fan(s)
- Level: Main
- Area: 130.13 Square Feet
- Dimensions: 11' 0" X 11' 10"
Bedroom s
- Level: Basement
- Area: 153.96 Square Feet
- Dimensions: 12' 10" X 12' 0"
Bedroom s
- Level: Basement
- Area: 253.79 Square Feet
- Dimensions: 10' 6" X 24' 2"
Bathroom full
- Level: Main
Bathroom full
- Level: Main
Bathroom full
- Level: Basement
Breakfast
- Level: Main
- Area: 174 Square Feet
- Dimensions: 14' 6" X 12' 0"
Den
- Level: Basement
- Area: 152.04 Square Feet
- Dimensions: 12' 8" X 12' 0"
Dining room
- Level: Main
- Area: 82.81 Square Feet
- Dimensions: 7' 0" X 11' 10"
Kitchen
- Features: Kitchen Island
- Level: Main
- Area: 162 Square Feet
- Dimensions: 13' 6" X 12' 0"
Living room
- Level: Main
- Area: 195.97 Square Feet
- Dimensions: 14' 2" X 13' 10"
Heating
- Natural Gas
Cooling
- Central Air
Appliances
- Included: Convection Oven, Dishwasher, Disposal, Down Draft, Dryer, Exhaust Fan, Exhaust Hood, Freezer, Gas Range, Gas Water Heater, Microwave, Oven, Plumbed For Ice Maker, Refrigerator, Self Cleaning Oven, Wine Refrigerator
- Laundry: Electric Dryer Hookup, In Basement, Washer Hookup
Features
- Kitchen Island, Open Floorplan, Pantry, Storage
- Flooring: Carpet, Marble, Tile, Wood
- Windows: Window Treatments
- Basement: Finished,Walk-Out Access
Interior area
- Total structure area: 2,149
- Total interior livable area: 2,149 sqft
- Finished area above ground: 2,149
- Finished area below ground: 0
Property
Parking
- Parking features: Driveway
- Has uncovered spaces: Yes
Features
- Levels: One
- Stories: 1
- Patio & porch: Covered, Deck, Patio
- Fencing: Back Yard
Lot
- Size: 0.24 Acres
Details
- Additional structures: Shed(s)
- Parcel number: 17120333
- Zoning: R-4
- Special conditions: Standard
Construction
Type & style
- Home type: SingleFamily
- Property subtype: Single Family Residence
Materials
- Brick Full
- Foundation: Crawl Space
- Roof: Shingle
Condition
- New construction: No
- Year built: 1959
Utilities & green energy
- Sewer: Public Sewer
- Water: City
- Utilities for property: Electricity Connected, Wired Internet Available
Community & HOA
Community
- Security: Security System, Smoke Detector(s)
- Subdivision: Montclaire
Location
- Region: Charlotte
Financial & listing details
- Price per square foot: $389/sqft
- Tax assessed value: $681,900
- Annual tax amount: $5,501
- Date on market: 7/14/2023
- Listing terms: Cash,Conventional,Exchange,FHA,VA Loan
- Electric utility on property: Yes
- Road surface type: Asphalt, Brick, Paved
Price history
| Date | Event | Price |
|---|---|---|
| 8/24/2023 | Sold | $835,000+5%$389/sqft |
Source:  Canopy MLS as distributed by MLS GRID #4046386 Report a problem Canopy MLS as distributed by MLS GRID #4046386 Report a problem | ||
| 8/20/2023 | Pending sale | $795,000$370/sqft |
Source: Canopy MLS as distributed by MLS GRID #4046386 Report a problem | ||
| 7/14/2023 | Listed for sale | $795,000+7.4%$370/sqft |
Source: Canopy MLS as distributed by MLS GRID #CAR4046386 Report a problem | ||
| 8/2/2022 | Sold | $740,000+5.7%$344/sqft |
Source: Canopy MLS as distributed by MLS GRID #3866008 Report a problem | ||
| 6/14/2022 | Pending sale | $700,000$326/sqft |
Source: Canopy MLS as distributed by MLS GRID #3866008 Report a problem | ||
| 6/9/2022 | Listed for sale | $700,000+41.4%$326/sqft |
Source: Canopy MLS as distributed by MLS GRID #3866008 Report a problem | ||
| 5/16/2019 | Sold | $495,000-4.6%$230/sqft |
Source: Public Record Report a problem | ||
| 3/17/2019 | Pending sale | $519,000$242/sqft |
Source: Ivester Jackson Distinctive Properties #3482300 Report a problem | ||
| 3/8/2019 | Listed for sale | $519,000+64.8%$242/sqft |
Source: Ivester Jackson Distinctive Properties #3482300 Report a problem | ||
| 8/26/2015 | Sold | $315,000+42.5%$147/sqft |
Source: Canopy MLS as distributed by MLS GRID #3105175 Report a problem | ||
| 10/12/2012 | Sold | $221,000-6.9%$103/sqft |
Source: Public Record Report a problem | ||
| 10/3/2012 | Pending sale | $237,500$111/sqft |
Source: WinWin Charlotte Partners, LLC #2087971 Report a problem | ||
| 6/1/2012 | Listed for sale | $237,500-3.1%$111/sqft |
Source: WinWin Charlotte Partners, LLC #2087971 Report a problem | ||
| 10/22/2007 | Sold | $245,000+72.5%$114/sqft |
Source: Public Record Report a problem | ||
| 3/28/2002 | Sold | $142,000$66/sqft |
Source: Public Record Report a problem | ||
Public tax history
| Year | Property taxes | Tax assessment |
|---|---|---|
| 2025 | $5,501 -1.4% | $694,600 -3.1% |
| 2024 | $5,580 +8.5% | $716,600 +5.1% |
| 2023 | $5,141 +30.1% | $681,900 +72% |
| 2022 | $3,951 +0.3% | $396,400 |
| 2021 | $3,940 | $396,400 +19.4% |
| 2020 | -- | $332,000 |
| 2019 | $3,295 | $332,000 +55.3% |
| 2018 | -- | $213,800 |
| 2017 | -- | $213,800 |
| 2016 | -- | $213,800 |
| 2015 | -- | $213,800 |
| 2014 | $2,808 | $213,800 |
| 2013 | -- | $213,800 0% |
| 2012 | -- | $213,900 |
| 2011 | -- | $213,900 +57.2% |
| 2010 | -- | $136,100 |
| 2009 | -- | $136,100 |
| 2008 | -- | $136,100 |
| 2007 | -- | $136,100 |
| 2006 | -- | $136,100 |
| 2005 | -- | $136,100 |
| 2004 | -- | $136,100 |
| 2003 | -- | $136,100 +15.3% |
| 2002 | -- | $118,050 |
| 2001 | -- | $118,050 |
| 2000 | -- | $118,050 |
Find assessor info on the county website
Neighborhood: Montclaire
Nearby homes
- $647,9003 bd2 ba1.7k sqft5230 Chedworth Dr, Charlotte, NC 28210Off Market
- $605,7003 bd2 ba1.5k sqft5300 Chedworth Dr, Charlotte, NC 28210Off Market
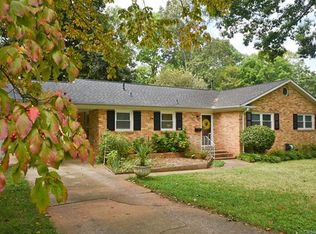
- $644,3004 bd2 ba1.8k sqft5222 Chedworth Dr, Charlotte, NC 28210Off Market
- $738,9003 bd3 ba2.3k sqft827 Burnley Rd, Charlotte, NC 28210Off Market
- $500,0003 bd2 ba1.3k sqft821 Burnley Rd, Charlotte, NC 28210Sold
- $651,5003 bd3 ba2.6k sqft5308 Chedworth Dr, Charlotte, NC 28210Off Market
- $585,1003 bd2 ba1.5k sqft5239 Chedworth Dr, Charlotte, NC 28210Off Market
- $543,5003 bd2 ba1.5k sqft833 Burnley Rd, Charlotte, NC 28210Off Market
Nearby schools
GreatSchools rating
- 5/10Montclaire ElementaryGrades: PK-5Distance: 0.5 mi
- 4/10Alexander Graham MiddleGrades: 6-8Distance: 2 mi
- 7/10Myers Park HighGrades: 9-12Distance: 2.1 mi
Schools provided by the listing agent
- Elementary: Montclaire
- Middle: Alexander Graham
- High: Myers Park
Source: Canopy MLS as distributed by MLS GRID. This data may not be complete. We recommend contacting the local school district to confirm school assignments for this home.
Get a cash offer in 3 minutes
Find out how much your home could sell for in as little as 3 minutes with a no-obligation cash offer.
Estimated market value
$890,800
Get a cash offer in 3 minutes
Find out how much your home could sell for in as little as 3 minutes with a no-obligation cash offer.
Estimated market value
$890,800
- North Carolina
- Mecklenburg County
- Charlotte
- 28210
- Montclaire
- 5236 Chedworth Dr
Nearby cities
Nearby neighborhoods
Nearby zip codes
Other Charlotte Topics
