Skip main navigation
Sold for $800,000
  • $800,000

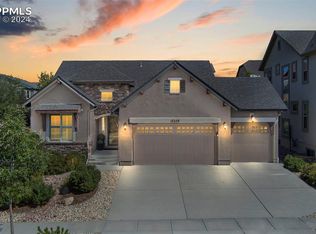
    5236 Chimney Gulch Way, Colorado Springs, CO 80924

    4beds
    3,652sqft
    Single Family Residence
    Built in 2014
    10,123 Square Feet Lot
    $780,700 Zestimate®
    $219/sqft
    $3,570 Estimated rent

    Home value

    $780,700

    $742,000 - $820,000

    $3,570/mo

    Zestimate® history
    Loading
    Loading...

    Owner options

    List your home for rent

    $3,570/mo

    Rent Zestimate®

    Find your next renter with Zillow Rental Manager. Plus, with online applications, you can quickly screen prospective tenants – for free.

    Learn more

    $3,570/mo

    Rent Zestimate®

    Refinance and save

    $4,659/mo

    Est. payment

    Refinancing to a lower rate could help reduce your monthly payments and save thousands over the life of the loan.

    See today's rates

    $4,659/mo

    Est. payment

    Explore your selling options

    Work with a Zillow partner agent

    Leverage their expertise and Zillow's premium Showcase listings to get your home seen by more buyers.

    Get started

    List with your own agent

    Get your home in front of millions of buyers by listing it on Zillow.

    Learn how to do it

    Sell it yourself

    Take full control of how buyers see your home on Zillow by listing For Sale by Owner (FSBO).

    List your home

    What's special

    Garage doorsLarge pergolaOutdoor fire pitCustom kitchen cabinet pullsCovered patioString lightsLarge walk in shower
    Super SMART, Quality Saddletree Home! This property has ALL the bells and whistles! Some of the Many Features include: 'Bowers and Wilkens' in-ceiling surround sound speakers in LR and a 2-zone 9.2 marantz receiver. Backyard is wired for multi zone low voltage. All backyard trees are lit and automated to a day/night schedule and is pre-wired for electrical and gas for a built-in outdoor kitchen/outdoor gas fireplace and is wired with outlets to install Christmas lights on trees! Home is automated with "Savant" Infrastructure Home Hub (can be expanded in future) to control the following with an app from anywhere. I-pad is provided with the house for all home automation: • Garage doors • Front door lock • 2 zone thermostat control • 8 zone smart sprinkler system that manages watering schedule based on local weather and recent or predicted rain • Backyard pond-less waterfall can be controlled by a switch in the dining room and the Savant phone app • Music in living room and on patio via living room marantz receiver • Theater room lights (sconces, bar light, cans, theater room crown molding lighting) • Exterior Christmas light awning receptacle Theater room wired for 7.2 surround sound and living room wired for 5.2 surround sound. Custom window shades on all windows. Key house windows are automated, controlled via remote. Kitchen is fully equipped with high end Jennair appliances, built-in double ovens, one dual oven is microwave OR convection, custom kitchen cabinet pulls to match appliances, Rock Faced kitchen island, Expanded kitchen plan for extra space. Two sided fireplace between LR and covered patio, with a double slider back patio door. Landscaping post lights are controlled with an inside switch. Large walk in shower boasts two shower heads and one rain head. Backyard adorns a Large Pergola with string lights and outdoor fire pit to make entertaining fabulous on a 578 square foot concrete stamped patio, 120 square foot covered patio.

    Zillow last checked:

    Listing updated:

    Listed by:

    Alan Wilaby 719-338-1100,

    ERA Shields Real Estate

    Bought with:

    Andrew Botcherby ABR AHWD CDPE CNE CRS

    RE/MAX Real Estate Group LLC

    Source: elevateMLS,MLS#: 4727264MLS Logo

    Facts & features

    Interior

    Bedrooms & bathrooms
    • Bedrooms: 4
    • Bathrooms: 4
    • Full bathrooms: 3
    • 1/2 bathrooms: 1
    Basement
    • Area: 1258
    Heating
    • Natural Gas
    Cooling
    • Central Air
    Appliances
    • Included: 220v in Kitchen, Dishwasher, Disposal, Double Oven, Gas in Kitchen, Exhaust Fan, Microwave, Oven, Refrigerator, Smart Home Appliances, Humidifier
    • Laundry: Electric Hook-up, Upper Level
    Features
    • Great Room, Vaulted Ceiling(s), Breakfast Bar, High Speed Internet, Pantry, Smart Home Door Locks, Smart Home Lighting, Smart Home Media, Smart Thermostat, Wet Bar
    • Flooring: Carpet, Wood
    • Windows: Window Coverings
    • Basement: Full,Partially Finished
    • Number of fireplaces: 1
    • Fireplace features: Gas, One
    Interior area
    • Total structure area: 3,652
    • Total interior livable area: 3,652 sqft
    • Finished area above ground: 2,394
    • Finished area below ground: 1,258

    Property

    Parking
    • Total spaces: 3
    • Parking features: Attached, Garage Door Opener
    • Attached garage spaces: 3
    Features
    • Levels: Two
    • Stories: 2
    • Patio & porch: Concrete
    • Exterior features: Auto Sprinkler System
    Lot
    • Size: 10,123 Square Feet
    • Features: Level, HOA Required $
    Details
    • Parcel number: 6236204125
    • Other equipment: Home Theater

    Construction

    Type & style
    • Home type: SingleFamily
    • Property subtype: Single Family Residence
    Materials
    • Stucco, Framed on Lot
    • Roof: Composite Shingle
    Condition
    • Existing Home
    • New construction: No
    • Year built: 2014
    Details
    • Builder model: Evergreen
    • Builder name: Saddletree Hms

    Utilities & green energy

    • Water: Municipal
    • Utilities for property: Natural Gas Connected, Phone Available

    Community & HOA

    Community
    • Features: Fitness Center, Landscape Maintenance, Pool
    HOA
    • Services included: Management, Snow Removal, Trash Removal
    • HOA fee: $110 monthly
    Location
    • Region: Colorado Springs

    Financial & listing details

    • Price per square foot: $219/sqft
    • Tax assessed value: $737,312
    • Annual tax amount: $2,470
    • Date on market: 9/16/2023
    • Listing terms: Cash,Conventional,FHA,VA Loan

    Price history

    DateEventPrice
    9/15/2023Sold$800,000-3%$219/sqft
    Source: elevateMLS #4727264 Report a problem
    8/19/2023Price change$825,000-2.9%$226/sqft
    Source: elevateMLS #4727264 Report a problem
    7/17/2023Listed for sale$850,000+84.8%$233/sqft
    Source: elevateMLS #4727264 Report a problem
    5/13/2015Sold$459,960+422.7%$126/sqft
    Source: Public Record Report a problem
    4/24/2012Sold$88,000$24/sqft
    Source: Public Record Report a problem

    Public tax history

    YearProperty taxesTax assessment
    2024$2,727 +10.4%$49,400
    2023$2,471 -15.3%$49,400 +32.3%
    2022$2,918 $37,340 -2.8%
    2021-- $38,420 +5.6%
    2020$3,237 +0.9%$36,380
    2019$3,207 +10.3%$36,380 +11.6%
    2018$2,908 -0.3%$32,600
    2017$2,918 +0.3%$32,600 -14.1%
    2016$2,908 -14.2%$37,970 +145%
    2015$3,391 +86.1%$15,500 -24.1%
    2014$1,822 $20,420
    2013-- --
    2012-- $13,260
    2011$331 $13,260 +255.5%
    2010-- $3,730 +5.7%
    2009-- $3,530 -73.8%
    2008-- $13,460 +109.7%
    2006-- $6,420
    Find assessor info on the county website

    Neighborhood: Briargate

    Nearby schools

    GreatSchools rating
    Schools provided by the listing agent
    • Elementary: Chinook Trail
    • District: Academy-20

    Source: elevateMLS. This data may not be complete. We recommend contacting the local school district to confirm school assignments for this home.

    Get a cash offer in 3 minutes
    Find out how much your home could sell for in as little as 3 minutes with a no-obligation cash offer.
    Estimated market value
    $780,700
    Get a cash offer in 3 minutes
    Find out how much your home could sell for in as little as 3 minutes with a no-obligation cash offer.
    Estimated market value
    $780,700