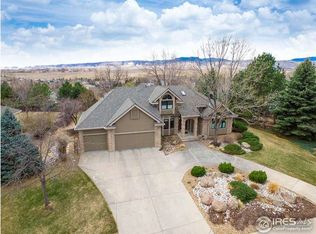
Stunning ranch style home on a private .6 acre lot in Clarendon Hills! Quality finishes and spacious rooms throughout! Alder cabinets and trim and extensive wood flooring give this home a true Colorado feel. Vaulted ceiling with wood beams, stainless steel appliances and quartz countertops highlight the eat-in kitchen. Range with an induction cooktop and convection oven, dishwasher and microwave have been recently installed. The primary suite is a true retreat with a luxurious bathroom that includes in-floor radiant heat, a large tiled shower, separate bathtub and a walk-in closet with direct access to the laundry room. The primary suite also includes an attached sunroom with sauna and exterior doors that open to the back patio. Built-in bookcases, gas fireplace and French doors give the main level office an elegant feel. Convenient main level living with approximately 3,200 square feet on the main floor! The finished basement includes a wet bar, 4th bedroom, full bathroom, rec room plus a large storage area. New carpet and tile in the basement and recently refinished wood floors on the main level. Enjoy the tranquility of a spacious, private backyard, with patio, fountain, and extensive landscaping. The HVAC system features a humidifier and HEPA-class air filtration system. Built in 2010, this home is significantly newer than most of the surrounding homes which allows for modern luxuries while also benefiting from mature landscaping. Convenient western Fort Collins location with direct access to bike trails and Cathy Fromme Prairie Natural Area via the underpass in the neighborhood!
Sold for $1,305,000
$1,305,000
5236 Clarendon Hills Dr, Fort Collins, CO 80526
4beds
6,276sqft
Single Family Residence
Built in 2010
0.6 Acres Lot
$1,391,100 Zestimate®
$208/sqft
$5,371 Estimated rent
Home value
$1,391,100
$1.31M - $1.47M
$5,371/mo
Zestimate® history
Owner options
List your home for rent
$5,371/mo
Rent Zestimate®
Find your next renter with Zillow Rental Manager. Plus, with online applications, you can quickly screen prospective tenants – for free.
$5,371/mo
Rent Zestimate®
Refinance and save
$6,833/mo
Est. payment
Refinancing to a lower rate could help reduce your monthly payments and save thousands over the life of the loan.
$6,833/mo
Est. payment
Explore your selling options
Work with a Zillow partner agent
Leverage their expertise and Zillow's premium Showcase listings to get your home seen by more buyers.
Get startedList with your own agent
Get your home in front of millions of buyers by listing it on Zillow.
Learn how to do itSell it yourself
Take full control of how buyers see your home on Zillow by listing For Sale by Owner (FSBO).
List your homeWhat's special
Zillow last checked:
Listing updated:
Listed by:
Ben Gyrath 970-226-3990,
RE/MAX Alliance-FTC South
Bought with:
Jack Needy, 100053908
Group Harmony
Source: IRES as distributed by MLS GRID,MLS#: 1017137
Facts & features
Interior
Bedrooms & bathrooms
- Bedrooms: 4
- Bathrooms: 4
- Full bathrooms: 3
- 1/2 bathrooms: 1
- Main level bathrooms: 3
Rooms
- Room types: Media Room
Primary bedroom
- Description: Wood
- Features: Full Primary Bath, Tub+Shower Primary
- Level: Main
- Area: 255 Square Feet
- Dimensions: 15 x 17
Bedroom 2
- Description: Wood
- Level: Main
- Area: 196 Square Feet
- Dimensions: 14 x 14
Bedroom 3
- Description: Wood
- Level: Main
- Area: 144 Square Feet
- Dimensions: 12 x 12
Bedroom 4
- Description: Carpet
- Level: Basement
- Area: 252 Square Feet
- Dimensions: 14 x 18
Dining room
- Description: Tile
- Level: Main
- Area: 110 Square Feet
- Dimensions: 10 x 11
Family room
- Description: Carpet
- Level: Basement
- Area: 528 Square Feet
- Dimensions: 22 x 24
Kitchen
- Description: Tile
- Level: Main
- Area: 210 Square Feet
- Dimensions: 14 x 15
Laundry
- Description: Tile
- Level: Main
- Area: 63 Square Feet
- Dimensions: 7 x 9
Living room
- Description: Wood
- Level: Main
- Area: 378 Square Feet
- Dimensions: 18 x 21
Recreation room
- Description: Carpet
- Level: Basement
- Area: 513 Square Feet
- Dimensions: 19 x 27
Study
- Description: Wood
- Level: Main
- Area: 176 Square Feet
- Dimensions: 11 x 16
Heating
- Forced Air, Hot Water, Radiant
Cooling
- Ceiling Fan(s)
Appliances
- Included: Electric Range, Dishwasher, Refrigerator, Microwave, Water Purifier Owned
- Laundry: Washer/Dryer Hookup
Features
- Eat-in Kitchen, Cathedral Ceiling(s), Pantry, Walk-In Closet(s), Sauna, Wet Bar, Jack & Jill Bathroom, Kitchen Island
- Flooring: Wood
- Windows: Window Coverings
- Basement: Full,Partially Finished
- Has fireplace: Yes
- Fireplace features: Two or More, Gas
Interior area
- Total structure area: 3,183
- Total interior livable area: 6,276 sqft
- Finished area above ground: 3,183
Property
Parking
- Total spaces: 2
- Parking features: Oversized
- Attached garage spaces: 2
- Details: Attached
Accessibility
- Accessibility features: Main Floor Bath, Accessible Bedroom, Main Level Laundry
Features
- Levels: One
- Stories: 1
- Patio & porch: Patio
- Exterior features: Sprinkler System
- Has view: Yes
- View description: Mountain(s), Hills
Lot
- Size: 0.6 Acres
- Features: Evergreen Trees, Deciduous Trees, Sloped, Paved, Curbs, Gutters, Sidewalks
Details
- Parcel number: R1273604
- Zoning: Res
- Special conditions: Private Owner
Construction
Type & style
- Home type: SingleFamily
- Architectural style: Contemporary
- Property subtype: Single Family Residence
Materials
- Stucco
- Roof: Composition
Condition
- New construction: No
- Year built: 2010
Utilities & green energy
- Electric: City of FTC
- Gas: Xcel
- Sewer: Public Sewer
- Water: District
- Utilities for property: Natural Gas Available, Electricity Available, High Speed Avail
Green energy
- Energy efficient items: Windows
Community & HOA
Community
- Features: Park
- Subdivision: Clarendon Hills
HOA
- Has HOA: Yes
- Services included: Common Amenities, Management
- HOA fee: $750 annually
- HOA name: Clarendon Hills
- HOA phone: 970-494-0609
Location
- Region: Fort Collins
Financial & listing details
- Price per square foot: $208/sqft
- Tax assessed value: $1,310,000
- Annual tax amount: $7,917
- Date on market: 8/23/2024
- Listing terms: Cash,Conventional,VA Loan
- Exclusions: Washer and dryer
- Electric utility on property: Yes
- Road surface type: Asphalt
Price history
| Date | Event | Price |
|---|---|---|
| 11/22/2024 | Sold | $1,305,000-1.5%$208/sqft |
Source:  IRES as distributed by MLS GRID #1017137 Report a problem IRES as distributed by MLS GRID #1017137 Report a problem | ||
| 10/18/2024 | Pending sale | $1,325,000$211/sqft |
Source:  REcolorado as distributed by MLS GRID #IR1017137 Report a problem REcolorado as distributed by MLS GRID #IR1017137 Report a problem | ||
| 8/23/2024 | Listed for sale | $1,325,000+89.3%$211/sqft |
Source: IRES as distributed by MLS GRID #1017137 Report a problem | ||
| 5/15/2015 | Sold | $700,000-4.1%$112/sqft |
Source: IRES as distributed by MLS GRID #756275 Report a problem | ||
| 2/26/2015 | Price change | $729,900+0.1%$116/sqft |
Source: Cobblestone Realty #756275 Report a problem | ||
| 1/17/2015 | Price change | $729,000-4%$116/sqft |
Source: Coldwell Banker Residential Brokerage - Fort Collins #743378 Report a problem | ||
| 9/29/2014 | Price change | $759,000-1.3%$121/sqft |
Source: Coldwell Banker Residential Brokerage - Fort Collins #743378 Report a problem | ||
| 9/9/2014 | Price change | $769,000-1.3%$123/sqft |
Source: Coldwell Banker Residential Brokerage - Fort Collins #743378 Report a problem | ||
| 7/31/2014 | Listed for sale | $779,000+433.6%$124/sqft |
Source: Coldwell Banker Residential Brokerage - Fort Collins #743378 Report a problem | ||
| 12/26/2007 | Sold | $146,000$23/sqft |
Source: Public Record Report a problem | ||
Public tax history
| Year | Property taxes | Tax assessment |
|---|---|---|
| 2025 | $8,308 0% | $81,875 -7.7% |
| 2024 | $8,309 +33.1% | $88,715 -1% |
| 2023 | $6,241 -1.1% | $89,576 +38.4% |
| 2022 | $6,310 +15.4% | $64,732 -2.8% |
| 2021 | $5,466 -0.4% | $66,595 +16.4% |
| 2020 | $5,488 +4.5% | $57,200 -18.1% |
| 2019 | $5,250 | $69,811 +23.8% |
| 2018 | $5,250 | $56,376 |
| 2017 | $5,250 +0.3% | $56,376 -7.1% |
| 2016 | $5,233 -6.9% | $60,703 0% |
| 2015 | $5,622 +20% | $60,710 +20.8% |
| 2014 | $4,684 | $50,250 |
| 2013 | -- | $50,250 +25.3% |
| 2012 | -- | $40,090 |
| 2011 | -- | $40,090 -4.3% |
| 2010 | -- | $41,910 |
| 2009 | -- | $41,910 +150.1% |
| 2008 | -- | $16,760 |
| 2007 | -- | $16,760 |
| 2006 | -- | $16,760 |
| 2005 | -- | $16,760 |
| 2004 | -- | $16,760 |
| 2002 | -- | $16,760 |
| 2001 | -- | $16,760 |
Find assessor info on the county website
Neighborhood: Clarendon Hills
Nearby homes
- $1,098,2003 bd2 ba3k sqft5300 Clarendon Hills Dr, Fort Collins, CO 80526Off Market
- $1,100,8003 bd2 ba3k sqft5224 Clarendon Hills Dr, Fort Collins, CO 80526Off Market
- $1,293,6004 bd3 ba2.4k sqft1001 Ogden Ct, Fort Collins, CO 80526Off Market
- $1,064,8005 bd3 ba4.4k sqft5233 Fox Hills Dr, Fort Collins, CO 80526Off Market
- $978,2004 bd3 ba2.2k sqft5301 Clarendon Hills Dr, Fort Collins, CO 80526Off Market
- $1,204,5005 bd4 ba4.4k sqft5227 Fox Hills Dr, Fort Collins, CO 80526Off Market
- $1,286,3004 bd3 ba3.6k sqft5239 Fox Hills Dr, Fort Collins, CO 80526Off Market
- $805,1003 bd2 ba2k sqft1007 Ogden Ct, Fort Collins, CO 80526Off Market
Nearby schools
GreatSchools rating
- 9/10McGraw Elementary SchoolGrades: PK-5Distance: 0.6 mi
- 6/10Webber Middle SchoolGrades: 6-8Distance: 1.2 mi
- 8/10Rocky Mountain High SchoolGrades: 9-12Distance: 2.3 mi
Schools provided by the listing agent
- Elementary: Mcgraw
- Middle: Webber
- High: Rocky Mountain
Source: IRES as distributed by MLS GRID. This data may not be complete. We recommend contacting the local school district to confirm school assignments for this home.
Get a cash offer in 3 minutes
Find out how much your home could sell for in as little as 3 minutes with a no-obligation cash offer.
Estimated market value
$1,391,100
Get a cash offer in 3 minutes
Find out how much your home could sell for in as little as 3 minutes with a no-obligation cash offer.
Estimated market value
$1,391,100
- Colorado
- Larimer County
- Fort Collins
- 80526
- Clarendon Hills
- 5236 Clarendon Hills Dr
Nearby cities
Nearby neighborhoods
Nearby zip codes
Other Fort Collins Topics
