Skip main navigation
Sold for $412,500
  • $412,500

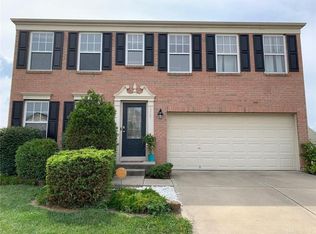
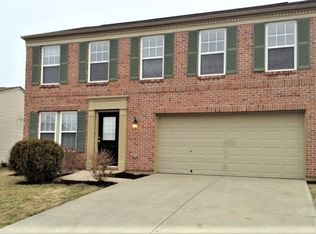
    5236 Crested Owl Ct, Morrow, OH 45152

    4beds
    2,516sqft
    Single Family Residence
    Built in 2006
    7,470 Square Feet Lot
    $412,600 Zestimate®
    $164/sqft
    $2,813 Estimated rent

    Home value

    $412,600

    $392,000 - $433,000

    $2,813/mo

    Zestimate® history
    Loading
    Loading...

    Owner options

    List your home for rent

    $2,813/mo

    Rent Zestimate®

    Find your next renter with Zillow Rental Manager. Plus, with online applications, you can quickly screen prospective tenants – for free.

    Learn more

    $2,813/mo

    Rent Zestimate®

    Refinance and save

    $2,807/mo

    Est. payment

    Refinancing to a lower rate could help reduce your monthly payments and save thousands over the life of the loan.

    See today's rates

    $2,807/mo

    Est. payment

    Explore your selling options

    Work with a Zillow partner agent

    Leverage their expertise and Zillow's premium Showcase listings to get your home seen by more buyers.

    Get started

    List with your own agent

    Get your home in front of millions of buyers by listing it on Zillow.

    Learn how to do it

    Sell it yourself

    Take full control of how buyers see your home on Zillow by listing For Sale by Owner (FSBO).

    List your home

    What's special

    Quiet cul-de-sac streetLarge laundry roomFireplace with built-in shelvingSpacious eat-in kitchen
    Located on a quiet cul-de-sac street, this home offers over 3,000 sf of living space on a premium homesite backing to green space for added privacy. The spacious eat-in kitchen provides plenty of room for cooking and casual dining, while the living room features a fireplace with built-in shelving. A large laundry room adds everyday convenience. Upstairs, you'll find generously sized bedrooms with lots of closet space, along with a versatile loft that can be used as a home office, playroom, or second living area. The finished lower level offers a large, flexible space with room for both a family room and recreation area. Conveniently located just minutes from Little Miami High School with easy access to I-71 for commuting and everyday travel. *USDA/RD Eligible*

    Zillow last checked:

    Listing updated:

    Listed by:

    Laurie M. Marra 513-259-4215,

    RE/MAX United Associates 513-655-2300

    Bought with:

    Mark Rosko, 2011002020

    Keller Williams Community Part

    Source: Cincy MLS,MLS#: 1888880MLS LogoOriginating MLS: Cincinnati Area Multiple Listing Service

    Facts & features

    Interior

    Bedrooms & bathrooms
    • Bedrooms: 4
    • Bathrooms: 3
    • Full bathrooms: 2
    • 1/2 bathrooms: 1
    Primary bedroom
    • Features: Bath Adjoins, Walk-In Closet(s), Wall-to-Wall Carpet
    • Level: Second
    • Area: 266
    • Dimensions: 14 x 19
    Bedroom 2
    • Level: Second
    • Area: 143
    • Dimensions: 13 x 11
    Bedroom 3
    • Level: Second
    • Area: 132
    • Dimensions: 11 x 12
    Bedroom 4
    • Level: Second
    • Area: 180
    • Dimensions: 12 x 15
    Bedroom 5
    • Area: 0
    • Dimensions: 0 x 0
    Primary bathroom
    • Features: Shower, Double Vanity, Tub
    Bathroom 1
    • Features: Full
    • Level: Second
    Bathroom 2
    • Features: Full
    • Level: Second
    Dining room
    • Area: 0
    • Dimensions: 0 x 0
    Family room
    • Features: Wall-to-Wall Carpet
    • Area: 304
    • Dimensions: 16 x 19
    Kitchen
    • Area: 117
    • Dimensions: 13 x 9
    Living room
    • Features: Built-ins/Bookcases, Wall-to-Wall Carpet, Fireplace
    • Area: 285
    • Dimensions: 15 x 19
    Office
    • Area: 0
    • Dimensions: 0 x 0
    Heating
    • Electric, Heat Pump
    Cooling
    • Ceiling Fan(s), Central Air
    Appliances
    • Included: Dishwasher, Disposal, Microwave, Oven/Range, Refrigerator, Electric Water Heater
    Features
    • High Ceilings
    • Windows: Vinyl
    • Basement: Full,Finished,Wall to Wall Carpet
    • Fireplace features: Living Room
    Interior area
    • Total structure area: 2,516
    • Total interior livable area: 2,516 sqft

    Property

    Parking
    • Total spaces: 2
    • Parking features: Driveway
    • Attached garage spaces: 2
    • Has uncovered spaces: Yes
    Features
    • Levels: Two
    • Stories: 2
    • Fencing: Wood
    Lot
    • Size: 7,470 Square Feet
    • Features: Less than .5 Acre
    Details
    • Parcel number: 1718110039
    • Zoning description: Residential

    Construction

    Type & style
    • Home type: SingleFamily
    • Architectural style: Traditional
    • Property subtype: Single Family Residence
    Materials
    • Brick, Vinyl Siding
    • Foundation: Concrete Perimeter
    • Roof: Shingle
    Condition
    • New construction: No
    • Year built: 2006

    Utilities & green energy

    • Gas: None
    • Sewer: Public Sewer
    • Water: Public

    Community & HOA

    HOA
    • Has HOA: Yes
    • Services included: Clubhouse, Pool
    • HOA fee: $65 monthly
    Location
    • Region: Morrow

    Financial & listing details

    • Price per square foot: $164/sqft
    • Tax assessed value: $311,760
    • Annual tax amount: $4,944
    • Date on market: 8/1/2026
    • Listing terms: Special Financing,Other

    Price history

    DateEventPrice
    10/8/2026Sold$412,500-0.6%$164/sqft
    Source: Cincy MLS #1888880 Report a problem
    9/1/2026Pending sale$415,000$165/sqft
    Source: Cincy MLS #1888880 Report a problem
    8/22/2026Price change$415,000-2.4%$165/sqft
    Source: Cincy MLS #1888880 Report a problem
    8/1/2026Listed for sale$425,000+42.1%$169/sqft
    Source: Cincy MLS #1888880 Report a problem
    9/9/2021Sold$299,000$119/sqft
    Source: Cincy MLS #1710956 Report a problem
    8/8/2021Pending sale$299,000$119/sqft
    Source: Cincy MLS #1710956 Report a problem
    8/6/2021Listed for sale$299,000+41%$119/sqft
    Source: Cincy MLS #1710956 Report a problem
    9/1/2017Listing removed$212,000$84/sqft
    Source: Irongate Inc., Realtors #739452 Report a problem
    7/31/2017Price change$212,000-0.9%$84/sqft
    Source: Irongate Inc., Realtors #739452 Report a problem
    7/14/2017Price change$214,000-0.4%$85/sqft
    Source: Irongate Inc., Realtors #739452 Report a problem
    6/20/2017Price change$214,900-1%$85/sqft
    Source: Irongate Inc., Realtors #739452 Report a problem
    6/3/2017Listed for sale$217,000+8%$86/sqft
    Source: Irongate Inc., Realtors #739452 Report a problem
    2/5/2007Sold$200,900$80/sqft
    Source: Public Record Report a problem

    Public tax history

    YearProperty taxesTax assessment
    2025$4,944 -0.1%$109,120
    2024$4,946 +19%$109,120 +33.2%
    2023$4,158 +1.1%$81,910 +0%
    2022$4,113 +7.6%$81,907
    2021$3,823 -3.5%$81,907 +13%
    2020$3,962 -1.7%$72,485
    2019$4,029 -1.2%$72,485
    2018$4,077 +23.8%$72,485 +24.2%
    2017$3,292 -2.3%$58,384
    2016$3,370 0%$58,384
    2015$3,371 -5.3%$58,384 +7%
    2014$3,559 +5.6%$54,570 -23.5%
    2013$3,369 +0.1%$71,330
    2012$3,366 -2.4%$71,330 +3%
    2011$3,447 +30.7%$69,220
    2010$2,638 -5.8%$69,220
    2009$2,800 +13%$69,220
    2008$2,478 $69,220
    Find assessor info on the county website

    Neighborhood: 45152

    Nearby schools

    GreatSchools rating
    Get a cash offer in 3 minutes
    Find out how much your home could sell for in as little as 3 minutes with a no-obligation cash offer.
    Estimated market value

    $412,600

    Get a cash offer in 3 minutes
    Find out how much your home could sell for in as little as 3 minutes with a no-obligation cash offer.
    Estimated market value

    $412,600