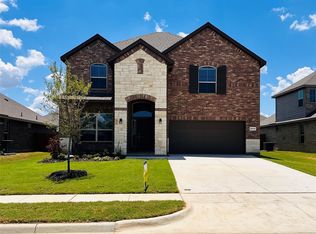
Available for quick move-in! Gorgeous New Home in the Fabulous D.R. Horton community of Aspen Park in East Krum and Krum ISD! Spacious home sites and beautiful designer features built by America's #1 home builder since 2002. Beautiful open 4-2-2 Blanco Floorplan-Elevation G, ready now. Large Chef's Kitchen with Island, Quartz Countertops, tiled backsplash, Pendant lights, Stainless Steel Appliances, Gas Range, walk-in Pantry and Butler's Pantry opening to Dining and spacious Living with Mud Room. Split Bedroom arrangement with huge main Bedroom, dual sink Quartz topped Vanity, over sized Shower, linen closet and big W-I Closet. Designer Pkg with extended Tiled Entry, Halls and Wet areas. 2nd Full Bath also with Quartz top Vanity plus Home is Connected Technology. Front Coach Lights, partial gutters, covered back Patio, 6 ft privacy fenced backyard and Landscape Pkg with full sod and Sprinkler System. Close proximity to Denton's Rayzor Ranch Marketplace for Shopping and Dining.
Sold
Price Unknown
5236 Crystal Lake Ave, Krum, TX 76249
4beds
2,035sqft
Single Family Residence
Built in 2024
6,899 Square Feet Lot
$355,400 Zestimate®
$--/sqft
$2,403 Estimated rent
Home value
$355,400
$338,000 - $373,000
$2,403/mo
Zestimate® history
Owner options
List your home for rent
$2,403/mo
Rent Zestimate®
Find your next renter with Zillow Rental Manager. Plus, with online applications, you can quickly screen prospective tenants – for free.
$2,403/mo
Rent Zestimate®
Refinance and save
$400/mo
Est. payment
Refinancing to a lower rate could help reduce your monthly payments and save thousands over the life of the loan.
$400/mo
Est. payment
Explore your selling options
Work with a Zillow partner agent
Leverage their expertise and Zillow's premium Showcase listings to get your home seen by more buyers.
Get startedList with your own agent
Get your home in front of millions of buyers by listing it on Zillow.
Learn how to do itSell it yourself
Take full control of how buyers see your home on Zillow by listing For Sale by Owner (FSBO).
List your homeWhat's special
Zillow last checked:
Listing updated:
Listed by:
Stephen Kahn 0353405 817-354-7653,
Century 21 Mike Bowman, Inc. 817-354-7653
Bought with:
Non-Mls Member
NON MLS
Source: NTREIS,MLS#: 20711173
Facts & features
Interior
Bedrooms & bathrooms
- Bedrooms: 4
- Bathrooms: 2
- Full bathrooms: 2
Primary bedroom
- Features: Separate Shower, Walk-In Closet(s)
- Level: First
- Dimensions: 15 x 14
Bedroom
- Features: Split Bedrooms
- Level: First
- Dimensions: 12 x 11
Bedroom
- Features: Split Bedrooms
- Level: First
- Dimensions: 12 x 11
Bedroom
- Features: Split Bedrooms
- Level: First
- Dimensions: 10 x 10
Dining room
- Level: First
- Dimensions: 12 x 9
Kitchen
- Features: Built-in Features, Butler's Pantry, Eat-in Kitchen, Kitchen Island, Other, Walk-In Pantry
- Level: First
- Dimensions: 14 x 14
Living room
- Level: First
- Dimensions: 18 x 15
Mud room
- Level: First
- Dimensions: 5 x 5
Utility room
- Features: Utility Room
- Level: First
- Dimensions: 9 x 6
Heating
- Central, Natural Gas
Cooling
- Central Air, Electric
Appliances
- Included: Some Gas Appliances, Dishwasher, Disposal, Gas Range, Gas Water Heater, Microwave, Plumbed For Gas, Tankless Water Heater, Vented Exhaust Fan
- Laundry: Washer Hookup, Electric Dryer Hookup, Laundry in Utility Room
Features
- Decorative/Designer Lighting Fixtures, Eat-in Kitchen, High Speed Internet, Kitchen Island, Open Floorplan, Pantry, Smart Home, Cable TV
- Flooring: Carpet, Ceramic Tile
- Has basement: No
- Has fireplace: No
- Fireplace features: None
Interior area
- Total interior livable area: 2,035 sqft
Property
Parking
- Total spaces: 2
- Parking features: Door-Single, Garage Faces Front, Garage, Garage Door Opener
- Attached garage spaces: 2
Features
- Levels: One
- Stories: 1
- Patio & porch: Rear Porch, Covered
- Exterior features: Rain Gutters
- Pool features: None
- Fencing: Back Yard,Wood
Lot
- Size: 6,899 Square Feet
- Dimensions: 60 x 115
- Features: Interior Lot, Landscaped, Subdivision, Sprinkler System, Few Trees
- Residential vegetation: Grassed
Details
- Parcel number: R1025720
Construction
Type & style
- Home type: SingleFamily
- Architectural style: Traditional,Detached
- Property subtype: Single Family Residence
Materials
- Brick, Frame
- Foundation: Slab
- Roof: Composition
Condition
- New construction: Yes
- Year built: 2024
Utilities & green energy
- Sewer: Public Sewer
- Water: Public
- Utilities for property: Electricity Connected, Natural Gas Available, Phone Available, Sewer Available, Separate Meters, Underground Utilities, Water Available, Cable Available
Community & HOA
Community
- Features: Community Mailbox, Curbs, Sidewalks
- Security: Smoke Detector(s)
- Subdivision: Aspen Park Phase 2
HOA
- Has HOA: Yes
- Services included: Association Management
- HOA fee: $400 annually
- HOA name: VCM, Inc
- HOA phone: 972-612-2303
Location
- Region: Krum
Financial & listing details
- Tax assessed value: $381,303
- Annual tax amount: $6,106
- Date on market: 8/24/2024
- Cumulative days on market: 59 days
- Listing terms: Cash,Conventional,FHA,VA Loan
- Exclusions: Minerals retained by Developer
- Electric utility on property: Yes
Price history
| Date | Event | Price |
|---|---|---|
| 11/15/2024 | Sold | -- |
Source: NTREIS #20711173 Report a problem | ||
| 10/21/2024 | Pending sale | $375,000$184/sqft |
Source: NTREIS #20711173 Report a problem | ||
| 8/24/2024 | Listed for sale | $375,000$184/sqft |
Source: NTREIS #20711173 Report a problem | ||
Public tax history
| Year | Property taxes | Tax assessment |
|---|---|---|
| 2025 | $6,106 +536.4% | $381,303 +700.9% |
| 2024 | $959 | $47,610 |
Find assessor info on the county website
Neighborhood: 76249
Nearby homes
- $--5 bd4 ba2.8k sqft5230 Crystal Lake Ave, Krum, TX 76249Sold
- $--5 bd3 ba2.7k sqft5224 Crystal Lake Ave, Krum, TX 76249Sold

- $375,0003 bd2 ba2.1k sqft5248 Crystal Lake Ave, Krum, TX 76249Off Market
- $344,700-- bd2 ba1.8k sqft5243 Meadow Ln, Krum, TX 76249Off Market
- $378,6004 bd2 ba2.2k sqft5231 Meadow Ln, Krum, TX 76249Off Market
- $--5 bd3 ba2.1k sqft5225 Meadow Ln, Krum, TX 76249Sold
- $2,2954 bd2 ba1.8k sqft5249 Meadow Ln, Krum, TX 76249For Rent
- $381,3003 bd2 ba2.1k sqft5237 Crystal Lake Ave, Krum, TX 76249Off Market
Nearby schools
GreatSchools rating
- 9/10Blanche Dodd Intermediate SchoolGrades: PK-5Distance: 1.1 mi
- 6/10Krum Middle SchoolGrades: 6-8Distance: 1.3 mi
- 5/10Krum High SchoolGrades: 9-12Distance: 0.9 mi
Schools provided by the listing agent
- Elementary: Dodd
- Middle: Krum
- High: Krum
- District: Krum ISD
Source: NTREIS. This data may not be complete. We recommend contacting the local school district to confirm school assignments for this home.
Get a cash offer in 3 minutes
Find out how much your home could sell for in as little as 3 minutes with a no-obligation cash offer.
Estimated market value
$355,400
Get a cash offer in 3 minutes
Find out how much your home could sell for in as little as 3 minutes with a no-obligation cash offer.
Estimated market value
$355,400
- Texas
- Denton County
- Krum
- 76249
- 5236 Crystal Lake Ave
