A true entertainer's dream, this stunning log cabin blends rustic charm with luxury at every turn. The expansive kitchen is a showstopper, featuring a warming drawer, Wolf and Sub-Zero appliances, and a walk-in pantry (complete with its own refrigerator) that rivals the size of many kitchens. Thoughtful touches like the dog washing station make everyday living just as exceptional. Host unforgettable gatherings in the oversized formal dining room, or enjoy casual evenings around the large bar and inviting fireplace. Take in breathtaking sunset views over the pond from this peaceful retreat. Upstairs offers a spacious loft plus an unfinished walk-in attic. It is ideal for adding another bedroom or flex space. The basement expands the living space with two additional bedrooms, a full bath, and a complete second kitchen - perfect for guests or multi-generational living. The unfinished area is currently a woodworker's dream with its own separate entrance for easy access. Finish it out with a home gym and still enjoy abundant storage. Outside, the property is equally impressive. Gardens, orchards, and a stocked pond with aerator create a picturesque setting. Equestrian enthusiasts will love the 6-stall horse barn with compacted ag base and mats, water, electric, tack room, and hay storage. Three fenced pastures and a sand-based riding arena complete this extraordinary estate.
Sold
$1,600,000
5236 E 200 S, Whitestown, IN 46075
4beds
8,465sqft
Residential, Single Family Residence
Built in 2004
23.49 Acres Lot
$1,616,800 Zestimate®
$189/sqft
$4,032 Estimated rent
Home value
$1,616,800
$1.47M - $1.78M
$4,032/mo
Zestimate® history
Owner options
List your home for rent
$4,032/mo
Rent Zestimate®
Find your next renter with Zillow Rental Manager. Plus, with online applications, you can quickly screen prospective tenants – for free.
$4,032/mo
Rent Zestimate®
Refinance and save
$7,844/mo
Est. payment
Refinancing to a lower rate could help reduce your monthly payments and save thousands over the life of the loan.
$7,844/mo
Est. payment
Explore your selling options
Work with a Zillow partner agent
Leverage their expertise and Zillow's premium Showcase listings to get your home seen by more buyers.
Get startedList with your own agent
Get your home in front of millions of buyers by listing it on Zillow.
Learn how to do itSell it yourself
Take full control of how buyers see your home on Zillow by listing For Sale by Owner (FSBO).
List your homeWhat's special
Zillow last checked:
Listing updated:
Listed by:
Tracy Ridings 757-705-6998,
F.C. Tucker Company,
Charles Ridings,
F.C. Tucker Company
Bought with:
Non-BLC Member
MIBOR REALTOR® Association
Source: MIBOR as distributed by MLS GRID,MLS#: 22086199
Facts & features
Interior
Bedrooms & bathrooms
- Bedrooms: 4
- Bathrooms: 4
- Full bathrooms: 3
- 1/2 bathrooms: 1
- Main level bathrooms: 3
- Main level bedrooms: 2
Primary bedroom
- Level: Main
- Area: 336 Square Feet
- Dimensions: 21x16
Bedroom 2
- Level: Main
- Area: 169 Square Feet
- Dimensions: 13x13
Bedroom 3
- Level: Basement
- Area: 221 Square Feet
- Dimensions: 17x13
Bedroom 4
- Level: Basement
- Area: 224 Square Feet
- Dimensions: 16x14
Bonus room
- Level: Main
- Area: 160 Square Feet
- Dimensions: 16x10
Breakfast room
- Level: Main
- Area: 252 Square Feet
- Dimensions: 18 x14
Dining room
- Level: Main
- Area: 273 Square Feet
- Dimensions: 21x13
Family room
- Level: Basement
- Area: 420 Square Feet
- Dimensions: 28x15
Great room
- Level: Main
- Area: 700 Square Feet
- Dimensions: 28x25
Kitchen
- Level: Main
- Area: 342 Square Feet
- Dimensions: 19x18
Kitchen
- Features: Tile-Ceramic
- Level: Basement
- Area: 187 Square Feet
- Dimensions: 17x11
Loft
- Level: Upper
- Area: 380 Square Feet
- Dimensions: 20x19
Heating
- Forced Air
Cooling
- Central Air
Appliances
- Included: Dishwasher, Microwave, Double Oven, Gas Oven, Refrigerator, Warming Drawer, Water Heater, Water Purifier
Features
- Double Vanity, Cathedral Ceiling(s), Kitchen Island, Entrance Foyer, Ceiling Fan(s), Hardwood Floors, Pantry, Walk-In Closet(s), Wet Bar
- Flooring: Hardwood
- Has basement: Yes
- Number of fireplaces: 1
- Fireplace features: Great Room
Interior area
- Total structure area: 8,465
- Total interior livable area: 8,465 sqft
- Finished area below ground: 1,047
Property
Parking
- Total spaces: 3
- Parking features: Attached
- Attached garage spaces: 3
Features
- Levels: One Leveland + Loft
- Stories: 1
Lot
- Size: 23.49 Acres
Details
- Parcel number: 060712000027001018
- Horse amenities: None
Construction
Type & style
- Home type: SingleFamily
- Architectural style: Log
- Property subtype: Residential, Single Family Residence
Materials
- Log
- Foundation: Concrete Perimeter
Condition
- New construction: No
- Year built: 2004
Utilities & green energy
- Water: Private
Community & HOA
Community
- Subdivision: No Subdivision
HOA
- Has HOA: No
Location
- Region: Whitestown
Financial & listing details
- Price per square foot: $189/sqft
- Tax assessed value: $21,000
- Annual tax amount: $16,776
- Date on market: 3/6/2026
- Cumulative days on market: 2 days
Price history
| Date | Event | Price |
|---|---|---|
| 5/15/2026 | Sold | $1,600,000$189/sqft |
Source:  MIBOR as distributed by MLS GRID #22086199 Report a problem MIBOR as distributed by MLS GRID #22086199 Report a problem | ||
| 3/6/2026 | Pending sale | $1,600,000$189/sqft |
Source: MIBOR as distributed by MLS GRID #22086199 Report a problem | ||
Public tax history
| Year | Property taxes | Tax assessment |
|---|---|---|
| 2025 | $340 +17% | $21,000 -0.9% |
| 2024 | $290 +25.4% | $21,200 +20.5% |
| 2023 | $231 +10.1% | $17,600 +26.6% |
| 2022 | $210 +1.8% | $13,900 +15.8% |
| 2021 | $206 -9.5% | $12,000 +0.8% |
| 2020 | $228 -14.3% | $11,900 -17.9% |
| 2019 | $266 -16.1% | $14,500 -3.3% |
| 2018 | $317 -10.1% | $15,000 -12.8% |
| 2017 | $352 +10.3% | $17,200 -5.5% |
| 2016 | $319 -4.9% | $18,200 -55.3% |
| 2014 | $336 -44.5% | $40,700 +16.3% |
| 2013 | $605 +11.9% | $35,000 +8% |
| 2012 | $541 +1% | $32,400 +8.7% |
| 2011 | $536 +15.2% | $29,800 +16.4% |
| 2010 | $465 +19.6% | $25,600 +22.5% |
| 2009 | $389 +11.5% | $20,900 |
| 2007 | $349 | $20,900 |
Find assessor info on the county website
Neighborhood: 46075
Nearby homes
- $600,00019.87 acres0 E 200 S, Whitestown, IN 46075Sold

- $1,100,0003 bd5 ba5.1k sqft5120 E 200 S, Whitestown, IN 46075Sold
- $500,0004 bd2 ba1.5k sqft5100 E 200 S, Whitestown, IN 46075Sold

- $1,050,0005 bd3 ba4.4k sqft5400 E 200 S, Whitestown, IN 46075Sold
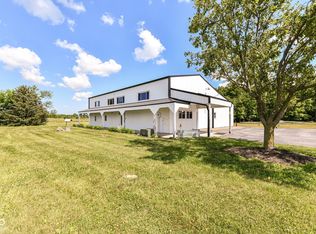
- $26,200-- bd-- ba-- sqft5151 E 150 S, Lebanon, IN 46052Off Market
- $26,200-- bd-- ba-- sqft5251 E 150 S, Lebanon, IN 46052Off Market
- $6,10010.35 acres5380 E 200 South Est, Whitestown, IN 46075Off Market
- $331,0004 bd1 ba2.6k sqft5217 E 200 S, Whitestown, IN 46075Off Market
Nearby schools
GreatSchools rating
- 5/10Hattie B Stokes Elementary SchoolGrades: PK-5Distance: 4.7 mi
- 5/10Lebanon Middle SchoolGrades: 6-8Distance: 5.8 mi
- 7/10Lebanon Senior High SchoolGrades: 9-12Distance: 5.9 mi
Get a cash offer in 3 minutes
Find out how much your home could sell for in as little as 3 minutes with a no-obligation cash offer.
Estimated market value
$1,616,800
Get a cash offer in 3 minutes
Find out how much your home could sell for in as little as 3 minutes with a no-obligation cash offer.
Estimated market value
$1,616,800
- Indiana
- Boone County
- Lebanon
- 46075
- 5236 E 200 S
