From the moment you walk in you will begin imagining you and your family making memories in this beautiful pool home with gorgeous views on one of the largest lots in the Waterford community. 4 bedrooms (One currently being used at an office) so plenty of room for everyone to spread out. Very open concept with the breakfast bar between the kitchen and family room making entertaining a breeze. The kitchen is a culinary dream with plenty of counter space to create all your masterpieces, 42' cabinets and a separate food pantry. The dining room with a built-in buffet will make the holidays a little easier for friends and family to enjoy the festivities. Crown molding and decorative tray ceilings enhance the open feeling of the home. Plantation shutters add a special touch. Right off the master suite is the en suite with an oversized walk-in shower that you are sure to enjoy. As you walk out the back of your new home, picture yourself sitting on your lanai enjoying the lake and all the beautiful, majestic birds that visit or taking a dip in the saltwater pool. In the garage you will find 4 addl feet that have been added along with a finished attic with flooring, storage and cabinets. The roof was just replaced in December 0f 2023 and the water heater recently replaced so nothing to worry about there. This well-maintained community is located close to 75 and 275 for easy commutes to Sarasota and or St Pete and Tampa. Low HOA fees and no CDD make this even more inviting. Put this on your must see list today.
Sold for $490,000
$490,000
5236 LAKEHURST COURT, PALMETTO, FL 34221
4beds
2,092sqft
Single Family Residence
Built in 2004
9,313 Square Feet Lot
$473,800 Zestimate®
$234/sqft
$3,232 Estimated rent
Home value
$473,800
$450,000 - $497,000
$3,232/mo
Zestimate® history
Owner options
List your home for rent
$3,232/mo
Rent Zestimate®
Find your next renter with Zillow Rental Manager. Plus, with online applications, you can quickly screen prospective tenants – for free.
$3,232/mo
Rent Zestimate®
Refinance and save
$3,330/mo
Est. payment
Refinancing to a lower rate could help reduce your monthly payments and save thousands over the life of the loan.
$3,330/mo
Est. payment
Explore your selling options
Work with a Zillow partner agent
Leverage their expertise and Zillow's premium Showcase listings to get your home seen by more buyers.
Get startedList with your own agent
Get your home in front of millions of buyers by listing it on Zillow.
Learn how to do itSell it yourself
Take full control of how buyers see your home on Zillow by listing For Sale by Owner (FSBO).
List your homeWhat's special
Zillow last checked:
Listing updated:
Listed by:
Sarah Siebert 941-725-1433,
FINE PROPERTIES 941-782-0000
Bought with:
Donna Duncan, 3335489
COLDWELL BANKER REALTY
Source: Stellar MLS,MLS#: A4609282 Originating MLS: Sarasota - Manatee
Originating MLS: Sarasota - Manatee
Facts & features
Interior
Bedrooms & bathrooms
- Bedrooms: 4
- Bathrooms: 2
- Full bathrooms: 2
Rooms
- Room types: Dining Room
Primary bedroom
- Features: Walk-In Closet(s)
- Level: First
- Dimensions: 16x12
Bedroom 2
- Features: Built-in Closet
- Level: First
- Dimensions: 11x10
Bedroom 3
- Features: Built-in Closet
- Level: First
- Dimensions: 12x10
Bedroom 4
- Features: Built-in Closet
- Level: First
- Dimensions: 11x10
Primary bathroom
- Features: Built-In Shower Bench, Linen Closet
- Level: First
- Dimensions: 13x7
Dinette
- Level: First
- Dimensions: 10x10
Dining room
- Features: Built-In Shelving
- Level: First
- Dimensions: 12x10
Kitchen
- Features: Breakfast Bar, Pantry
- Level: First
- Dimensions: 14x10
Living room
- Features: Ceiling Fan(s)
- Level: First
- Dimensions: 30x14
Heating
- Central
Cooling
- Central Air
Appliances
- Included: Dishwasher, Disposal, Microwave, Range, Refrigerator
- Laundry: Electric Dryer Hookup, Laundry Room, Washer Hookup
Features
- Cathedral Ceiling(s), Ceiling Fan(s), Coffered Ceiling(s), Crown Molding, Eating Space In Kitchen, High Ceilings, Open Floorplan, Primary Bedroom Main Floor, Solid Surface Counters, Solid Wood Cabinets, Tray Ceiling(s), Walk-In Closet(s)
- Flooring: Carpet, Ceramic Tile
- Doors: Sliding Doors
- Windows: Blinds, Window Treatments
- Has fireplace: No
Interior area
- Total structure area: 2,775
- Total interior livable area: 2,092 sqft
Property
Parking
- Total spaces: 2
- Parking features: Oversized
- Attached garage spaces: 2
Features
- Levels: One
- Stories: 1
- Patio & porch: Front Porch, Screened
- Exterior features: Sidewalk, Storage
- Has private pool: Yes
- Pool features: Child Safety Fence, In Ground, Salt Water, Screen Enclosure
- Has view: Yes
- View description: Water, Lake
- Has water view: Yes
- Water view: Water,Lake
- Body of water: IMPERIAL
Lot
- Size: 9,313 Square Feet
- Features: Sidewalk
Details
- Parcel number: 647128309
- Zoning: PDR
- Special conditions: None
Construction
Type & style
- Home type: SingleFamily
- Property subtype: Single Family Residence
Materials
- Block
- Foundation: Slab
- Roof: Shingle
Condition
- New construction: No
- Year built: 2004
Utilities & green energy
- Sewer: Public Sewer
- Water: Public
- Utilities for property: Public
Community & HOA
Community
- Features: Clubhouse, Deed Restrictions, Pool
- Pet fee: $0 monthly
- Subdivision: WATERFORD PH I & III REP
HOA
- Has HOA: Yes
- Amenities included: Pool
- Services included: Community Pool, Reserve Fund, Manager, Pool Maintenance
- HOA fee: $78 monthly
- HOA name: Sunvast/ Darcy Branch
- HOA phone: 941-527-6558
Location
- Region: Palmetto
Financial & listing details
- Price per square foot: $234/sqft
- Tax assessed value: $398,408
- Annual tax amount: $1,835
- Date on market: 5/3/2024
- Cumulative days on market: 23 days
- Listing terms: Cash,Conventional,FHA,VA Loan
- Ownership: Fee Simple
- Total actual rent: 0
- Road surface type: Paved
Price history
| Date | Event | Price |
|---|---|---|
| 7/15/2024 | Sold | $490,000-2%$234/sqft |
Source:  Stellar MLS #A4609282 Report a problem Stellar MLS #A4609282 Report a problem | ||
| 5/26/2024 | Pending sale | $499,900$239/sqft |
Source: Stellar MLS #A4609282 Report a problem | ||
| 5/3/2024 | Listed for sale | $499,900+186.6%$239/sqft |
Source: Stellar MLS #A4609282 Report a problem | ||
| 11/29/2004 | Sold | $174,400-24.4%$83/sqft |
Source: Public Record Report a problem | ||
| 3/18/2004 | Sold | $230,600$110/sqft |
Source: Public Record Report a problem | ||
Public tax history
| Year | Property taxes | Tax assessment |
|---|---|---|
| 2025 | $10,836 +477.4% | $398,408 +148.7% |
| 2024 | $1,877 +2.2% | $160,192 +3% |
| 2023 | $1,836 +3.5% | $155,526 +3% |
| 2022 | $1,774 +0.7% | $150,996 +3% |
| 2021 | $1,762 +1.4% | $146,598 +1.4% |
| 2020 | $1,737 +2.1% | $144,574 +2.3% |
| 2019 | $1,701 | $141,324 +1.9% |
| 2018 | $1,701 +1.4% | $138,689 +2.1% |
| 2017 | $1,678 +8.5% | $135,836 +2.1% |
| 2016 | $1,545 | $133,042 +0.7% |
| 2015 | $1,545 | $132,117 +0.8% |
| 2014 | $1,545 +0.6% | $131,068 +1.5% |
| 2013 | $1,536 +153469% | $129,131 +1.7% |
| 2012 | $1 | $126,972 -5.3% |
| 2011 | $1 | $134,050 +1.5% |
| 2010 | -- | $132,069 -22.2% |
| 2009 | $2,149 -24.4% | $169,677 -20.6% |
| 2008 | $2,840 +1.4% | $213,726 +3% |
| 2007 | $2,800 -4.9% | $207,501 +2.5% |
| 2006 | $2,943 +0.2% | $202,440 +3% |
| 2005 | $2,937 +297.8% | $196,544 +362.5% |
| 2004 | $739 | $42,500 |
Find assessor info on the county website
Neighborhood: 34221
Nearby homes
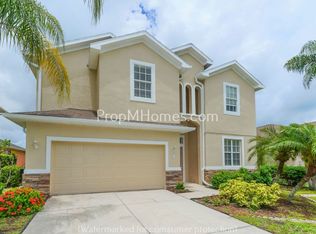
- $452,8005 bd3 ba2.8k sqft5232 Lakehurst Ct, Palmetto, FL 34221Off Market

- $485,0004 bd2 ba2k sqft5240 Lakehurst Ct, Palmetto, FL 34221Sold
- $452,6005 bd3 ba2.8k sqft5228 Lakehurst Ct, Palmetto, FL 34221Off Market
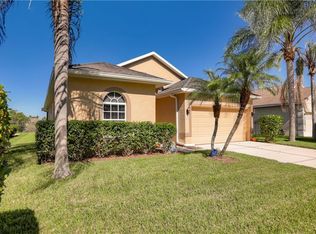
- $349,3003 bd2 ba1.7k sqft5244 Lakehurst Ct, Palmetto, FL 34221Off Market
- $370,9004 bd2 ba2k sqft5224 Lakehurst Ct, Palmetto, FL 34221Off Market
- $332,1003 bd2 ba1.7k sqft5306 Lakehurst Ct, Palmetto, FL 34221Off Market
- $360,0003 bd2 ba1.7k sqft5220 Lakehurst Ct, Palmetto, FL 34221Sold
- $375,4004 bd3 ba2k sqft5310 Lakehurst Ct, Palmetto, FL 34221Off Market
Nearby schools
GreatSchools rating
- 7/10Virgil Mills Elementary SchoolGrades: PK-5Distance: 1.4 mi
- 5/10Buffalo Creek Middle SchoolGrades: 6-8Distance: 1.5 mi
- 2/10Palmetto High SchoolGrades: 8-12Distance: 5.7 mi
Schools provided by the listing agent
- Elementary: Barbara A. Harvey Elementary
- Middle: Buffalo Creek Middle
- High: Palmetto High
Source: Stellar MLS. This data may not be complete. We recommend contacting the local school district to confirm school assignments for this home.
Get a cash offer in 3 minutes
Find out how much your home could sell for in as little as 3 minutes with a no-obligation cash offer.
Estimated market value
$473,800
Get a cash offer in 3 minutes
Find out how much your home could sell for in as little as 3 minutes with a no-obligation cash offer.
Estimated market value
$473,800
- Florida
- Manatee County
- Palmetto
- 34221
- 5236 LAKEHURST COURT
Nearby cities
Nearby neighborhoods
Nearby zip codes
Other Palmetto Topics
